
840 GROVESMERE LOOPOCOEE, FL 34761
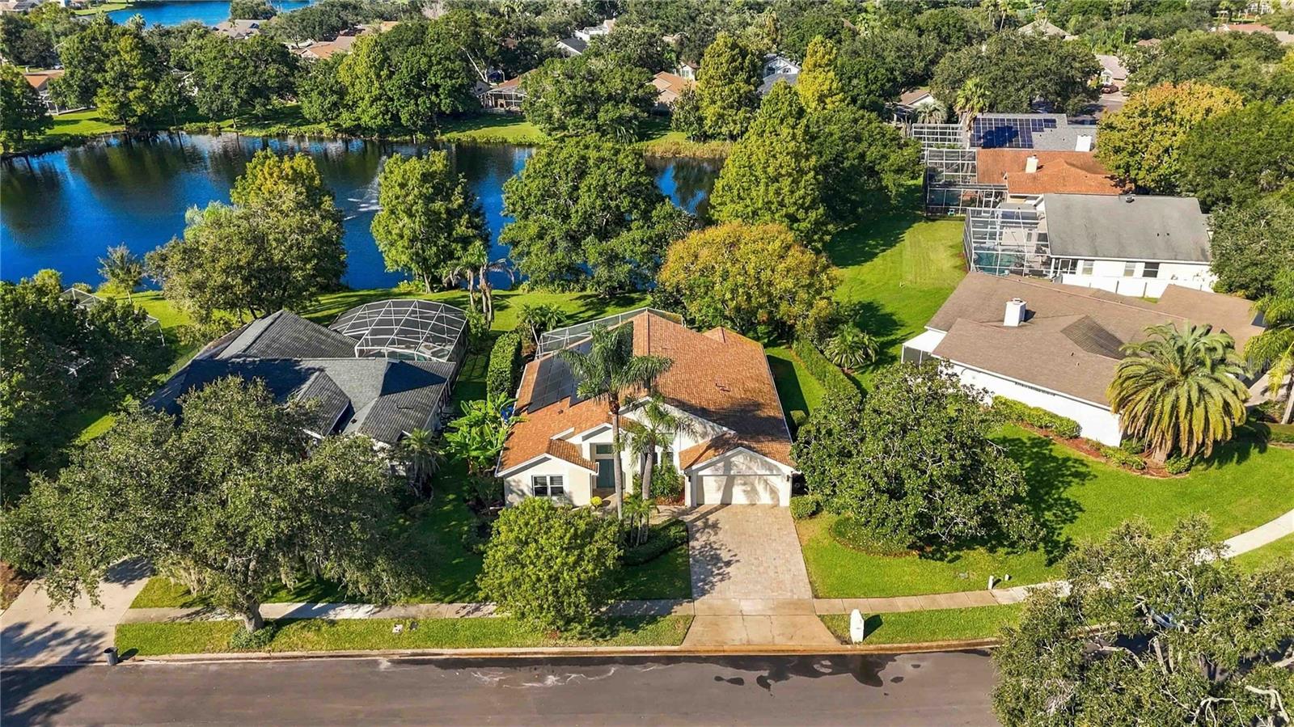
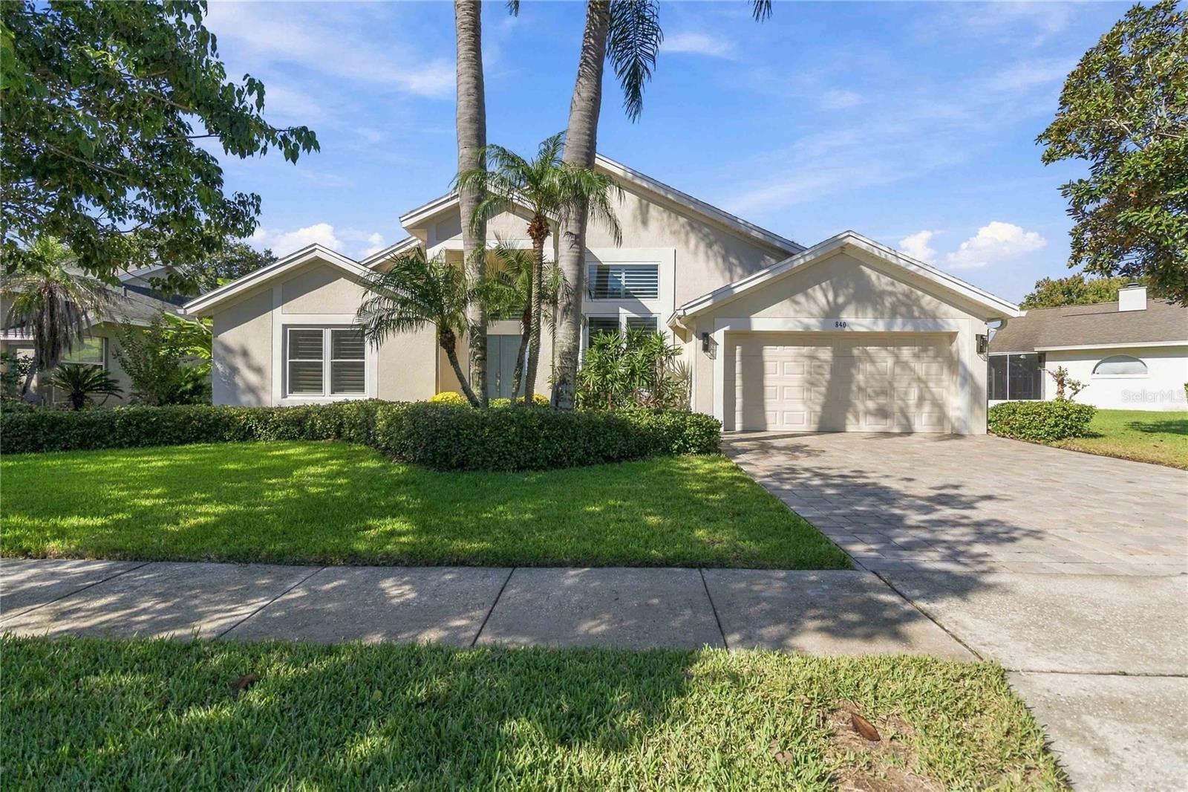
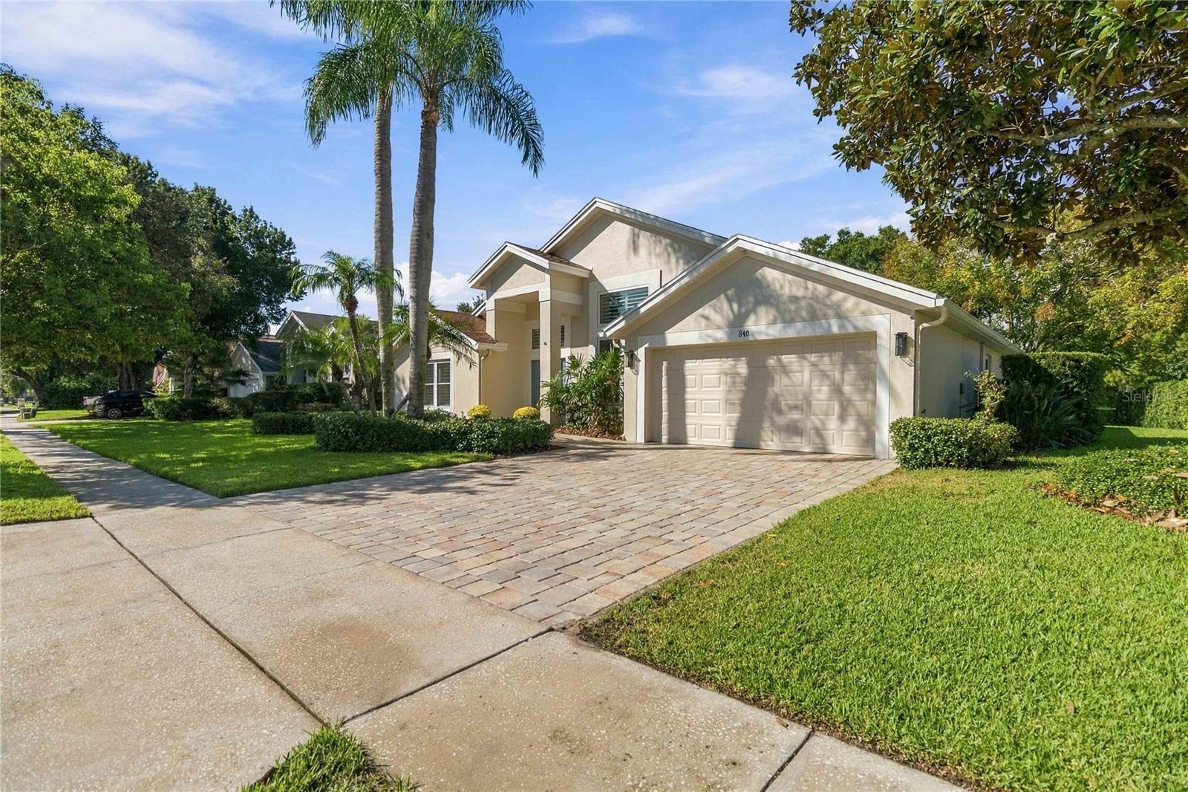
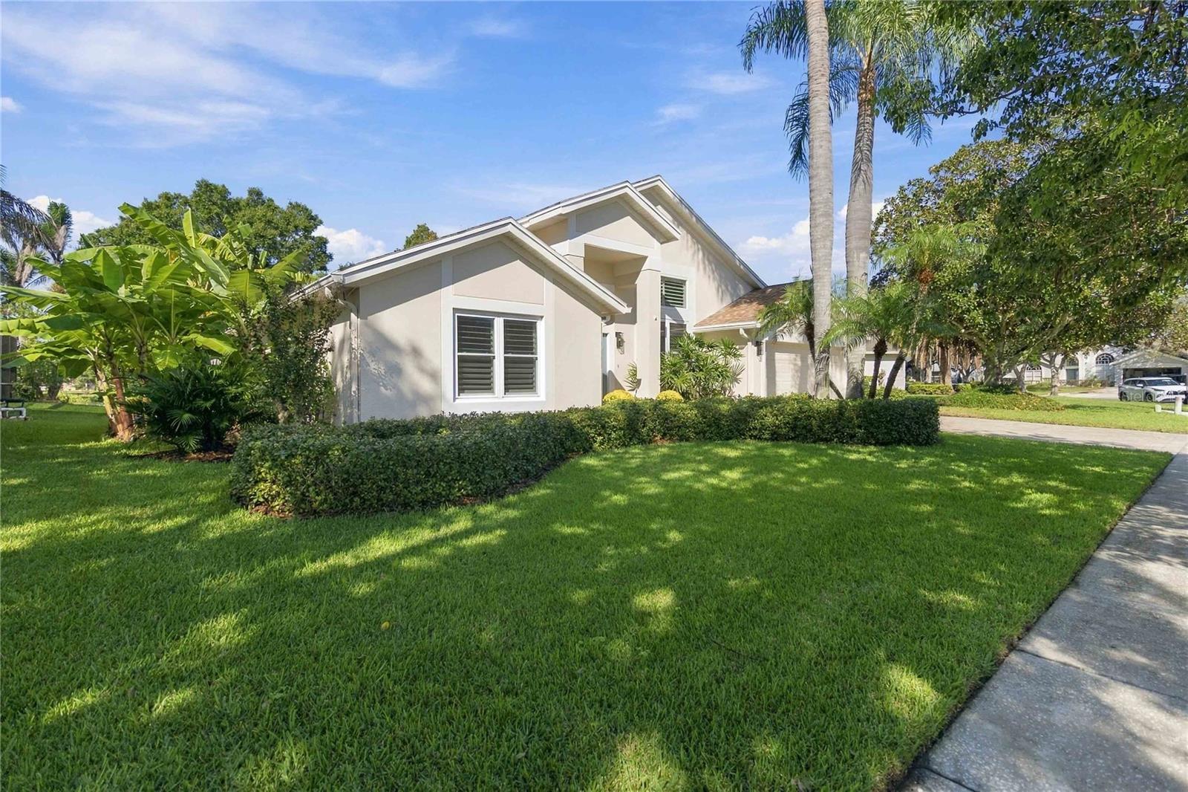
Virtually Staged. A shaded backyard overlooking a pond, a **screened heated saltwater pool**, and a **fully paid-off solar system** distinguish this updated three-bedroom, two-bath home in Windermere Groves. With **2,084 square feet of living space**, ceilings reaching approximately 15 feet, and pocketing sliding glass doors, the home feels bright and spacious, with an easy connection to the outdoors. The **kitchen was updated in 2026** with white shaker cabinetry, generous storage drawers, quartz countertops, new sink fixtures, and recently replaced stainless steel appliances. A skylight adds natural light, while the breakfast bar and adjoining breakfast nook provide space for everyday meals. The kitchen opens to the main living area, with views across the pool patio toward the landscaped backyard and pond. The primary bedroom opens directly to the pool area and includes a walk-in closet and an ensuite bath with a stone-and-glass shower and separate garden tub. **Both bathrooms received updated cabinetry, countertops, and fixtures in 2026**, with quartz countertops in the primary bath and a custom hand-painted mural in the second bath. The second bathroom also provides convenient pool access. Both secondary bedrooms offer walk-in closets. Plantation shutters, tile flooring throughout most of the home, and laminate flooring in one room complete the interior. Outside, the screened enclosure includes a **covered sitting area and paver pool deck**, providing room to dine, relax, and enjoy the pool. Mature trees, tropical plants, and a butterfly garden frame **views of the pond and fountain**. Pavers continue along the driveway and gently sloping front entry walkway, and LeafGuard gutters add a practical exterior feature. Additional improvements include a **roof replaced in 2019**, a **paid-off 39-panel solar system installed in 2019**, whole-house PEX repiping in 2013, a hybrid heat-pump water heater installed in 2020, and a garage mini-split added in 2022. The pool was resurfaced with a pebble finish and new edge tile in 2019. **Fresh interior and exterior paint in 2026** complements the recent kitchen and bathroom updates. Attic flooring, lighting, and shelving provide additional storage. Community amenities include a **playground and pickleball, tennis, and basketball courts**. The location offers convenient access to shopping, dining, downtown Windermere, historic downtown Winter Garden, and major road connections.
| 9 hours ago | Listing updated with changes from the MLS® | |
| 10 hours ago | Listing first seen on site |

Listing information is provided by Participants of the Stellar MLS. IDX information is provided exclusively for personal, non-commercial use, and may not be used for any purpose other than to identify prospective properties consumers may be interested in purchasing. Information is deemed reliable but not guaranteed. Properties displayed may be listed or sold by various participants in the MLS Copyright 2026, Stellar MLS.
Last checked: 2026-10-16 02:32 AM EDT