Save
Ask
Tour
Hide
Share
$425,000
11 Days On Site

1517 CLAPTON DRIVE
DELAND, FL 32720

For Sale|Single Family Residence|Active
4
Beds
3
Total Baths
2
Full Baths
1
Partial Bath
2,627
SqFt
$162
/SqFt
2006
Built
Subdivision:
GLENWOOD SPGS
County:
Volusia
Call Now: (407) 620-6608
Is this the listing for you? We can help make it yours.
(407) 620-6608
1517 CLAPTON DRIVE1517 CLAPTON DRIVE1517 CLAPTON DRIVE1517 CLAPTON DRIVE
Save
Ask
Tour
Hide
Share

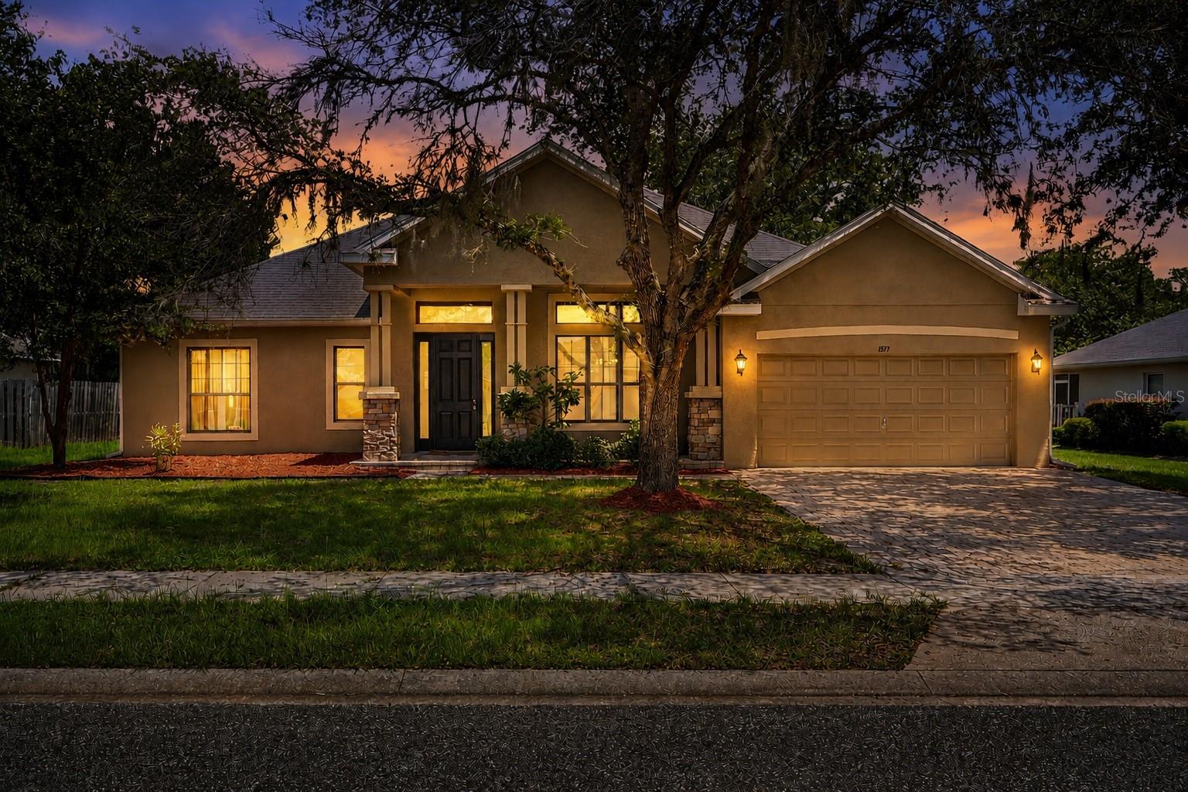
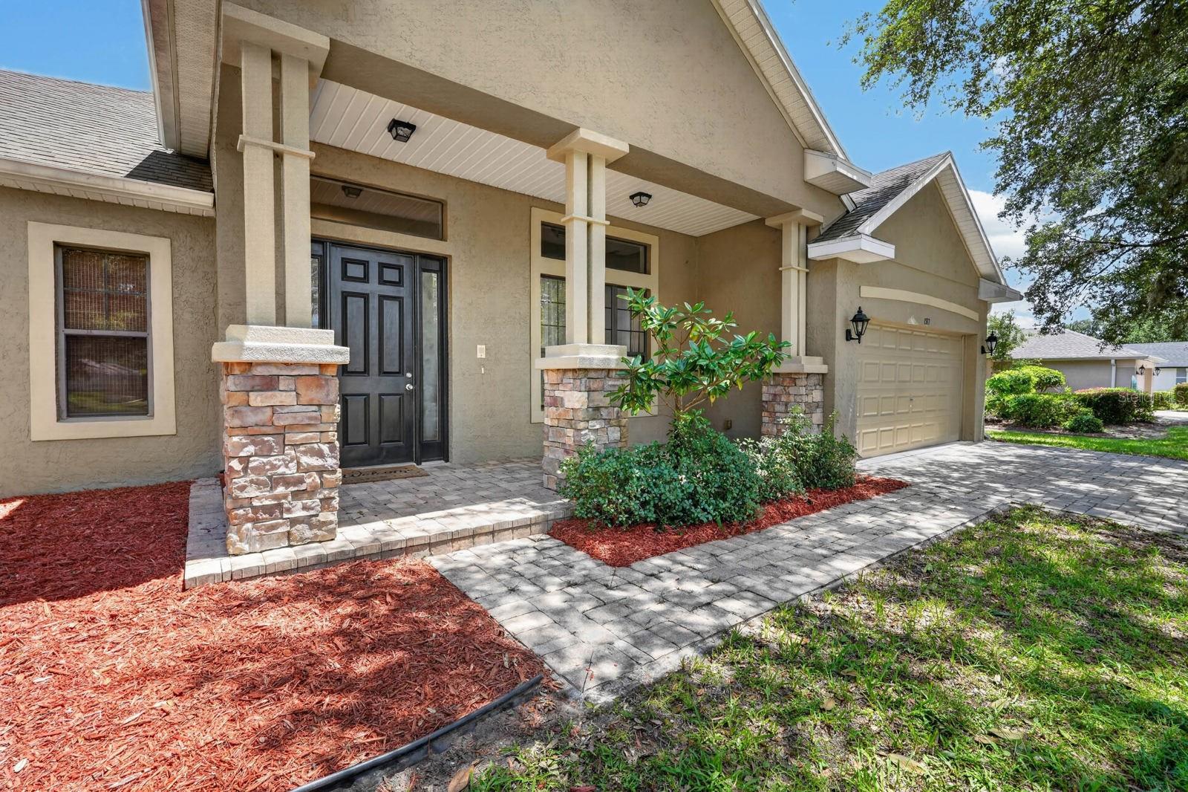
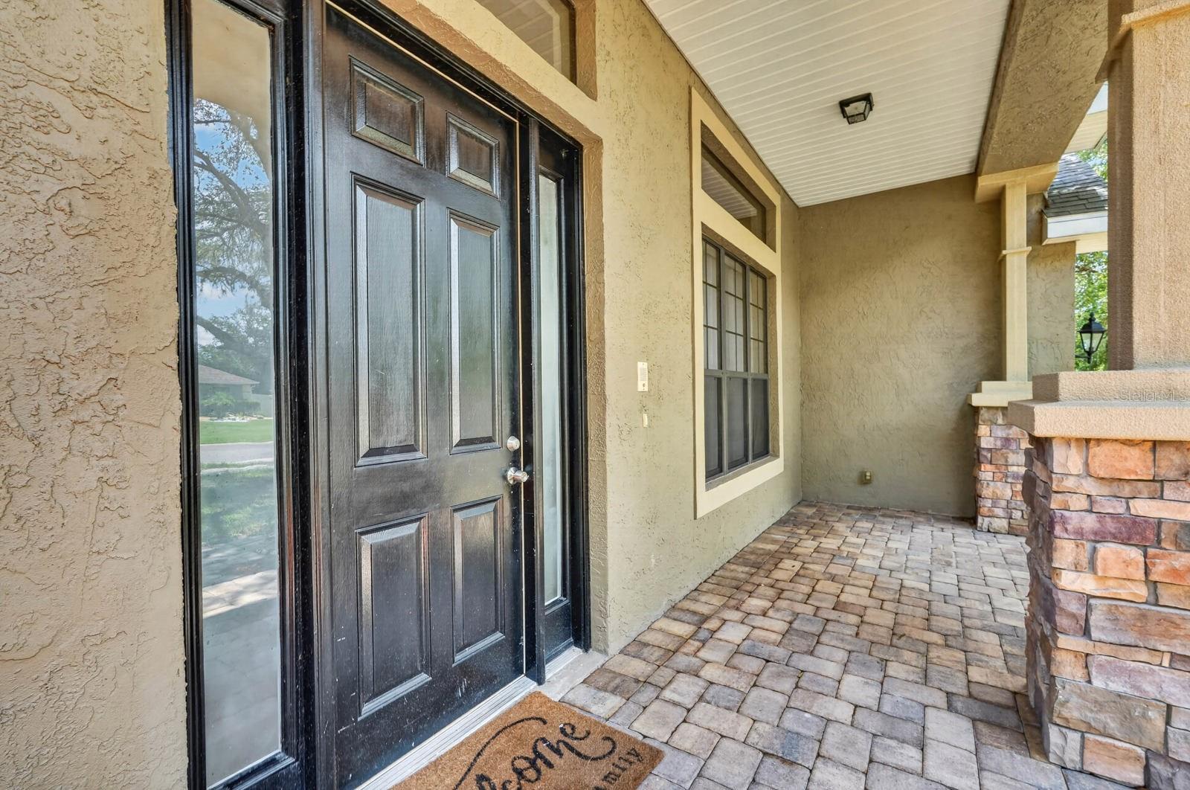
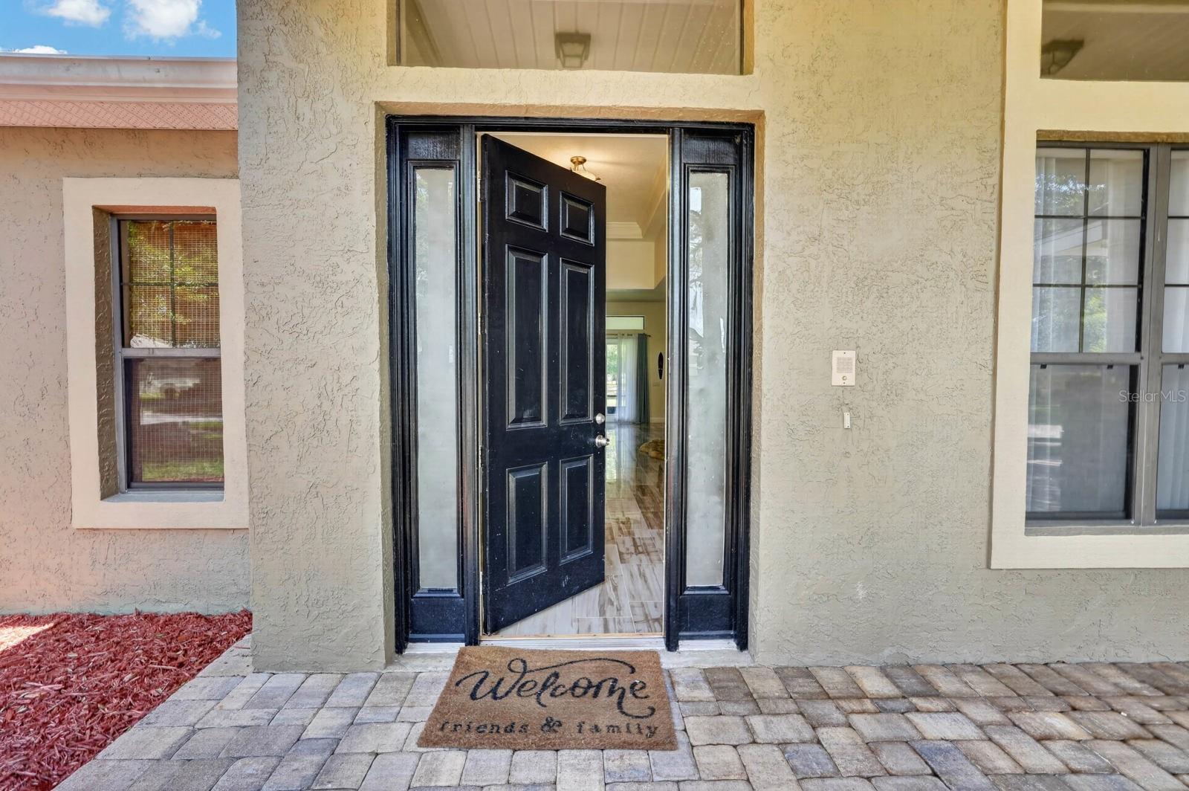
Virtually Staged. Welcome to 1517 Clapton Dr in DeLand! This inviting home combines a spacious, open layout with modern updates and a peaceful backyard setting. Step inside to soaring ceilings and an abundance of natural light flowing through the open living and dining areas, complemented by beautiful tile flooring throughout the main living spaces. The updated kitchen features crisp white cabinetry, sleek countertops, stainless steel appliances, ample storage, and a breakfast bar that opens directly to the living area, perfect for everyday living and entertaining. The primary suite offers generous space and a private retreat, while the home's flexible floor plan provides plenty of room for family, guests, or a home office. Out back, enjoy Florida living from the screened-in lanai overlooking a spacious yard shaded by mature oak trees. Beyond the backyard, you'll love the peaceful pond and open green-space views, creating a relaxing backdrop with added privacy and no immediate rear neighbor. Additional highlights include attractive curb appeal, a covered front entry, paver driveway and walkways, a two-car garage, and mature landscaping. Conveniently located in DeLand with easy access to shopping, dining, schools, and everything the area has to offer. 1517 Clapton Dr is ready to welcome its next owner, schedule your private showing today

Save
Ask
Tour
Hide
Share
Listing Snapshot
Price 
$425,000
Days On Site 
11 Days
Bedrooms 
4
Inside Area (SqFt) 
2,627 sqft
Total Baths 
3
Full Baths 
2
Partial Baths 
1
Lot Size 
0.23 Acres
Year Built 
2006
MLS® Number 
FC320633
Status 
Active
Property Tax 
$6,962.47
HOA/Condo/Coop Fees 
$70 monthly
Sq Ft Source 
Public Records
Friends & Family
Recent Activity
2 weeks agoListing updated with changes from the MLS®
2 weeks agoListing first seen on site
General Features
Acres 
0.23
Attached Garage 
Yes
Direction Faces 
West
Foundation 
Concrete PerimeterSlab
Garage 
Yes
Garage Spaces 
2
Levels 
One
Parking 
Attached
Pets 
Yes
Property Sub Type 
Single Family Residence
Sewer 
Public Sewer
SqFt Total 
3420
Utilities 
Electricity ConnectedSewer ConnectedWater Connected
Water Source 
Public
Zoning 
R2
Interior Features
Appliances 
DishwasherDryerRangeRefrigeratorWasher
Cooling 
Central Air
Flooring 
Tile
Furnished 
Unfurnished
Heating 
Central
Interior 
High CeilingsOpen FloorplanStone CountersTray Ceiling(s)Walk-In Closet(s)
Laundry Features 
Laundry Room
Bathroom 2 
Dimensions - 5.6x9.5Level - First
Bathroom 3 
Dimensions - 5.11x5.2Level - First
Bedroom 2 
Dimensions - 11.11x12.2Level - First
Bedroom 3 
Dimensions - 12.9x15.1Level - First
Dining Room 
Dimensions - 12.9x16.9Level - First
Kitchen 
Dimensions - 13.9x16Level - First
Living Room 
Dimensions - 17.7x23.8Level - First
Master Bathroom 
Dimensions - 13.5x16.6Level - First
Master Bedroom 
Dimensions - 16.6x13.11Level - First
Office 
Dimensions - 11.6x14.5Level - First
Save
Ask
Tour
Hide
Share
Exterior Features
Construction Details 
BlockConcreteStucco
Exterior 
Lighting
Roof 
Shingle
Community Features
Association Dues 
210
Financing Terms Available 
CashConventionalFHAVA Loan
HOA Fee Frequency 
Quarterly
MLS Area 
32720 - Deland
Roads 
Asphalt
Township 
17
Schools
School District
Unknown
Elementary School
Citrus Grove Elementary
Middle School
Southwestern Middle
High School
Deland High
Listing courtesy of KELLER WILLIAMS RLTY FL. PARTN (386) 506-1157


Listing information is provided by Participants of the Stellar MLS. IDX information is provided exclusively for personal, non-commercial use, and may not be used for any purpose other than to identify prospective properties consumers may be interested in purchasing. Information is deemed reliable but not guaranteed. Properties displayed may be listed or sold by various participants in the MLS Copyright 2026, Stellar MLS.
Last checked: 2026-08-24 02:45 AM EDT

Neighborhood & Commute
Source: Walkscore
Save
Ask
Tour
Hide
Share