
1148 BAHIA HONDA KEY DRIVELADY LAKE, FL 32159
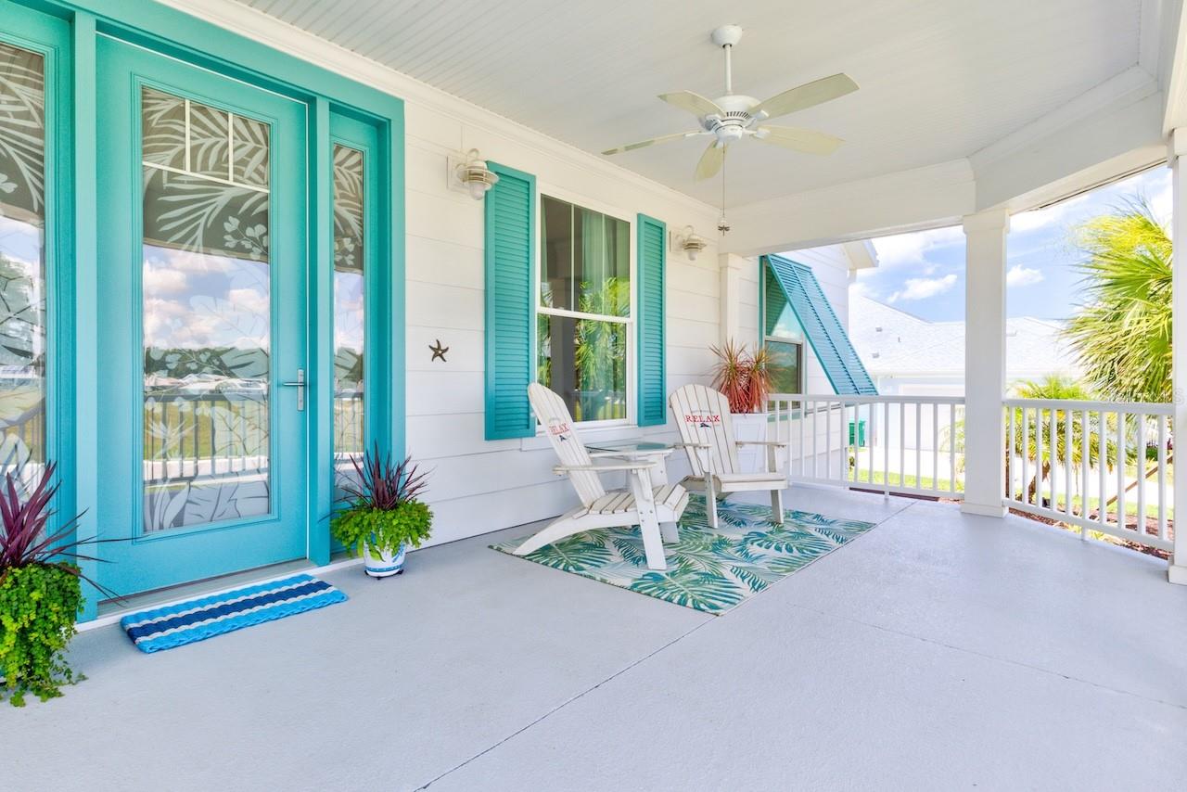
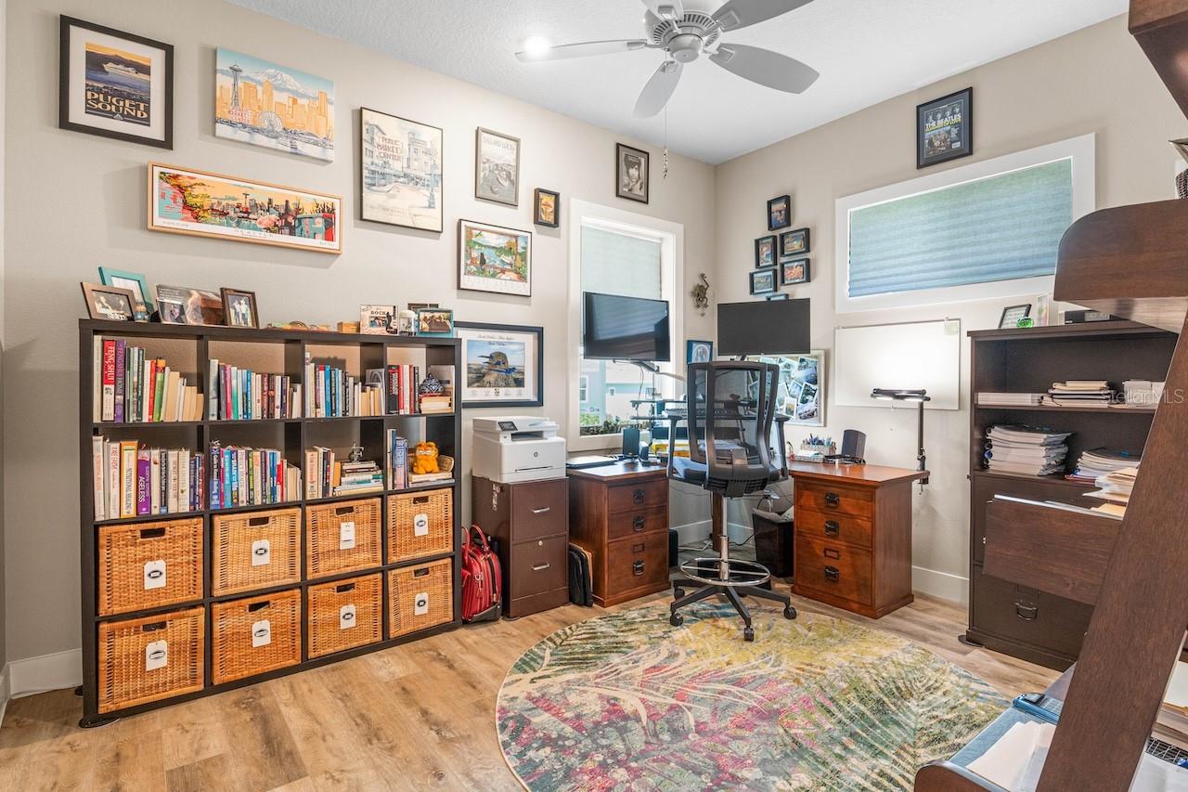
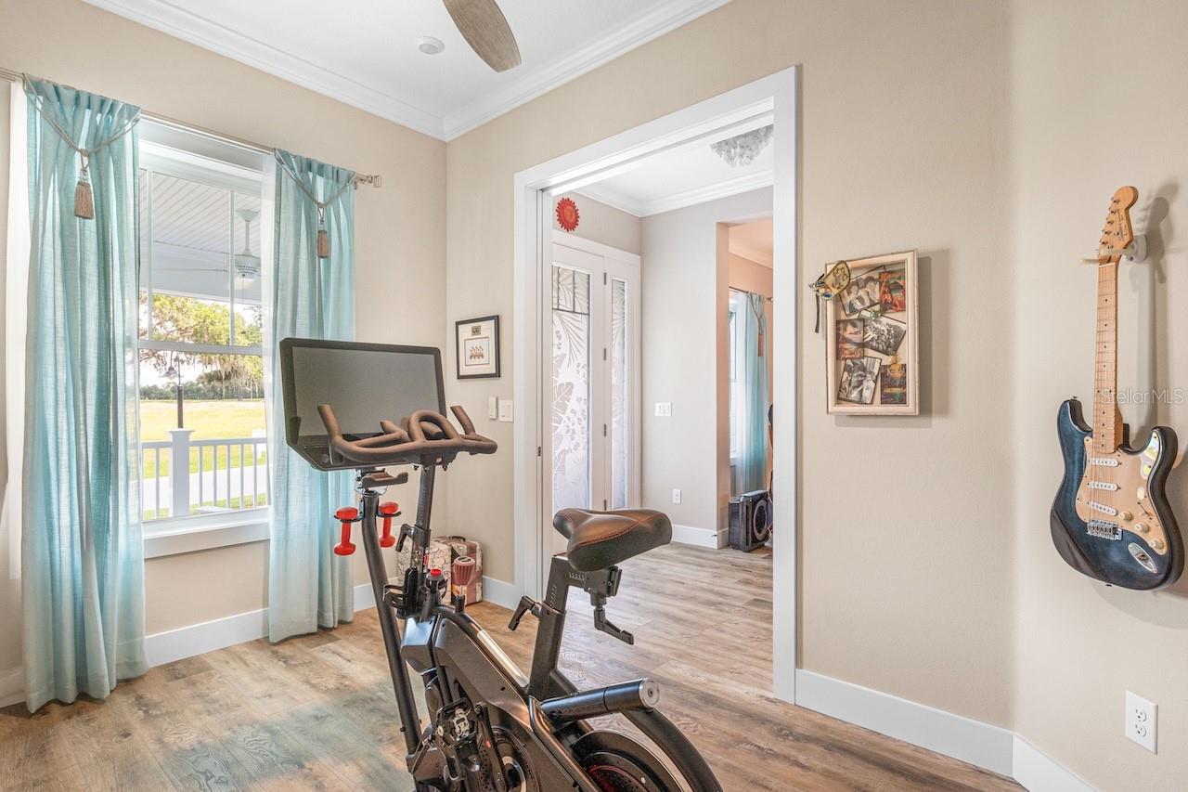
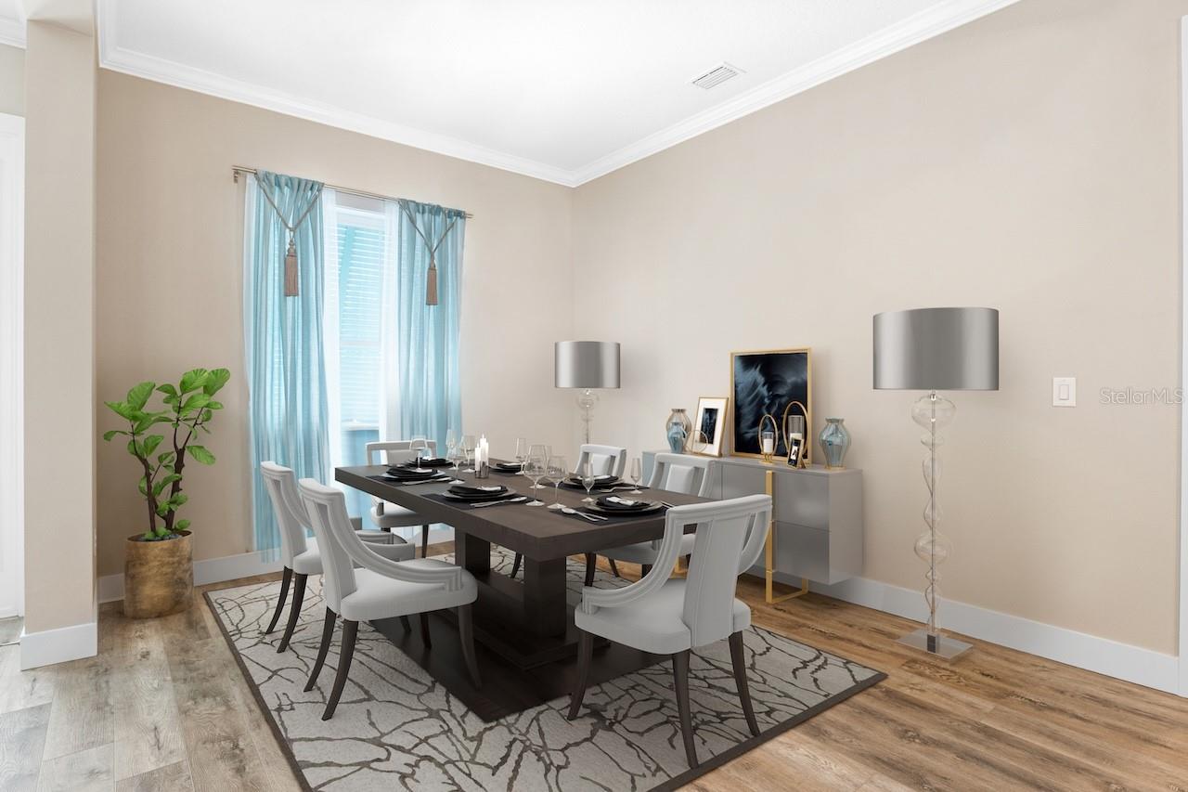
Welcome to a home where Old Florida charm meets modern, sustainable living in the wonderful community of Green Key Village. From the moment you arrive, the wide front porch, Key West-inspired architecture, decorative accents and inviting landscaping create an immediate sense that life here is meant to be enjoyed. Grab a rocking chair, settle in with your morning coffee and take in the easygoing Florida lifestyle this home was designed to embrace. Come inside and the character continues with an open, welcoming floor plan filled with natural light and thoughtful details. Crown molding adds an elegant finishing touch, while the tray ceiling brings additional dimension to the main living space. At the heart of the home is a truly custom kitchen, beautifully appointed with soft cabinetry, granite countertops, stainless steel appliances, a generous center island and plenty of workspace for everything from casual breakfasts to entertaining friends and family. The kitchen flows naturally into the dining and living areas, creating the kind of gathering space that makes everyday living feel effortless. A versatile bonus room offers even more flexibility and can easily serve as a home office, den, reading room or creative space depending on your needs. The bedrooms provide comfortable private retreats, while the home's thoughtful design continues to make entertaining and relaxing equally enjoyable. Open the doors on cooler days and let your living area merge with the spacious screened rear lanai which provides a wonderful outdoor extension of the home, while the inviting front porch offers another place to relax and enjoy the neighborhood. With its tropical touches, bright coastal colors and welcoming outdoor spaces, this home captures the carefree spirit of Florida living. And then there is the part you can't necessarily see in the photos—the remarkable energy efficiency built into the home. Solar panels are designed to generate enough energy to result in little to no annual electrical costs, while Energy Star and Florida Green Building Coalition-certified construction incorporates specialized heat-blocking windows and substantial insulation. A hybrid water-heating system adds efficiency while also helping dehumidify the garage, and automated fresh-air ventilation and non-toxic building materials contribute to a healthier indoor environment. Beyond your front door, Green Key Village offers a lifestyle that is equally appealing. This is an independent, non-age-restricted community, conveniently located just minutes from The Villages while offering its own distinctive personality and amenities. Residents enjoy a resort-style, beach-entry pool with a solar-covered pavilion, tennis, pickleball and basketball courts, a community garden, and a dedicated Bark Park for four-legged residents. Magnolia-lined sidewalks and generous homesites create a more spacious, neighborhood feel that is becoming increasingly difficult to find. Beautifully designed, energy-conscious and filled with character, this is more than a home—it is an invitation to enjoy Florida living a little differently. Come experience Green Key Village and discover how comfortable, sustainable living can feel when paired with a home that simply makes you smile.
| 11 hours ago | Listing updated with changes from the MLS® | |
| 17 hours ago | Listing first seen on site |

Listing information is provided by Participants of the Stellar MLS. IDX information is provided exclusively for personal, non-commercial use, and may not be used for any purpose other than to identify prospective properties consumers may be interested in purchasing. Information is deemed reliable but not guaranteed. Properties displayed may be listed or sold by various participants in the MLS Copyright 2026, Stellar MLS.
Last checked: 2026-08-30 01:58 AM EDT