Save
Ask
Tour
Hide
Share
$425,000
New Listing

409 SUNDOWN TRAIL
CASSELBERRY, FL 32707

For Sale|Single Family Residence|Active
3
Beds
2
Total Baths
2
Full Baths
1,554
SqFt
$273
/SqFt
1984
Built
Subdivision:
WYNDHAM WOODS PH 2
County:
Seminole
Call Now: (407) 620-6608
Is this the listing for you? We can help make it yours.
(407) 620-6608
409 SUNDOWN TRAIL409 SUNDOWN TRAIL409 SUNDOWN TRAIL409 SUNDOWN TRAIL
Save
Ask
Tour
Hide
Share

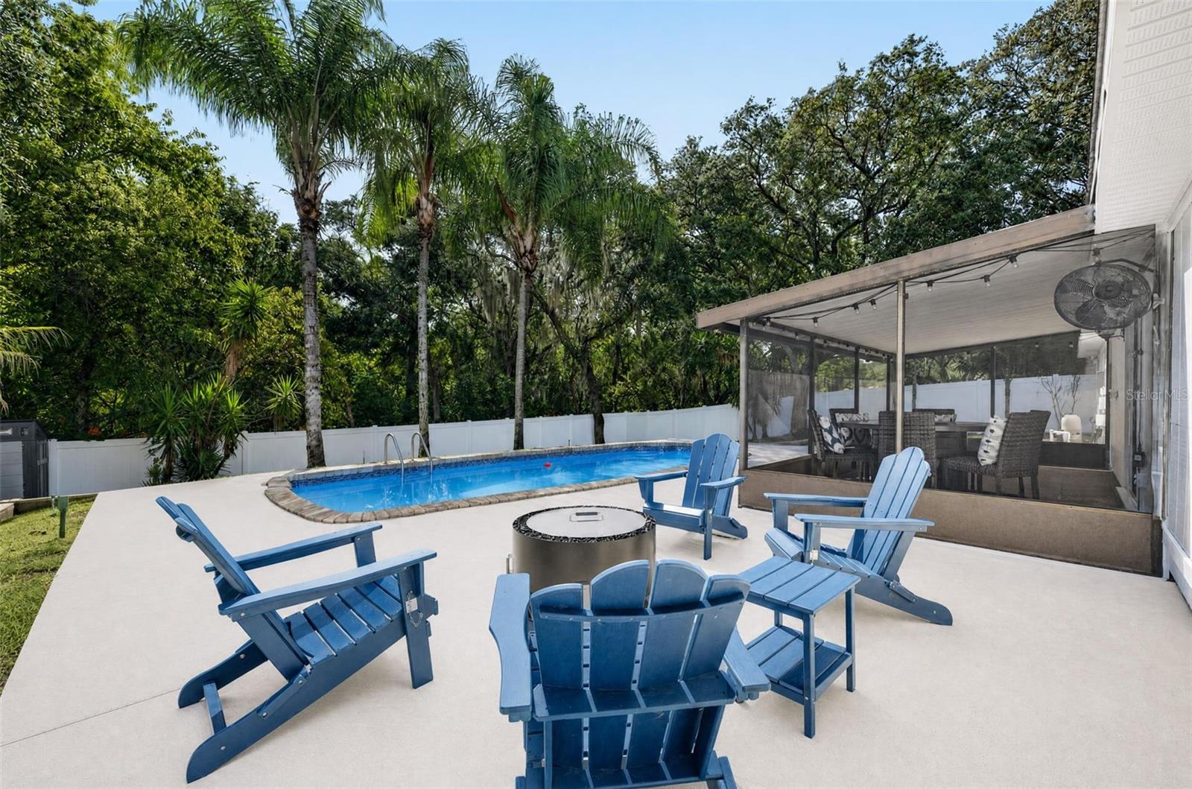
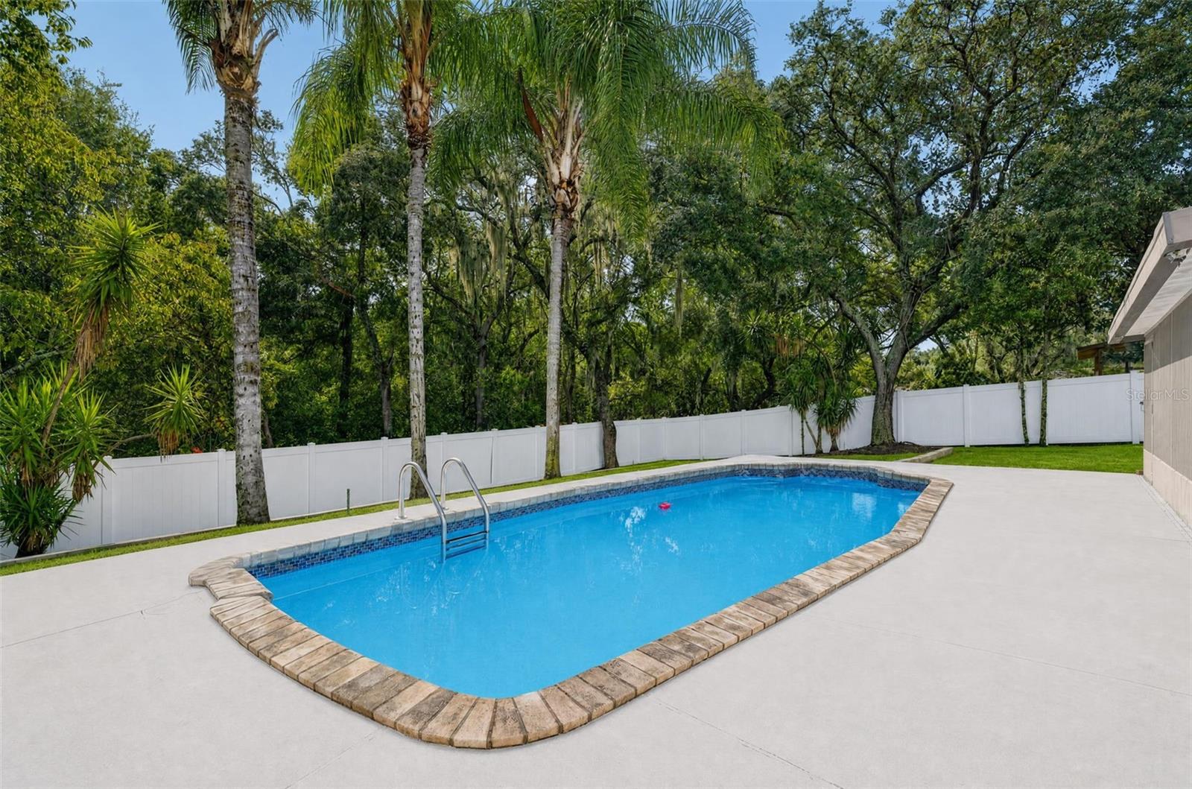
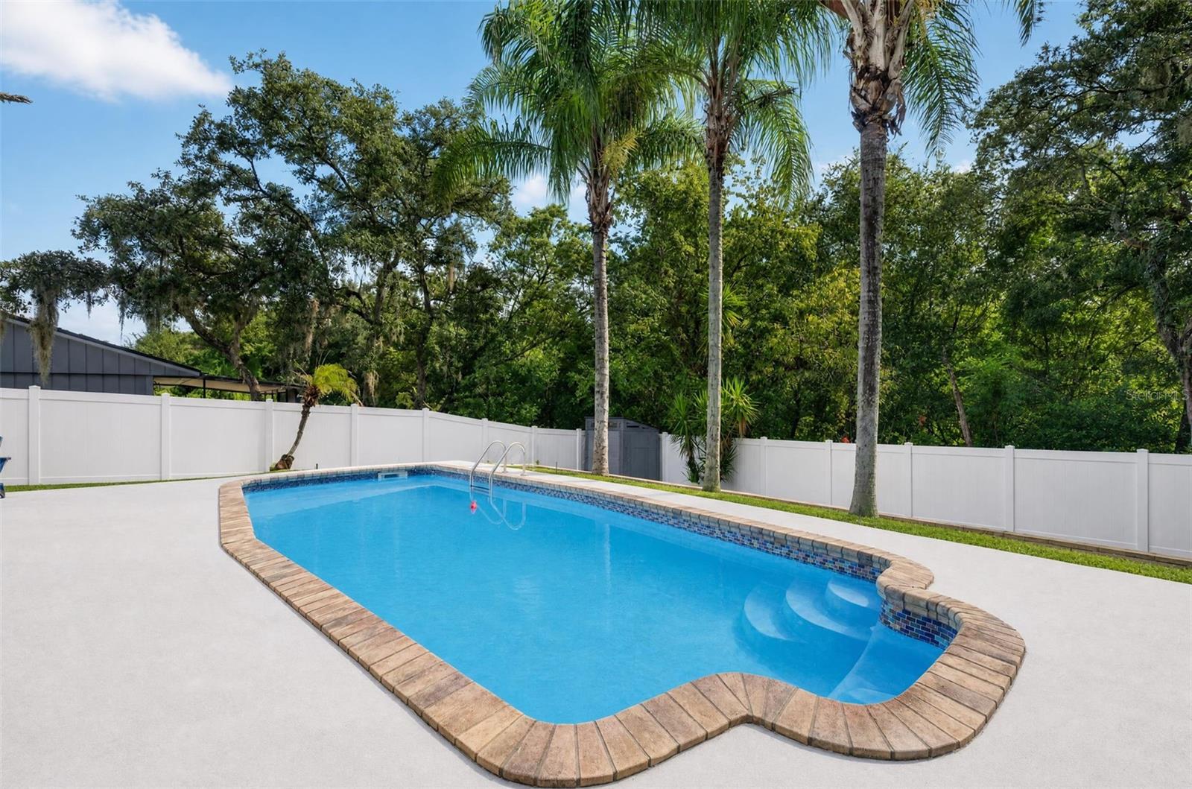
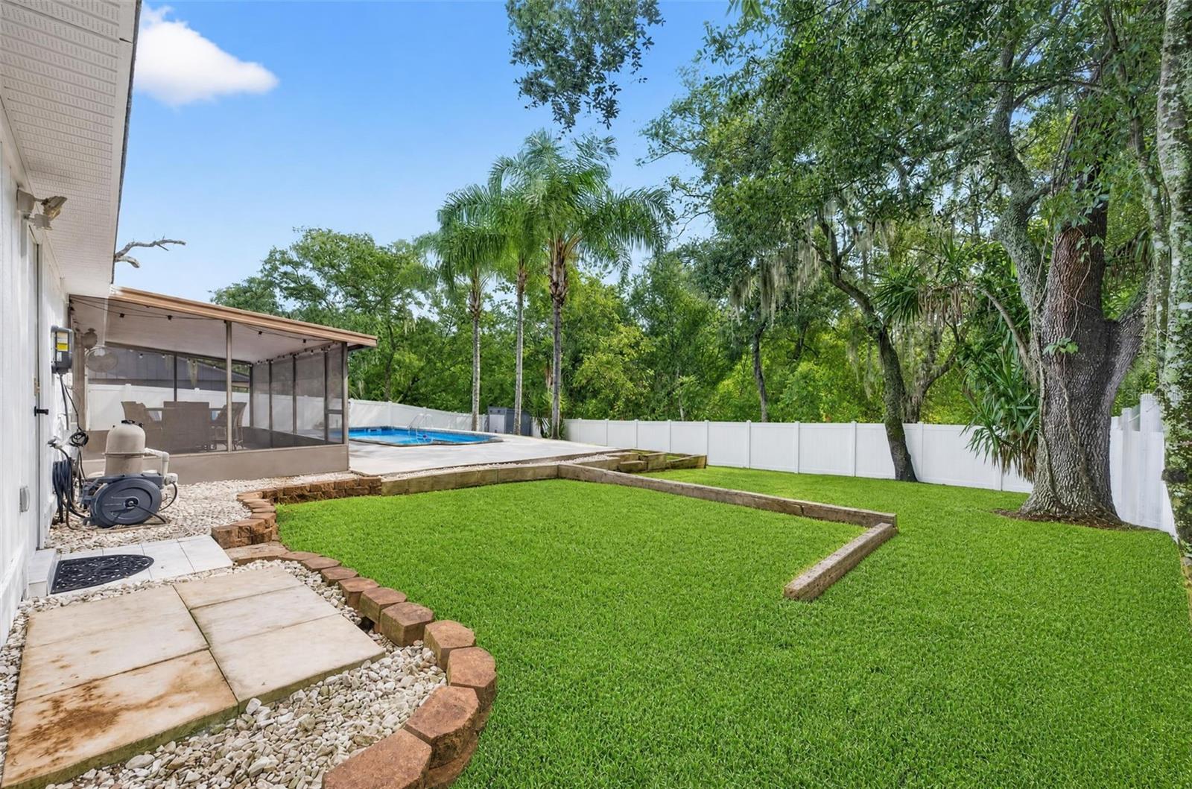
Welcome to 409 Sundown Trail! This well-maintained 3-bedroom, 2-bath pool home offers 1,554 square feet of comfortable living space with thoughtful updates throughout. The functional layout features a spacious primary bedroom with two built-in closets, two additional bedrooms, an updated laundry/mudroom, and plenty of additional storage. The true highlight is the private backyard retreat, featuring a saltwater pool, screened porch, fully fenced yard, and no rear neighbors—a great setting for entertaining, relaxing, and enjoying the Florida lifestyle. The pool was resurfaced in 2022, with an updated pool deck and pool pump in 2025 and new vinyl fencing added in 2026. Several of the big-ticket items have already been taken care of, including a whole-house replumb, HVAC replaced in 2019, water heater in 2020, windows and sliding glass door replaced in 2022, blown-in insulation added in 2024, and a new garage door motor and track in 2026. Additional features include a 4-zone sprinkler system and lawn equipment shed that conveys. With so many updates already completed, a private pool, plenty of storage, and a backyard that’s hard to beat, this home is ready for its next owners to enjoy. Schedule your private showing today!

Save
Ask
Tour
Hide
Share
Listing Snapshot
Price 
$425,000
Days On Site 
0 Days
Bedrooms 
3
Inside Area (SqFt) 
1,554 sqft
Total Baths 
2
Full Baths 
2
Partial Baths 
N/A
Lot Size 
0.21 Acres
Year Built 
1984
MLS® Number 
G5117592
Status 
Active
Property Tax 
$3,408.27
HOA/Condo/Coop Fees 
N/A
Sq Ft Source 
Public Records
Friends & Family
Recent Activity
51 minutes agoListing updated with changes from the MLS®
11 hours agoListing first seen on site
General Features
Acres 
0.21
Attached Garage 
Yes
Direction Faces 
West
Foundation 
Slab
Garage 
Yes
Garage Spaces 
2
Levels 
One
Number Of Stories 
1
Parking 
Attached
Pets 
Yes
Property Sub Type 
Single Family Residence
Sewer 
Public Sewer
SqFt Total 
2174
Style 
Ranch
Utilities 
Electricity ConnectedSewer ConnectedWater Connected
Water Source 
Public
Zoning 
R-9
Interior Features
Appliances 
DishwasherElectric Water HeaterMicrowaveRangeRefrigerator
Basement 
Other
Cooling 
Central Air
Flooring 
Ceramic TileLaminate
Furnished 
Unfurnished
Heating 
Central
Interior 
Stone Counters
Laundry Features 
InsideLaundry Room
Window Features 
Window CoveringsWindow Treatments
Balcony/Porch/Lanai 
Dimensions - 10x22Level - First
Bathroom 1 
Dimensions - 8x10Level - First
Bedroom 1 
Dimensions - 11x12Level - First
Bedroom 2 
Dimensions - 10x13Level - First
Dinette 
Dimensions - 13x15Level - First
Foyer 
Dimensions - 7x12Level - First
Kitchen 
Dimensions - 13x15Level - First
Laundry 
Dimensions - 6x7Level - First
Living Room 
Dimensions - 12x16Level - First
Master Bathroom 
Dimensions - 5x9Level - First
Master Bedroom 
Dimensions - 18x11Level - First
Save
Ask
Tour
Hide
Share
Exterior Features
Construction Details 
BrickWood Siding
Exterior 
Other
Fencing 
Vinyl
Lot Features 
LandscapedLevelPaved
Patio And Porch 
CoveredRear PorchScreened
Pool Features 
In GroundPrivate
Private Pool 
Yes
Roof 
Shingle
View 
Trees/Woods
Waterview 
Trees/Woods
Windows/Doors 
Window CoveringsWindow Treatments
Community Features
MLS Area 
32707 - Casselberry
Township 
21
Financing Terms Available 
CashConventionalFHAVA Loan
Roads 
Paved
Schools
School District
Unknown
Elementary School
Casselberry Elementary
Middle School
South Seminole Middle
High School
Winter Springs High
Listing courtesy of KELLER WILLIAMS ELITE PARTNERS III REALTY (478) 955-7835


Listing information is provided by Participants of the Stellar MLS. IDX information is provided exclusively for personal, non-commercial use, and may not be used for any purpose other than to identify prospective properties consumers may be interested in purchasing. Information is deemed reliable but not guaranteed. Properties displayed may be listed or sold by various participants in the MLS Copyright 2026, Stellar MLS.
Last checked: 2026-09-10 06:13 AM EDT

Neighborhood & Commute
Source: Walkscore
Save
Ask
Tour
Hide
Share