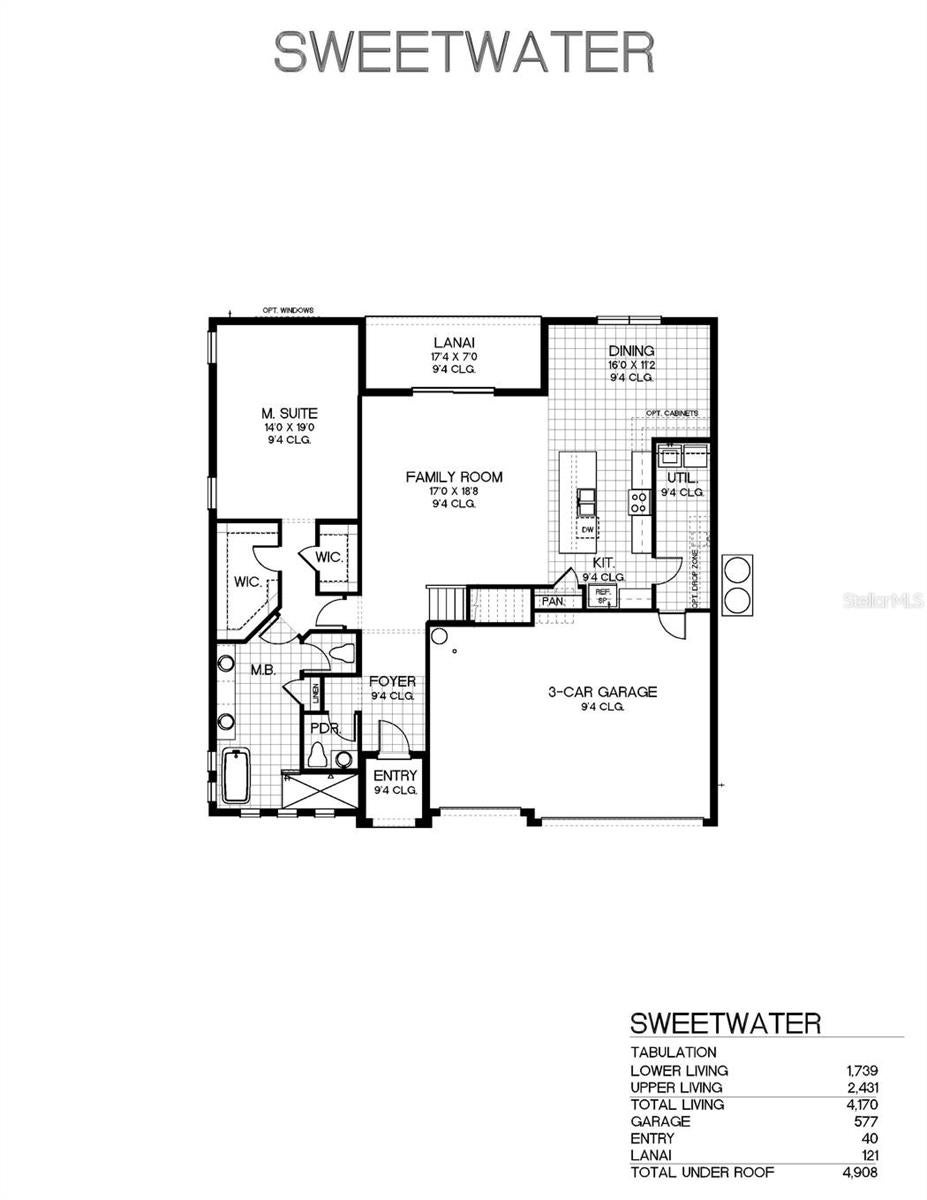
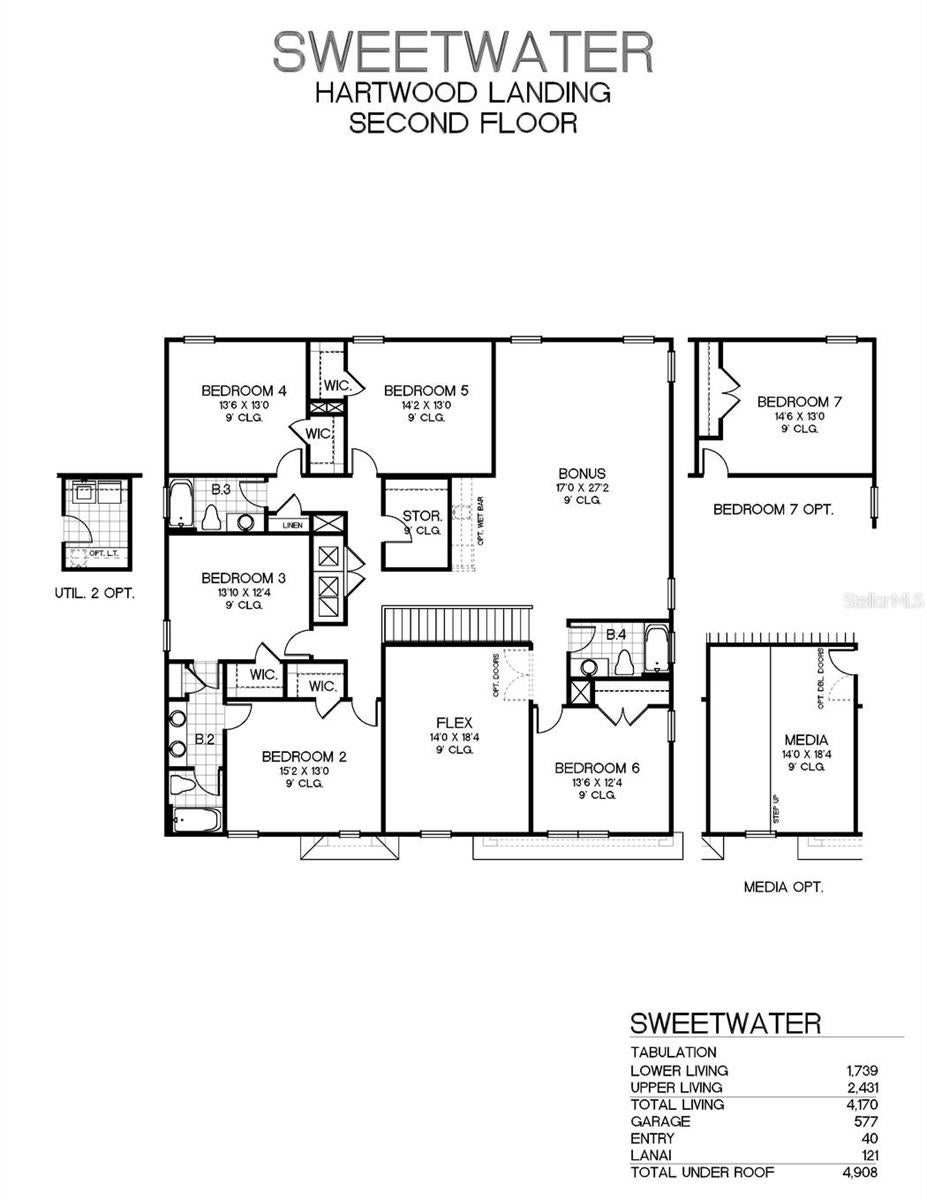
Virtually Staged. Under Construction. Our beautiful, huge 2-story home, located on a conservation lot, has 6 Bedrooms and 4.5 Baths. This great floor plan boasts an open-concept family/dining/kitchen area with a gourmet kitchen, extended 42" wraparound cabinets, and an extended island. The owner's bath also contains a spa package with an upgraded 3/8" glass enclosure, an additional rainfall shower head, and a wall niche. The living area has an extension to the room, 9' hidden sliding glass doors, and a huge lanai that runs the width of the home. Downstairs flex room works well as an office or study. Upstairs, find 5 large bedrooms, most with walk-in closets, 3 full baths, and a second laundry room (that's right! 1 upstairs and 1 downstairs). Common areas upstairs include a spacious bonus room, and a second flex room that works well as a theatre room. SAMPLE IMAGES
Listing Snapshot
Inside Area (SqFt)
4,564 sqft
HOA/Condo/Coop Fees
$245 monthly
Recent Activity
| 10 hours ago | | Listing updated with changes from the MLS® |
| 10 hours ago | | Listing first seen on site |
General Features
Green Energy Efficient
AppliancesHVACWindows
Parking
DrivewayGarage Door OpenerOversizedAttached
Property Condition
Under ConstructionNew Construction
Property Sub Type
Single Family Residence
Security
Smoke Detector(s)
Utilities
Electricity AvailableNatural Gas AvailablePhone AvailableSewer ConnectedUnderground UtilitiesWater AvailableWater Connected
Interior Features
Appliances
CooktopDishwasherDisposalGas Water HeaterMicrowaveTankless Water Heater
Flooring
CarpetCeramic Tile
Heating
CentralElectricExhaust FanHeat Pump
Interior
Eat-in KitchenHigh CeilingsOpen FloorplanWalk-In Closet(s)
Laundry Features
InsideLaundry RoomUpper Level
Window Features
Double Pane WindowsENERGY STAR Qualified WindowsLow Emissivity Windows
Bonus Room
Dimensions - 17x27Level - Second
Den
Dimensions - 14x12.6Level - First
Great Room
Dimensions - 17x18.8Level - First
Kitchen
Dimensions - 11x15Level - First
Master Bedroom
Dimensions - 14x19Level - First
Exterior Features
Construction Details
BlockCement SidingFrame
Lot Features
ClearedPaved
Patio And Porch
CoveredRear Porch
Windows/Doors
Double Pane WindowsENERGY STAR Qualified WindowsLow Emissivity Windows
Community Features
Association Amenities
ParkPlaygroundRecreation Facilities
Association Fee Frequency
Monthly
Community Features
ParkPlaygroundSidewalksStreet Lights
MLS Area
34786 - Windermere
Financing Terms Available
CashConventionalFHAVA Loan
Schools
Elementary SchoolBay Lake Elementary
Middle SchoolHorizon West Middle School
High SchoolWindermere High School
Listing courtesy of OLYMPUS EXECUTIVE REALTY INC (352) 552-7574

Listing information is provided by Participants of the Stellar MLS. IDX information is provided exclusively for personal, non-commercial use, and may not be used for any purpose other than to identify prospective properties consumers may be interested in purchasing. Information is deemed reliable but not guaranteed. Properties displayed may be listed or sold by various participants in the MLS Copyright 2026, Stellar MLS.
Last checked: 2026-09-19 05:02 AM EDT
Source: Walkscore

Did you know? You can invite friends and family to your search. They can join your search, rate and discuss listings with you.