
522 HARDWOOD CIRCLEORLANDO, FL 32828
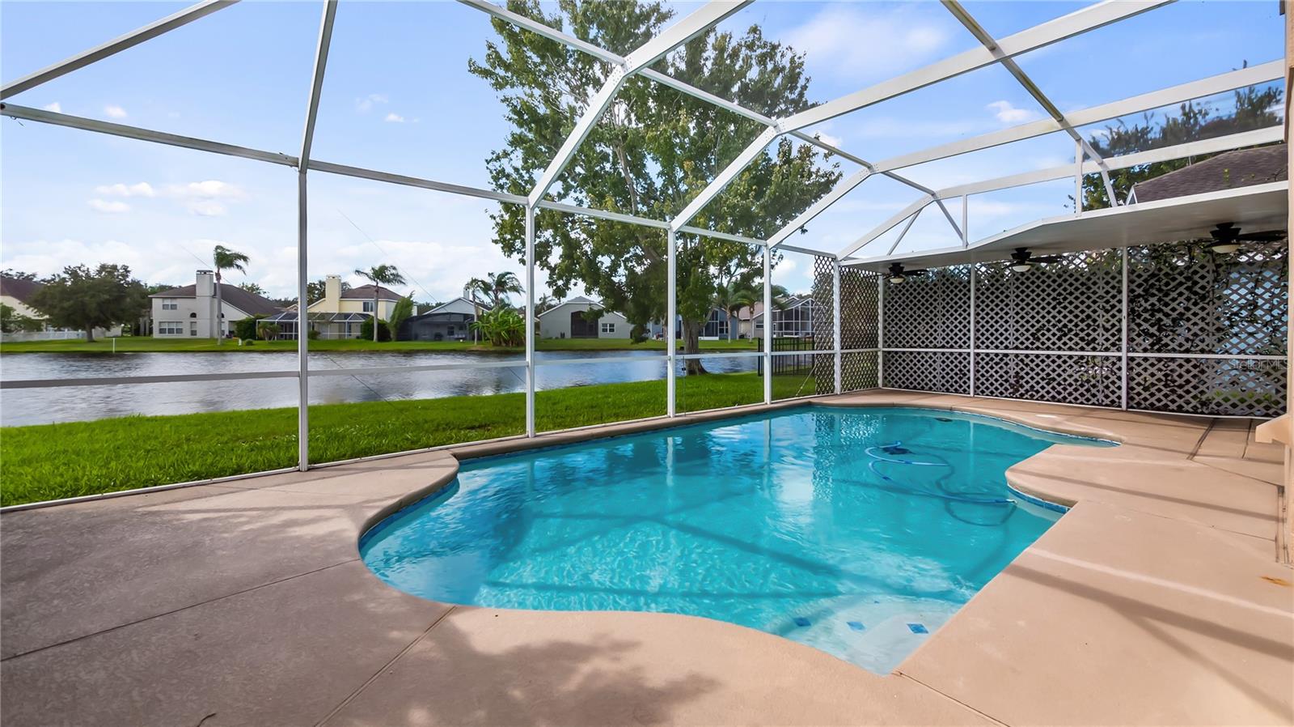
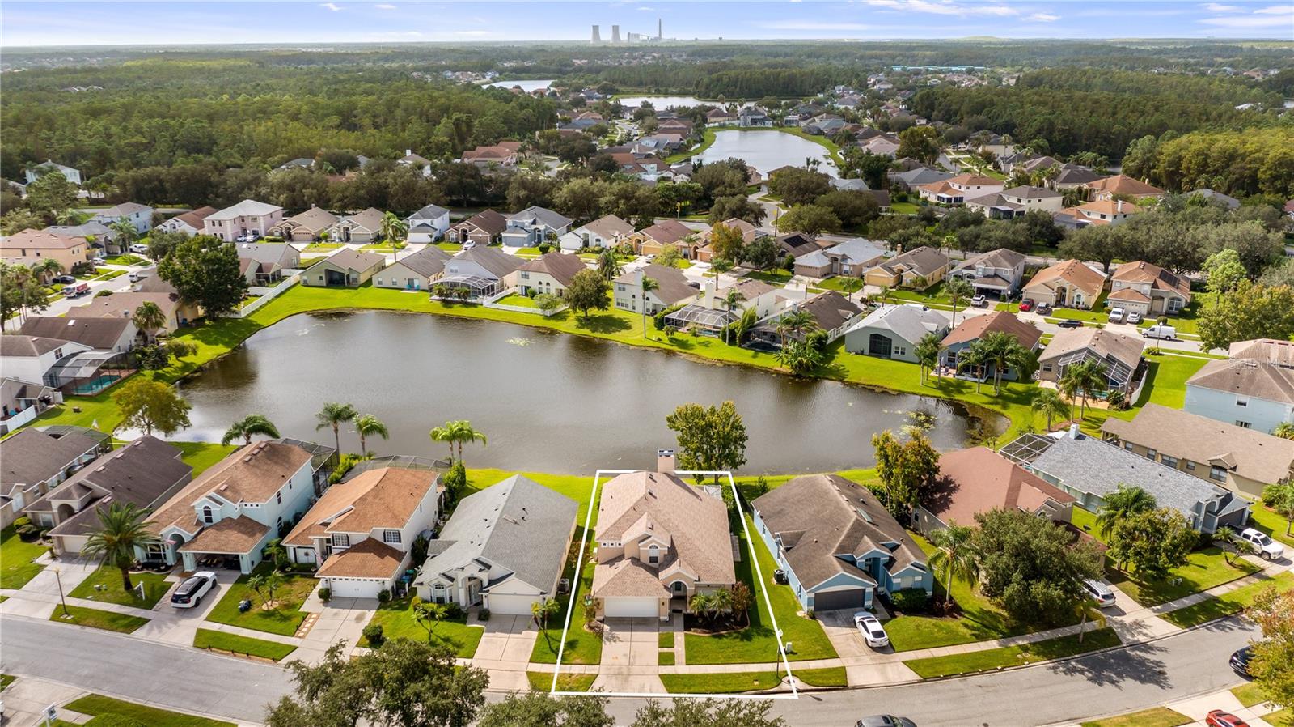
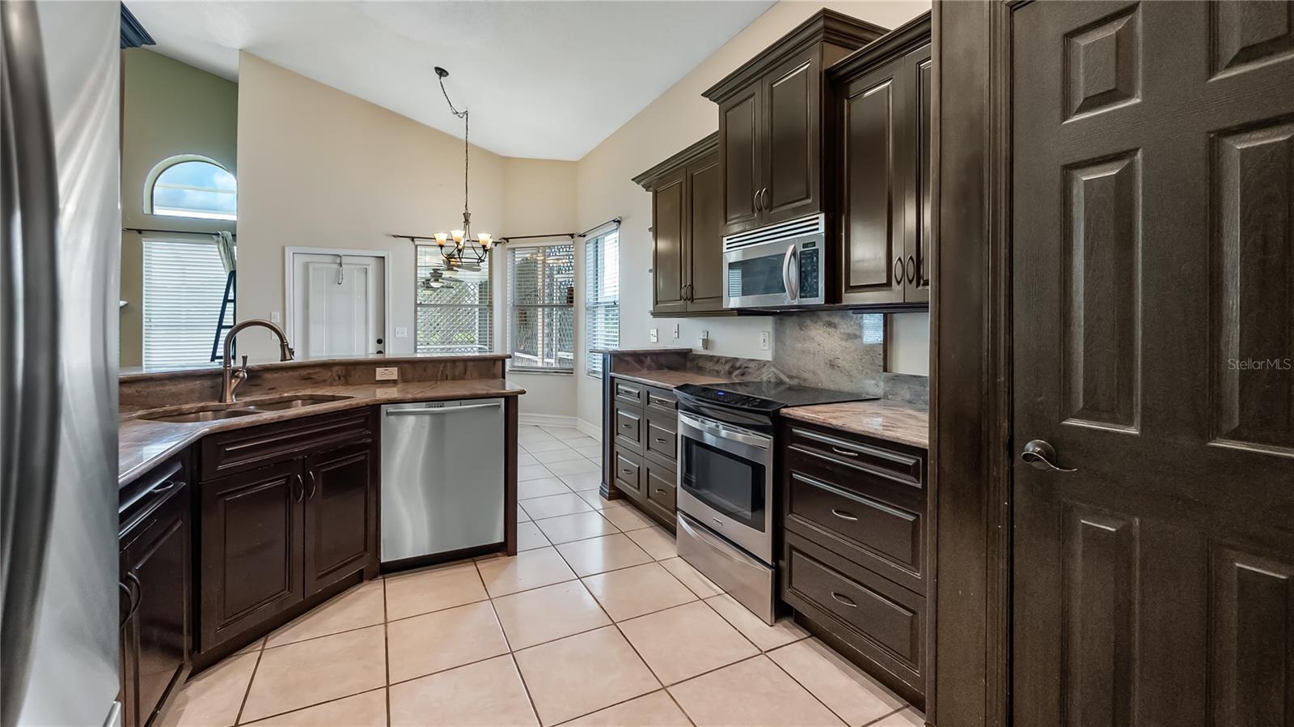
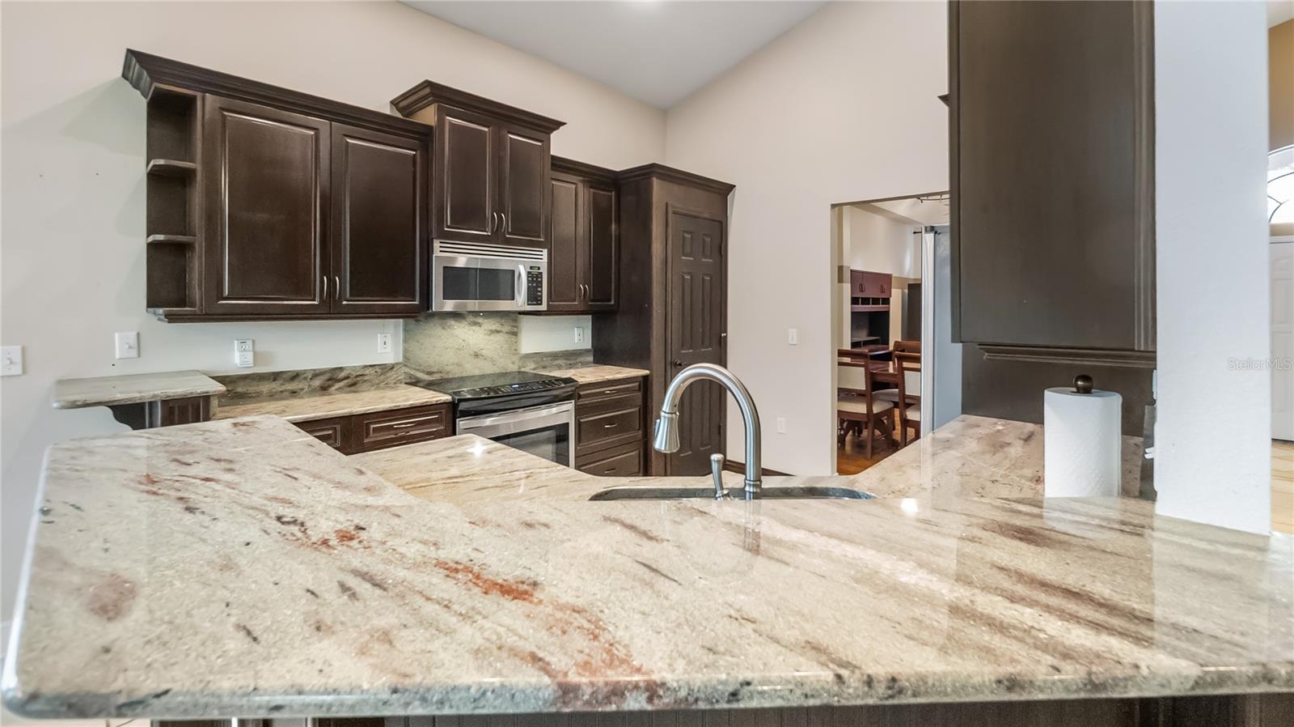
Enjoy the best of Florida living while still having the perfect home for the holidays. This beautifully renovated four-bedroom, two-and-a-half-bath residence pairs stylish interiors with a private outdoor retreat featuring a screened pool, peaceful water views and no rear neighbors. New roof (2023) The impressive two-story family room is filled with natural light and anchored by a wood-burning fireplace, creating an inviting gathering space with the perfect spot for a tall holiday tree and seasonal décor. Soaring ceilings and expansive windows add to the open, airy atmosphere, while the thoughtfully designed floor plan offers plenty of room for entertaining and everyday life. At the heart of the home, the updated kitchen features granite countertops, stainless steel appliances, custom cabinetry and generous workspace. Its open connection to the main living areas keeps everyone together, whether you are preparing a quiet dinner or hosting family and friends. Located on the first floor, the spacious primary suite provides a private place to unwind. A sliding glass door frames the pool and gorgeous water views while offering direct access to the outdoor living area. The spa-inspired primary bathroom completes the retreat with a fresh, sophisticated design. Upstairs, there are 3 additional bedrooms and a full bathroom with shower/tub. The screened pool is the centerpiece of the backyard, offering a setting that can be enjoyed throughout the year. Spend summer afternoons by the water, celebrate the holidays poolside, dine outdoors or begin the morning with coffee as the sun reflects across the pond. With no homes directly behind you, the tranquil water view creates a welcome sense of privacy and openness. Waterford Recreation Park is just steps away across the street, placing even more opportunities for recreation close to home. Waterford Lakes residents also enjoy an outstanding collection of community amenities, including a pool, tennis and pickleball courts, basketball courts, playgrounds, a dog park and walking trails. This convenient East Orlando location is minutes from Waterford Lakes Town Center, UCF, Research Park and Lockheed Martin, with easy access to SR 408, SR 417, Orlando International Airport, Downtown Orlando and Central Florida’s attractions. Beautiful, move-in ready and designed around an exceptional pool and waterfront setting, this home offers comfort, convenience and the Florida lifestyle buyers are looking for.
| 6 hours ago | Listing updated with changes from the MLS® | |
| 7 hours ago | Listing first seen on site |

Listing information is provided by Participants of the Stellar MLS. IDX information is provided exclusively for personal, non-commercial use, and may not be used for any purpose other than to identify prospective properties consumers may be interested in purchasing. Information is deemed reliable but not guaranteed. Properties displayed may be listed or sold by various participants in the MLS Copyright 2026, Stellar MLS.
Last checked: 2026-09-22 06:05 PM EDT