Save
Ask
Tour
Hide
Share
$385,000
New Listing

4956 HAVILLAND DRIVE
MOUNT DORA, FL 32757

For Sale|Single Family Residence|Active
4
Beds
2
Total Baths
2
Full Baths
1,749
SqFt
$220
/SqFt
2014
Built
Subdivision:
STONEYBROOK NORTH
County:
Orange
Call Now: (407) 620-6608
Is this the listing for you? We can help make it yours.
(407) 620-6608
4956 HAVILLAND DRIVE4956 HAVILLAND DRIVE4956 HAVILLAND DRIVE4956 HAVILLAND DRIVE
Save
Ask
Tour
Hide
Share

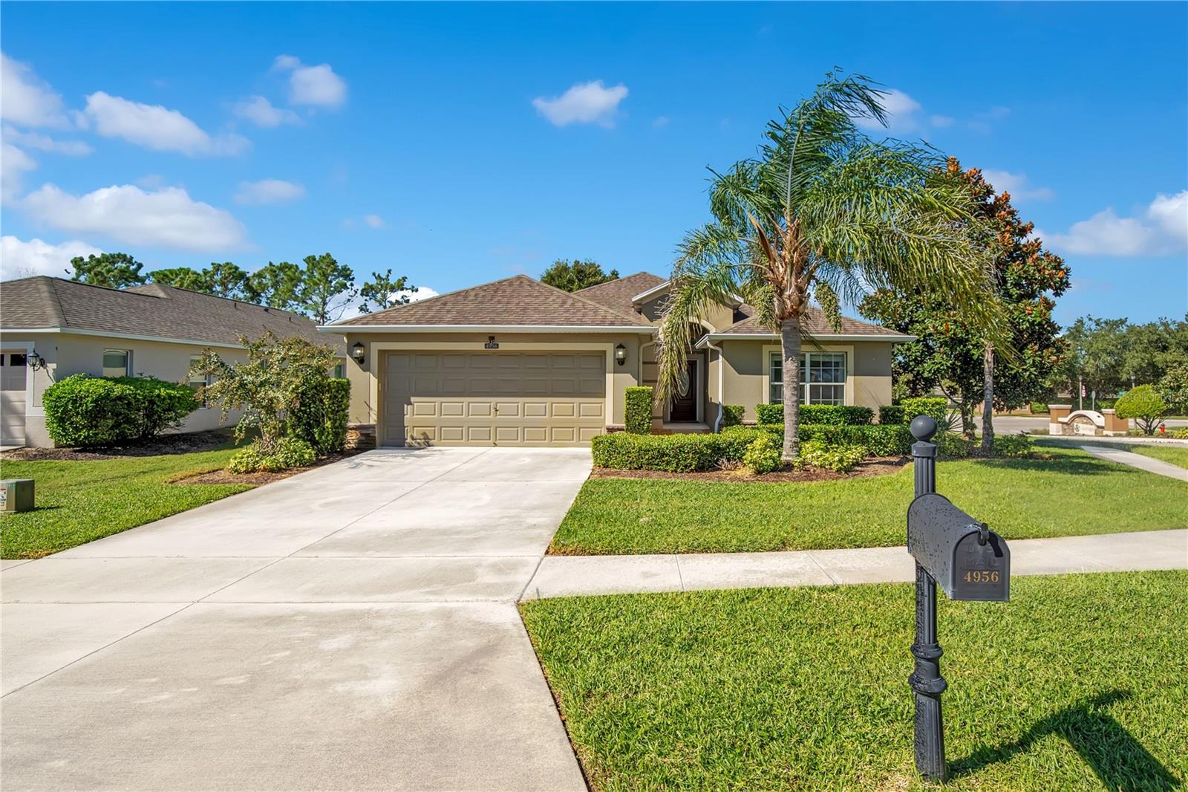
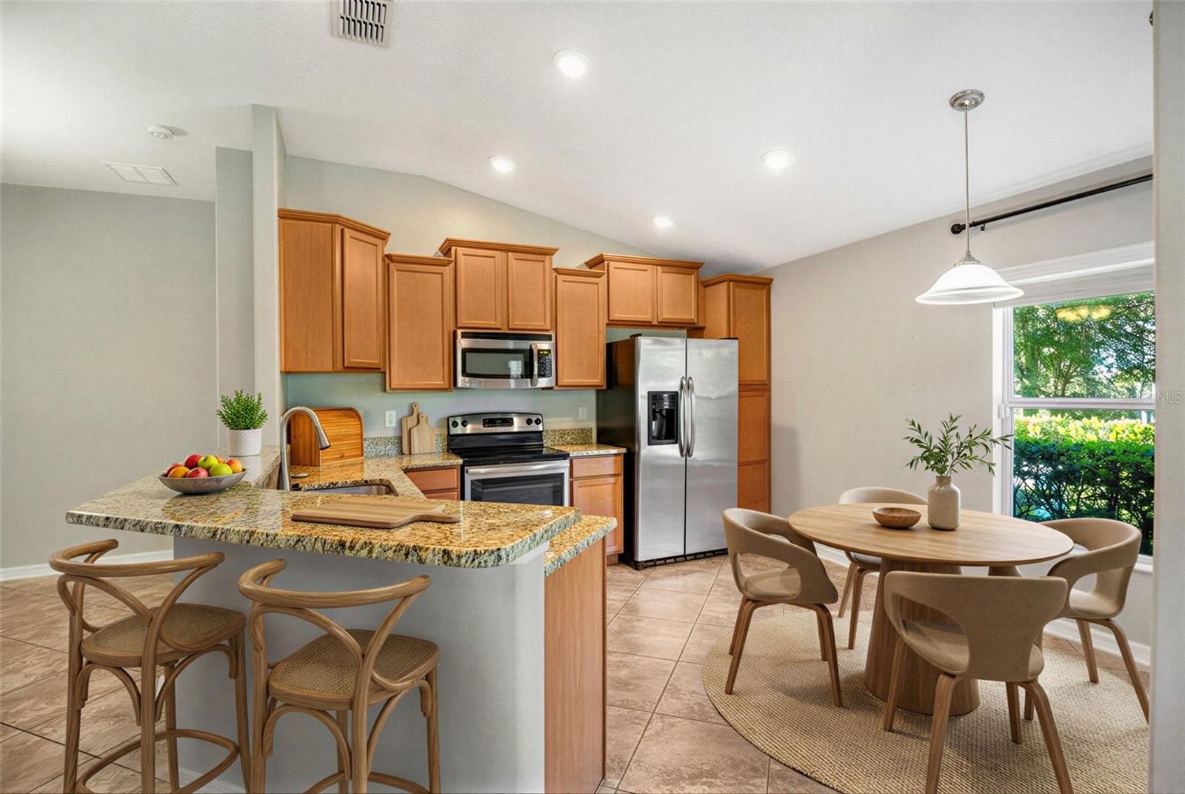
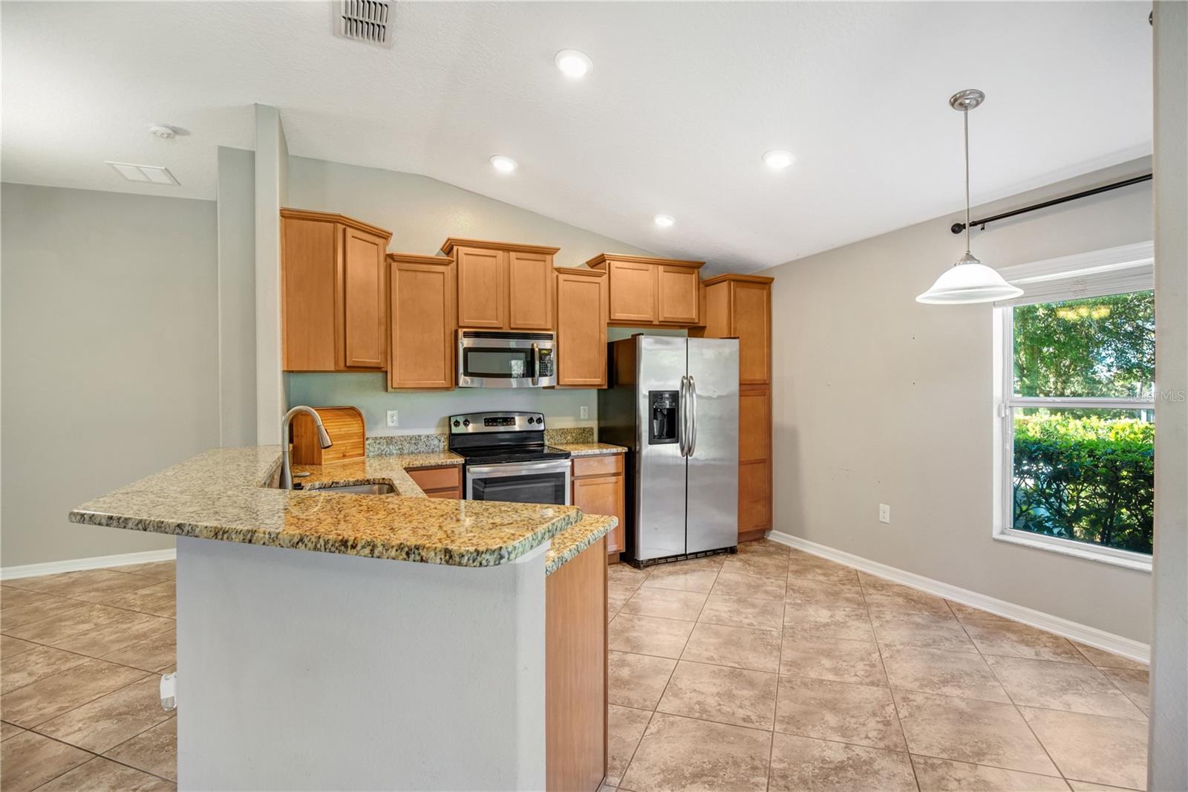
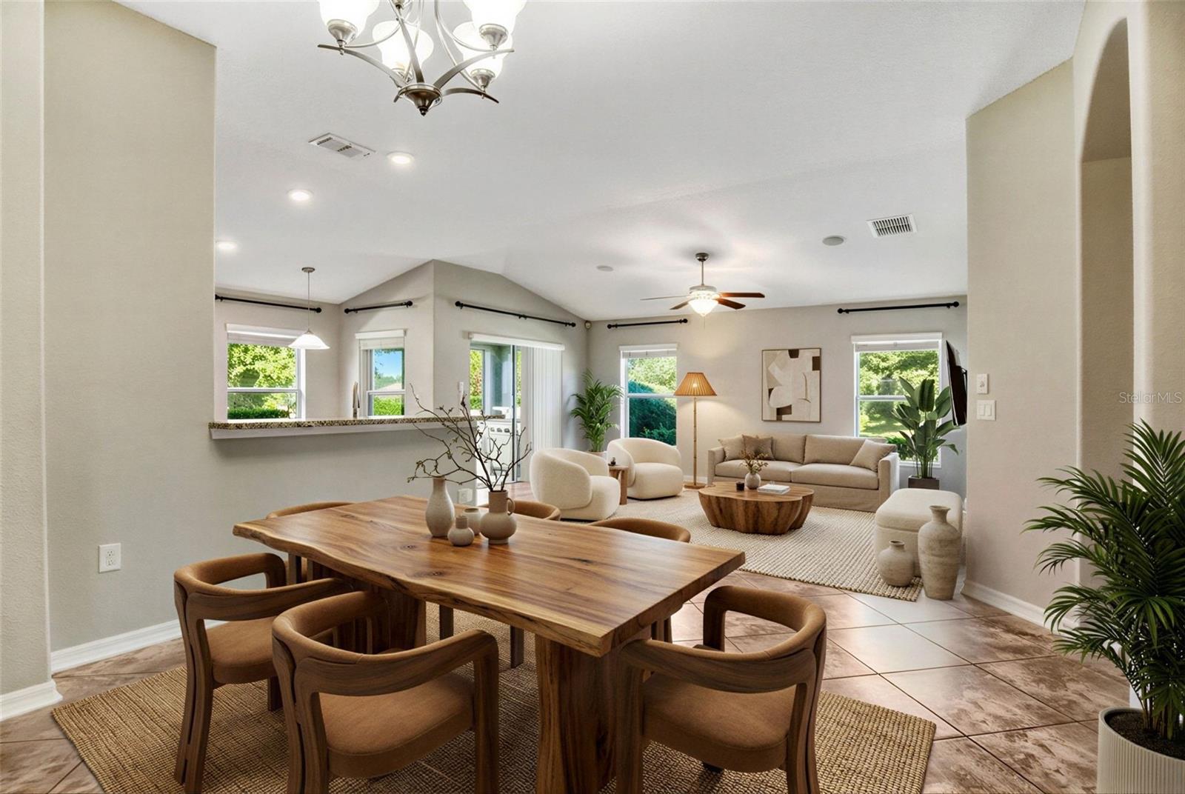
Built in 2013 as a builder's model home and held by a single owner since 2016, this 4-bedroom, 2-bath single-story residence offers approximately 1,752 square feet on a fenced corner lot in guard-gated Stoneybrook Hills — with a rare three-car garage for a boat, golf cart, or workshop. Model-home finishes set it apart: custom molding in the foyer, wainscoting in the primary bedroom. An open floor plan connects the kitchen, dining, and living areas, with granite countertops, stainless steel appliances, and generous cabinetry. Tile and laminate throughout — no carpet anywhere. Solar panels are fully paid off and convey with the property, keeping electric costs lower year-round. A whole-house Generac generator and new HVAC were installed in 2023. Residents enjoy a staffed gate, clubhouse, resort-style pool, fitness center, playground, tennis and basketball courts. HOA dues just $183 a month. Publix, dining, and medical services are minutes away; historic Downtown Mount Dora and its restaurants, boutiques, and festivals a short drive. Orlando, the airports, attractions, and the east coast beaches are all within easy reach.

Save
Ask
Tour
Hide
Share
Listing Snapshot
Price 
$385,000
Days On Site 
0 Days
Bedrooms 
4
Inside Area (SqFt) 
1,749 sqft
Total Baths 
2
Full Baths 
2
Partial Baths 
N/A
Lot Size 
0.23 Acres
Year Built 
2014
MLS® Number 
G5118458
Status 
Active
Property Tax 
$449
HOA/Condo/Coop Fees 
$183 monthly
Sq Ft Source 
Public Records
Friends & Family
Recent Activity
3 hours agoListing updated with changes from the MLS®
7 hours agoListing first seen on site
General Features
Acres 
0.23
Attached Garage 
Yes
Direction Faces 
North
Foundation 
Slab
Garage 
Yes
Garage Spaces 
3
Levels 
One
Parking 
Attached
Pets 
Yes
Property Sub Type 
Single Family Residence
Sewer 
Public Sewer
SqFt Total 
2396
Style 
Traditional
Utilities 
Cable AvailableElectricity AvailableElectricity ConnectedPropaneWater AvailableWater Connected
Water Source 
Public
Zoning 
PUD
Interior Features
Appliances 
CooktopDishwasherDisposalDryerRefrigeratorWasher
Cooling 
Central Air
Flooring 
Ceramic Tile
Furnished 
Unfurnished
Heating 
Active SolarCentralSolar
Interior 
Eat-in KitchenWalk-In Closet(s)
Laundry Features 
InsideLaundry Room
Window Features 
Blinds
Bedroom 1 
Dimensions - 12x11Level - First
Bedroom 2 
Dimensions - 12x13Level - First
Bedroom 3 
Dimensions - 10x11Level - First
Kitchen 
Dimensions - 12x12Level - First
Living Room 
Dimensions - 13x17Level - First
Master Bedroom 
Dimensions - 16x13Level - First
Save
Ask
Tour
Hide
Share
Exterior Features
Construction Details 
BlockStucco
Fencing 
FencedOther
Lot Features 
Corner LotLandscapedPrivate
Patio And Porch 
Rear PorchScreened
Roof 
Shingle
View 
Trees/Woods
Waterview 
Trees/Woods
Windows/Doors 
Blinds
Community Features
Association Amenities 
Basketball CourtClubhouseGatedPlaygroundPool
Association Fee 
$183.0
Association Fee Frequency 
Monthly
Community Features 
GatedClubhouseFitness CenterParkPlaygroundPoolSidewalksTennis Court(s)Street Lights
MLS Area 
32757 - Mount Dora
Township 
20
Financing Terms Available 
CashConventionalFHAVA Loan
Roads 
Asphalt
Schools
School District
Unknown
Elementary School
Zellwood Elem
Middle School
Wolf Lake Middle
High School
Apopka High
Listing courtesy of ERA GRIZZARD REAL ESTATE (321) 689-6608


Listing information is provided by Participants of the Stellar MLS. IDX information is provided exclusively for personal, non-commercial use, and may not be used for any purpose other than to identify prospective properties consumers may be interested in purchasing. Information is deemed reliable but not guaranteed. Properties displayed may be listed or sold by various participants in the MLS Copyright 2026, Stellar MLS.
Last checked: 2026-10-07 05:12 PM EDT

Neighborhood & Commute
Source: Walkscore
Save
Ask
Tour
Hide
Share