Save
Ask
Tour
Hide
Share
$850,000
New Listing

37048 MILL STREAM COURT
EUSTIS, FL 32736

For Sale|Single Family Residence|Active
3
Beds
3
Total Baths
2
Full Baths
1
Partial Bath
2,344
SqFt
$363
/SqFt
1995
Built
County:
Lake
Call Now: (407) 620-6608
Is this the listing for you? We can help make it yours.
(407) 620-6608
37048 MILL STREAM COURT37048 MILL STREAM COURT37048 MILL STREAM COURT37048 MILL STREAM COURT
Save
Ask
Tour
Hide
Share

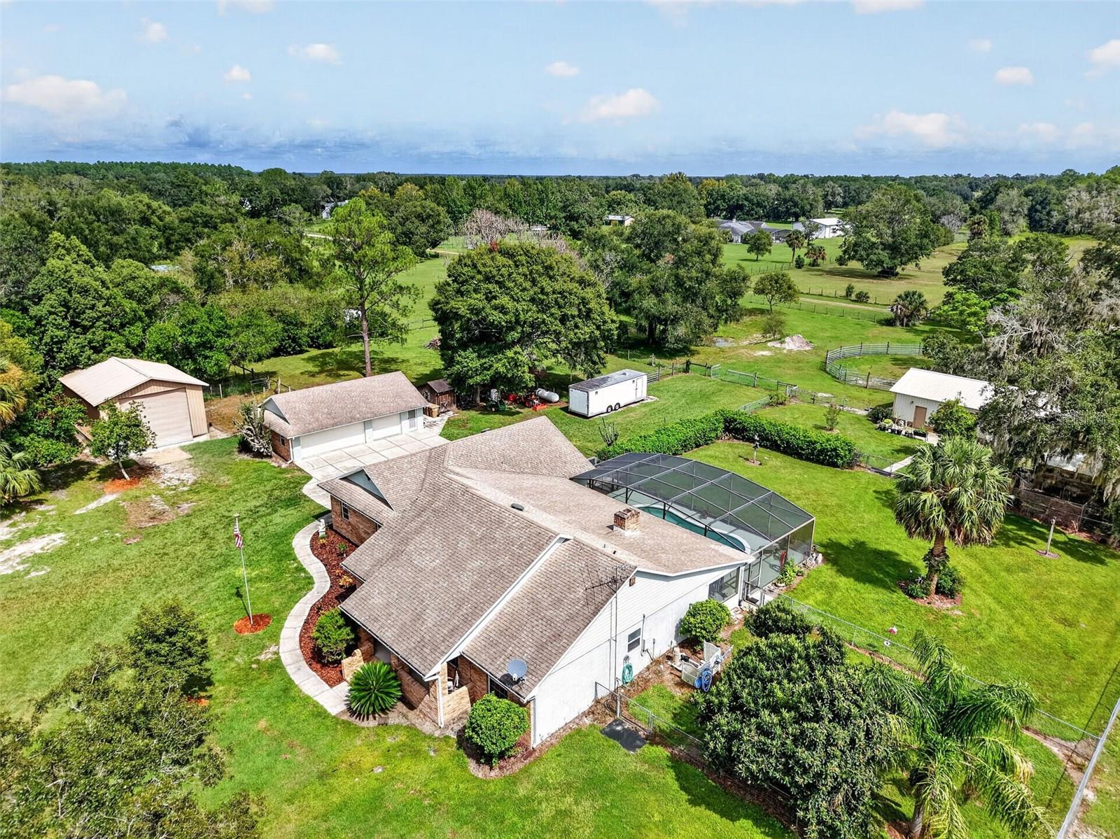
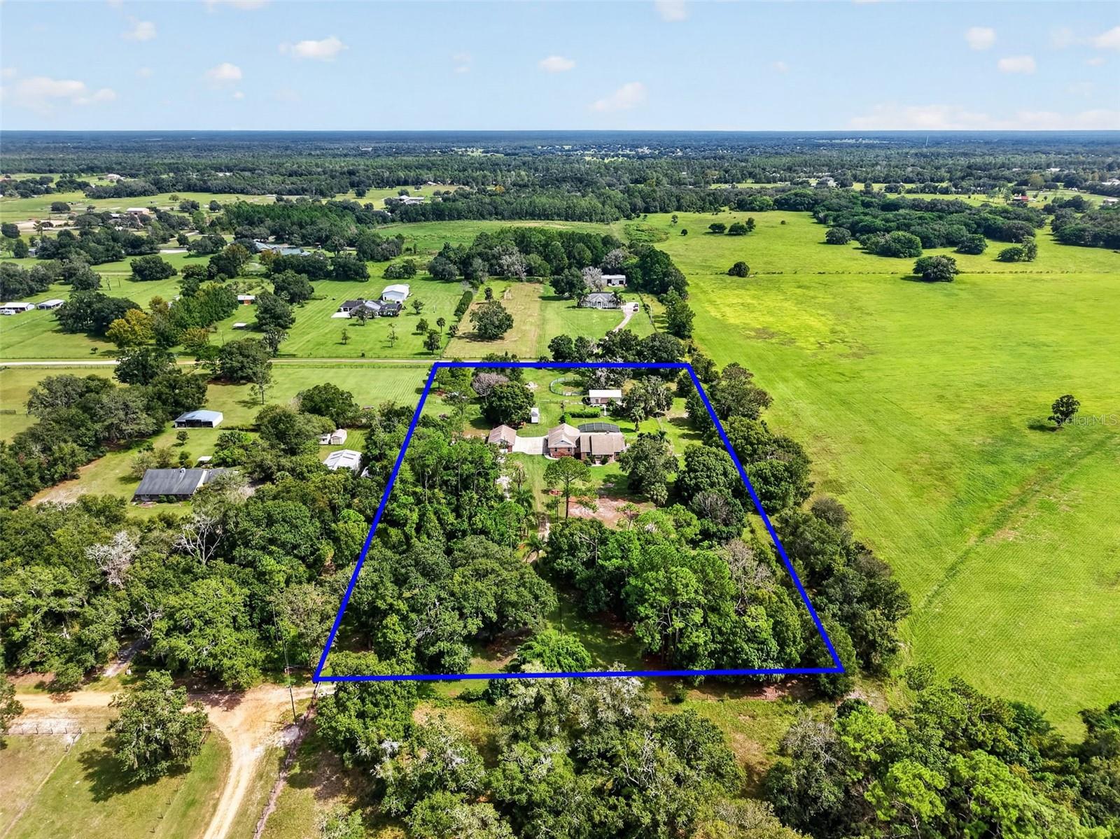
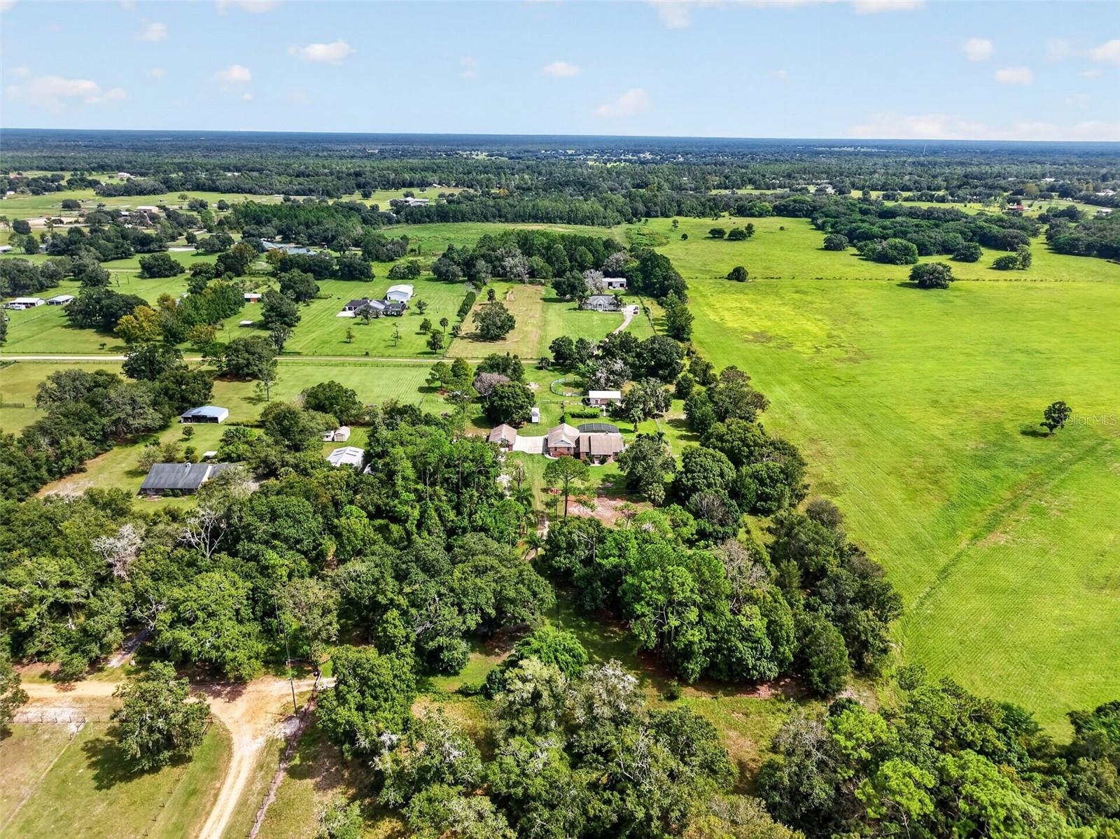
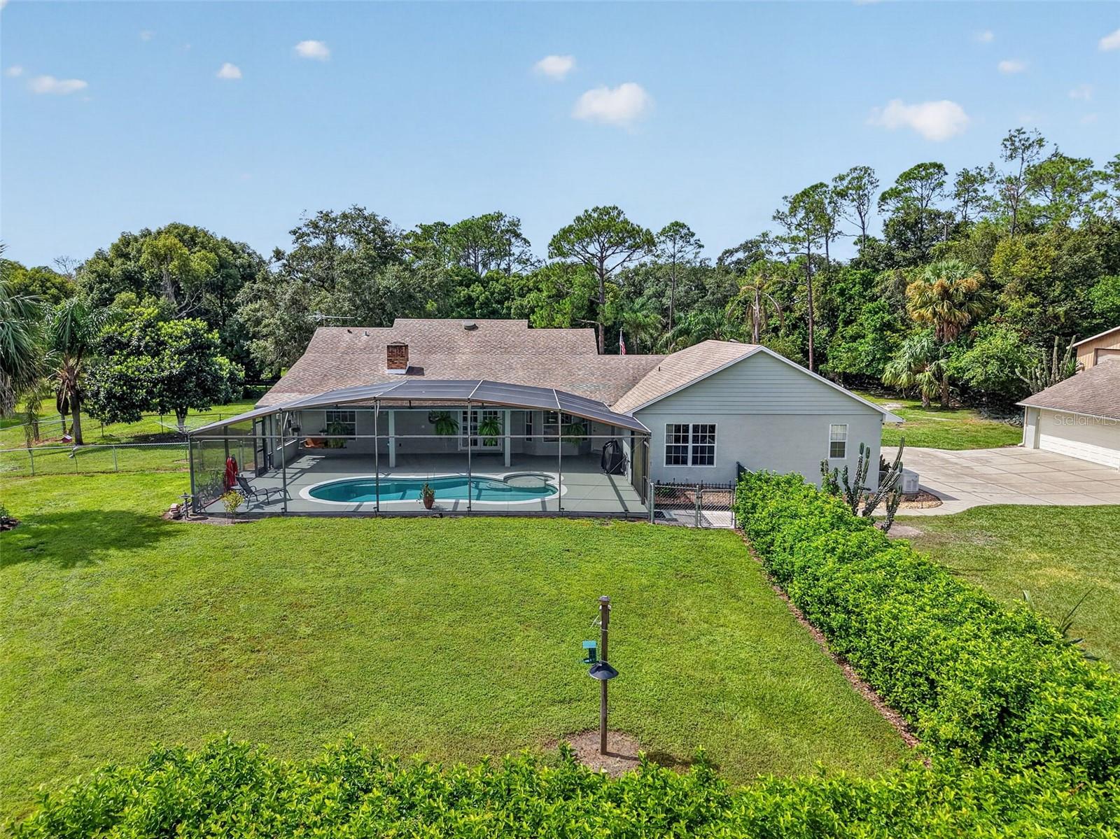
Exceptional equestrian living awaits on five private acres, complete with a three-bedroom pool home, horse barn, powered metal outbuilding, multiple garages, and abundant parking. Welcome home to your peaceful, private country retreat, where you will enjoy blissful tranquility while staying just minutes from every retail and dining amenity. Wow, this fenced/cross-fenced property offers an amazing opportunity for horse owners, small business owners, car collectors, or anyone who wants a charming pool home with loads of oversized outdoor storage. Enjoy unspoiled natural beauty as you drive past mature oaks and palm trees, then arrive at this beautiful brick home with a welcoming front porch. Parking space is abundant with an attached 2-car garage and a detached 3-bay garage (one separate bay with window A/C). There’s also an expansive driveway/parking pad. Step onto the cozy front porch, then head inside to an open interior ideal for family and entertaining. Low-maintenance tile flooring flows throughout with multiple flex-space rooms and a split bedroom floor plan for maximum privacy. Enjoy a front dining room/flex space and a private home office/craft room. Step into the heart of the home: an open-concept living room and kitchen with a vaulted ceiling, a cozy stone fireplace, a well-appointed kitchen with gorgeous granite counters, a breakfast bar, and a dining alcove. This wonderful kitchen/living space offers glorious backyard pool views through large windows and French doors. Let family gatherings spill out onto the screened pool lanai for outdoor summer fun. The primary suite is a spacious retreat with easy pool access, 2 walk-in closets, and a private en-suite with dual sinks and a deep soaking tub. Two guest bedrooms share a full hallway bathroom with a tub/shower. Day guests have access to a half bath and the pool. The indoor laundry room includes a utility sink and storage cabinetry, plus a 2-car garage, attic fan, and whole-house generator. This place was made for outdoor living! The screened pool lanai is gorgeous and the perfect place to relax. Enjoy deep covered areas for porch swings and patio furniture, while the pool itself gets plenty of sun and has a fun lounge-chair ledge. Step outside to the many outbuildings, which offer plenty of opportunities. The detached 3-bay garage has the 3rd bay separate and with window A/C. A 24x36 metal building has power and a 16 ft roll-up door. There’s also a 2-stall horse barn with a tack room and office. Enjoy a cross-fenced property with 2 pasture areas. What a wonderful property in an ideal location.

Save
Ask
Tour
Hide
Share
Listing Snapshot
Price 
$850,000
Days On Site 
0 Days
Bedrooms 
3
Inside Area (SqFt) 
2,344 sqft
Total Baths 
3
Full Baths 
2
Partial Baths 
1
Lot Size 
5 Acres
Year Built 
1995
MLS® Number 
G5118954
Status 
Active
Property Tax 
$3,795.48
HOA/Condo/Coop Fees 
N/A
Sq Ft Source 
Public Records
Friends & Family
Recent Activity
14 hours agoListing updated with changes from the MLS®
14 hours agoListing first seen on site
General Features
Acres 
5
Attached Garage 
Yes
Direction Faces 
West
Foundation 
Slab
Garage 
Yes
Garage Spaces 
5
Levels 
One
Parking 
DrivewayGarage Door OpenerGarage Faces SideOversizedAttached
Pets 
Cats OKDogs OKYes
Property Sub Type 
Single Family Residence
Sewer 
Septic Tank
SqFt Total 
3512
Style 
Florida
Utilities 
Cable AvailableCable ConnectedElectricity ConnectedPhone AvailablePropane
Water Source 
PrivateWell
Zoning 
A
Interior Features
Appliances 
DishwasherElectric Water HeaterMicrowaveRefrigerator
Cooling 
Central Air
Fireplace 
Yes
Fireplace Features 
Living Room
Flooring 
Tile
Furnished 
Unfurnished
Heating 
Electric
Interior 
Open FloorplanStone CountersVaulted Ceiling(s)Walk-In Closet(s)
Laundry Features 
Electric Dryer HookupInsideLaundry RoomWasher Hookup
Bathroom 2 
Dimensions - 8.7x5.5Level - FirstDescription - Room11
Bathroom 3 
Dimensions - 4x7Level - FirstDescription - Room12
Bedroom 2 
Dimensions - 12.2x12Level - FirstFeatures - Ceiling Fan(s)Description - Room9
Bedroom 3 
Dimensions - 12.2x11Level - FirstFeatures - Ceiling Fan(s)Description - Room10
Dinette 
Dimensions - 10.6x9Level - FirstDescription - Room5
Dining Room 
Dimensions - 12.3x12.1Level - FirstDescription - Room3
Foyer 
Dimensions - 7.7x10Level - FirstDescription - Room1
Kitchen 
Dimensions - 12.8x14.8Level - FirstFeatures - Breakfast Bar, Granite CountersDescription - Room4
Laundry 
Dimensions - 8.1x7.5Level - FirstDescription - Room13
Living Room 
Dimensions - 17.5x25Level - FirstFeatures - Ceiling Fan(s)Description - Room2
Master Bathroom 
Dimensions - 8.7x19.2Level - FirstFeatures - Double VanityDescription - Room8
Master Bedroom 
Dimensions - 12.8x19.2Level - FirstFeatures - Ceiling Fan(s)Description - Room7
Office 
Dimensions - 9.1x9.6Level - FirstFeatures - Ceiling Fan(s)Description - Room6
Save
Ask
Tour
Hide
Share
Exterior Features
Construction Details 
BlockStucco
Exterior 
Lighting
Fencing 
Wood
Lot Features 
LandscapedLevelPasturePrivate
Other Structures 
Barn(s)Shed(s)StorageWorkshop
Patio And Porch 
CoveredRear PorchScreened
Pool Features 
In GroundGuniteSalt WaterScreen EnclosurePrivate
Private Pool 
Yes
Roof 
Shingle
View 
Trees/Woods
Waterview 
Trees/Woods
Community Features
MLS Area 
32736 - Eustis
Township 
18S
Financing Terms Available 
CashConventionalFHAVA Loan
Roads 
Dirt
Schools
School District
Unknown
Elementary School
Seminole Springs. Elem
Middle School
Eustis Middle
High School
Eustis High School
Listing courtesy of ERA GRIZZARD REAL ESTATE (352) 357-2400


Listing information is provided by Participants of the Stellar MLS. IDX information is provided exclusively for personal, non-commercial use, and may not be used for any purpose other than to identify prospective properties consumers may be interested in purchasing. Information is deemed reliable but not guaranteed. Properties displayed may be listed or sold by various participants in the MLS Copyright 2026, Stellar MLS.
Last checked: 2026-10-14 05:29 AM EDT

Neighborhood & Commute
Source: Walkscore
Save
Ask
Tour
Hide
Share