Save
Ask
Tour
Hide
Share
$760,000
14 Days On Site

421 LONE PALM DRIVE
LAKELAND, FL 33815

For Sale|Single Family Residence|Active
4
Beds
3
Total Baths
2
Full Baths
1
Partial Bath
3,502
SqFt
$217
/SqFt
1969
Built
Subdivision:
LONE PALM GOLF COURSE
County:
Polk
Call Now: (407) 620-6608
Is this the listing for you? We can help make it yours.
(407) 620-6608
421 LONE PALM DRIVE421 LONE PALM DRIVE421 LONE PALM DRIVE421 LONE PALM DRIVE
Save
Ask
Tour
Hide
Share

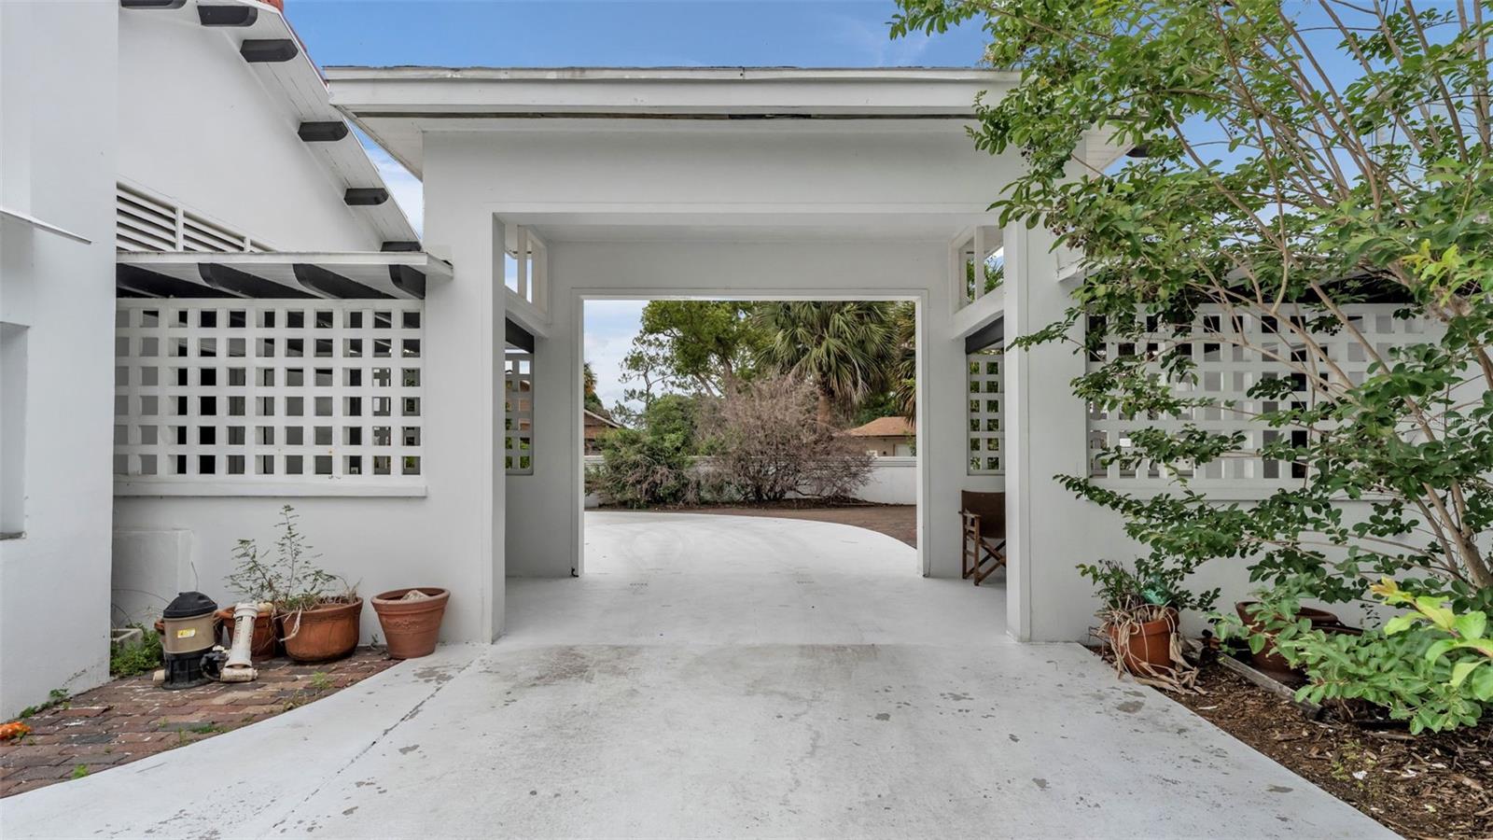
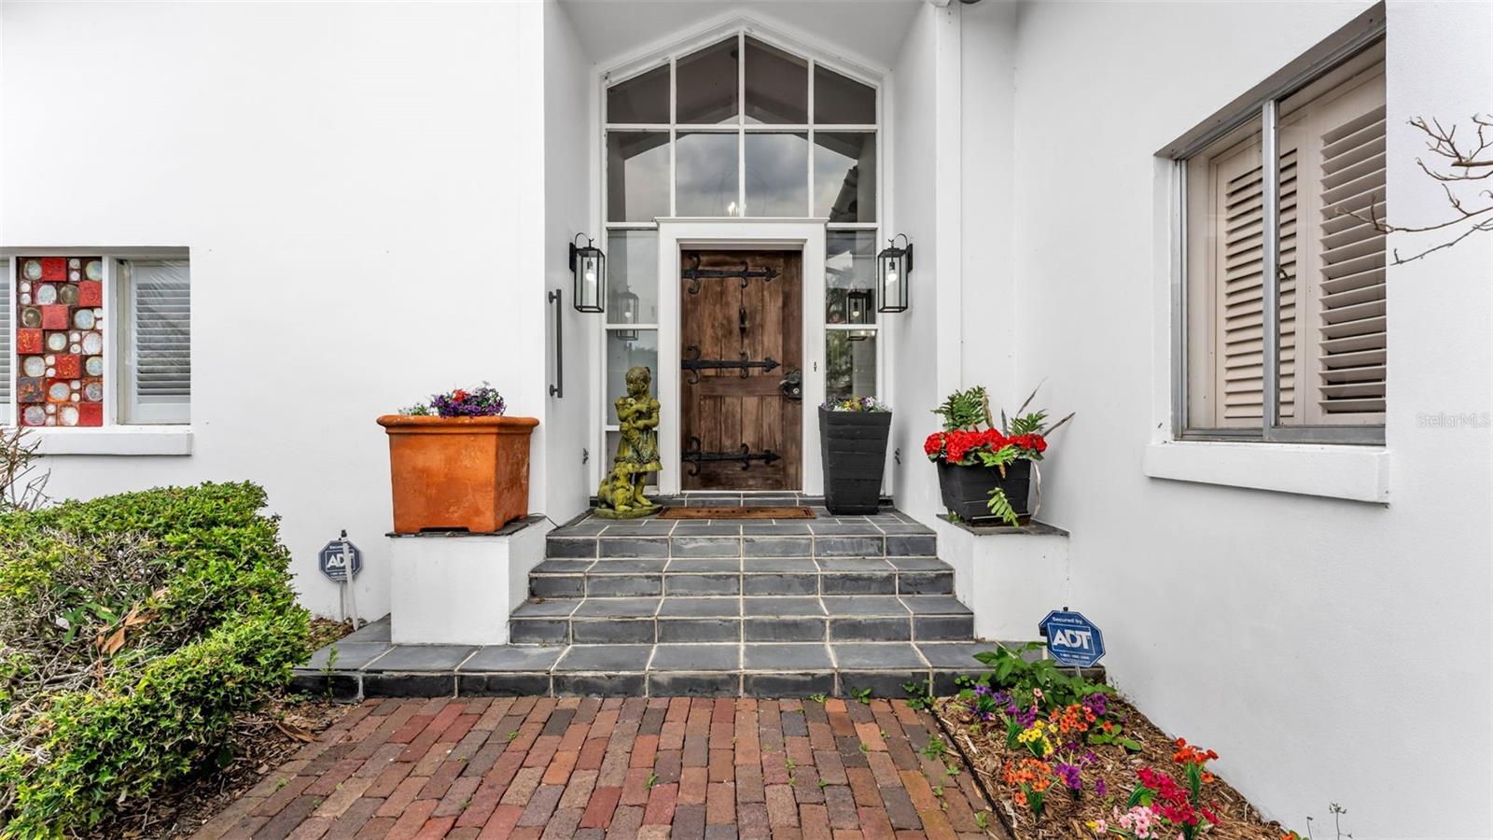
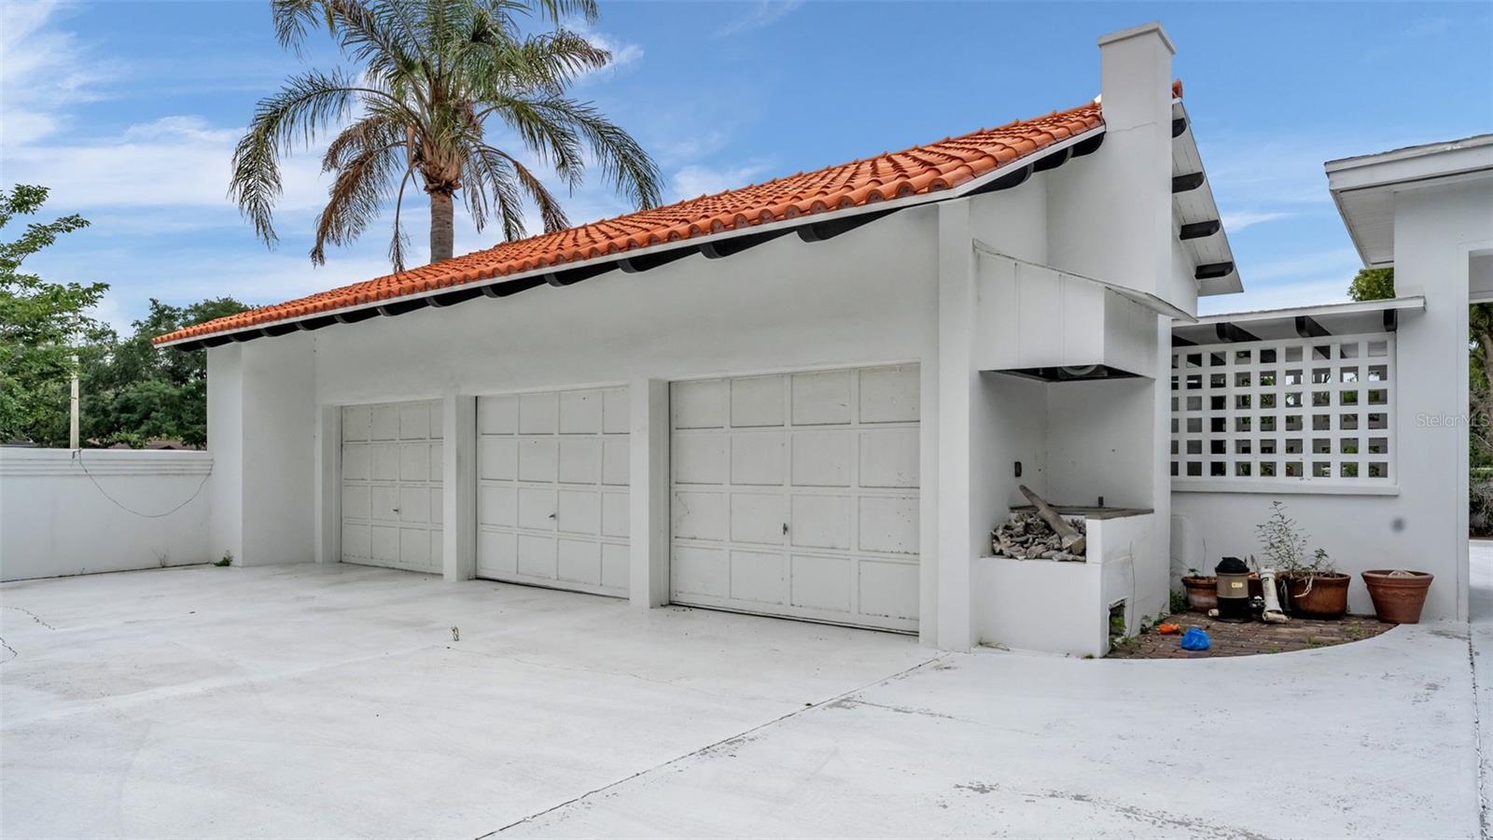
MUST SEEiii Exceptional Golf Course Estate in Lakeland's Historic Lone Palm! Positioned along the 13th hole of Lakeland's historic Lone Palm Golf Club, 421 Lone Palm Drive is a rare architectural estate that offers privacy, scale, and timeless distinction. Set on approximately 0.84 acres, this distinctive property features about 3,500 square feet of heated and cooled living space and nearly 6,300 square feet under roof, including an impressive approximately 1,300-square-foot four-car garage. Designed for indoor-outdoor living, the home is defined by dramatic architectural lines, expansive covered areas, abundant natural light, and generous spaces for entertaining, all contributing to its true estate-style presence. Residents also enjoy access to Lone Palm's evolving club lifestyle, including a brand-new multimillion-dollar, state-of-the-art pickleball facility and a soon-to-be-completed croquet field, adding even more long-term appeal. For buyers seeking something truly beyond the ordinary, 421 Lone Palm Drive is a one-of-a-kind Lakeland property offering golf course positioning, privacy, character, and enduring elegance.

Save
Ask
Tour
Hide
Share
Listing Snapshot
Price 
$760,000
Days On Site 
14 Days
Bedrooms 
4
Inside Area (SqFt) 
3,502 sqft
Total Baths 
3
Full Baths 
2
Partial Baths 
1
Lot Size 
0.84 Acres
Year Built 
1969
MLS® Number 
L4961688
Status 
Active
Property Tax 
$6,029.04
HOA/Condo/Coop Fees 
N/A
Sq Ft Source 
Public Records
Friends & Family
Recent Activity
a week agoListing updated with changes from the MLS®
2 weeks agoListing first seen on site
General Features
Acres 
0.84
Attached Garage 
Yes
Direction Faces 
West
Foundation 
Slab
Garage 
Yes
Garage Spaces 
4
Levels 
Multi/Split
Number Of Stories 
2
Parking 
CoveredDrivewayGarage Door OpenerGarage Faces SideGuestOpenOversizedAttached
Property Sub Type 
Single Family Residence
Sewer 
Public Sewer
SqFt Total 
6310
Style 
CustomMediterranean
Utilities 
Electricity AvailableElectricity ConnectedSewer AvailableSewer ConnectedUnderground UtilitiesWater AvailableWater Connected
Water Source 
Public
Zoning 
RA-1
Interior Features
Appliances 
CooktopDishwasherElectric Water HeaterRange HoodRefrigerator
Cooling 
Central Air
Fireplace 
Yes
Fireplace Features 
Living RoomStoneWood Burning
Flooring 
Ceramic TileOtherTile
Furnished 
Furnished
Heating 
CentralElectric
Interior 
Built-in FeaturesCathedral Ceiling(s)High CeilingsOpen FloorplanWalk-In Closet(s)
Laundry Features 
Electric Dryer HookupInsideLaundry RoomWasher Hookup
Bathroom 2 
Dimensions - 7x9Level - First
Bedroom 2 
Dimensions - 11x14Level - First
Bedroom 3 
Dimensions - 11x15Level - FirstFeatures - Ceiling Fan(s)
Bedroom 4 
Dimensions - 11x15Level - First
Family Room 
Dimensions - 17x20Level - First
Kitchen 
Dimensions - 10x15Level - FirstFeatures - Tile Counters
Laundry 
Dimensions - 8x10Level - Second
Living Room 
Dimensions - 17x20Level - First
Master Bathroom 
Dimensions - 10x13Level - Second
Master Bedroom 
Dimensions - 15x18Level - Second
Save
Ask
Tour
Hide
Share
Exterior Features
Construction Details 
BlockStucco
Exterior 
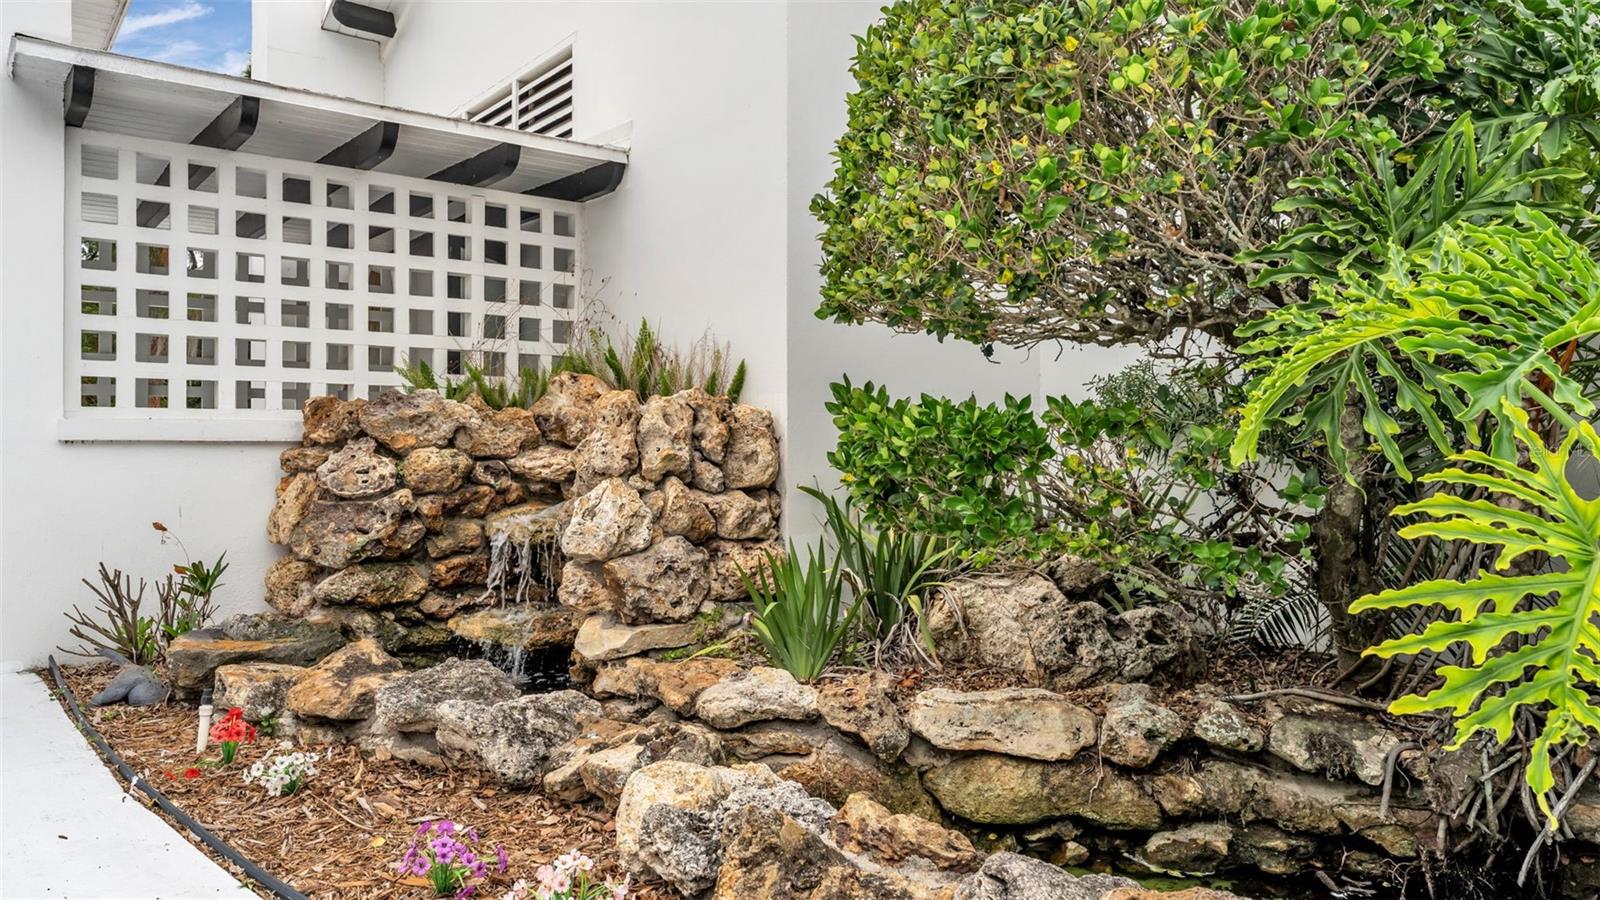
BalconyGardenLightingRain GuttersStorage
Lot Features 
ClearedLandscapedOn Golf CoursePaved
Other Structures 
Storage
Patio And Porch 
CoveredDeckPatioPorchRear Porch
Roof 
Tile
View 
WaterGolf Course
Waterview 
WaterGolf Course
Community Features
Financing Terms Available 
CashConventionalFHAVA Loan
MLS Area 
33815 - Lakeland
Roads 
Asphalt
Township 
28
Schools
School District
Unknown
Elementary School
Dr. N. E Roberts Elem
Middle School
Kathleen Middle
High School
Kathleen High
Listing courtesy of EXP REALTY LLC (201) 658-0689


Listing information is provided by Participants of the Stellar MLS. IDX information is provided exclusively for personal, non-commercial use, and may not be used for any purpose other than to identify prospective properties consumers may be interested in purchasing. Information is deemed reliable but not guaranteed. Properties displayed may be listed or sold by various participants in the MLS Copyright 2026, Stellar MLS.
Last checked: 2026-05-25 09:42 PM EDT

Neighborhood & Commute
Source: Walkscore
Save
Ask
Tour
Hide
Share