
6891 LACY DRIVELAKELAND, FL 33813
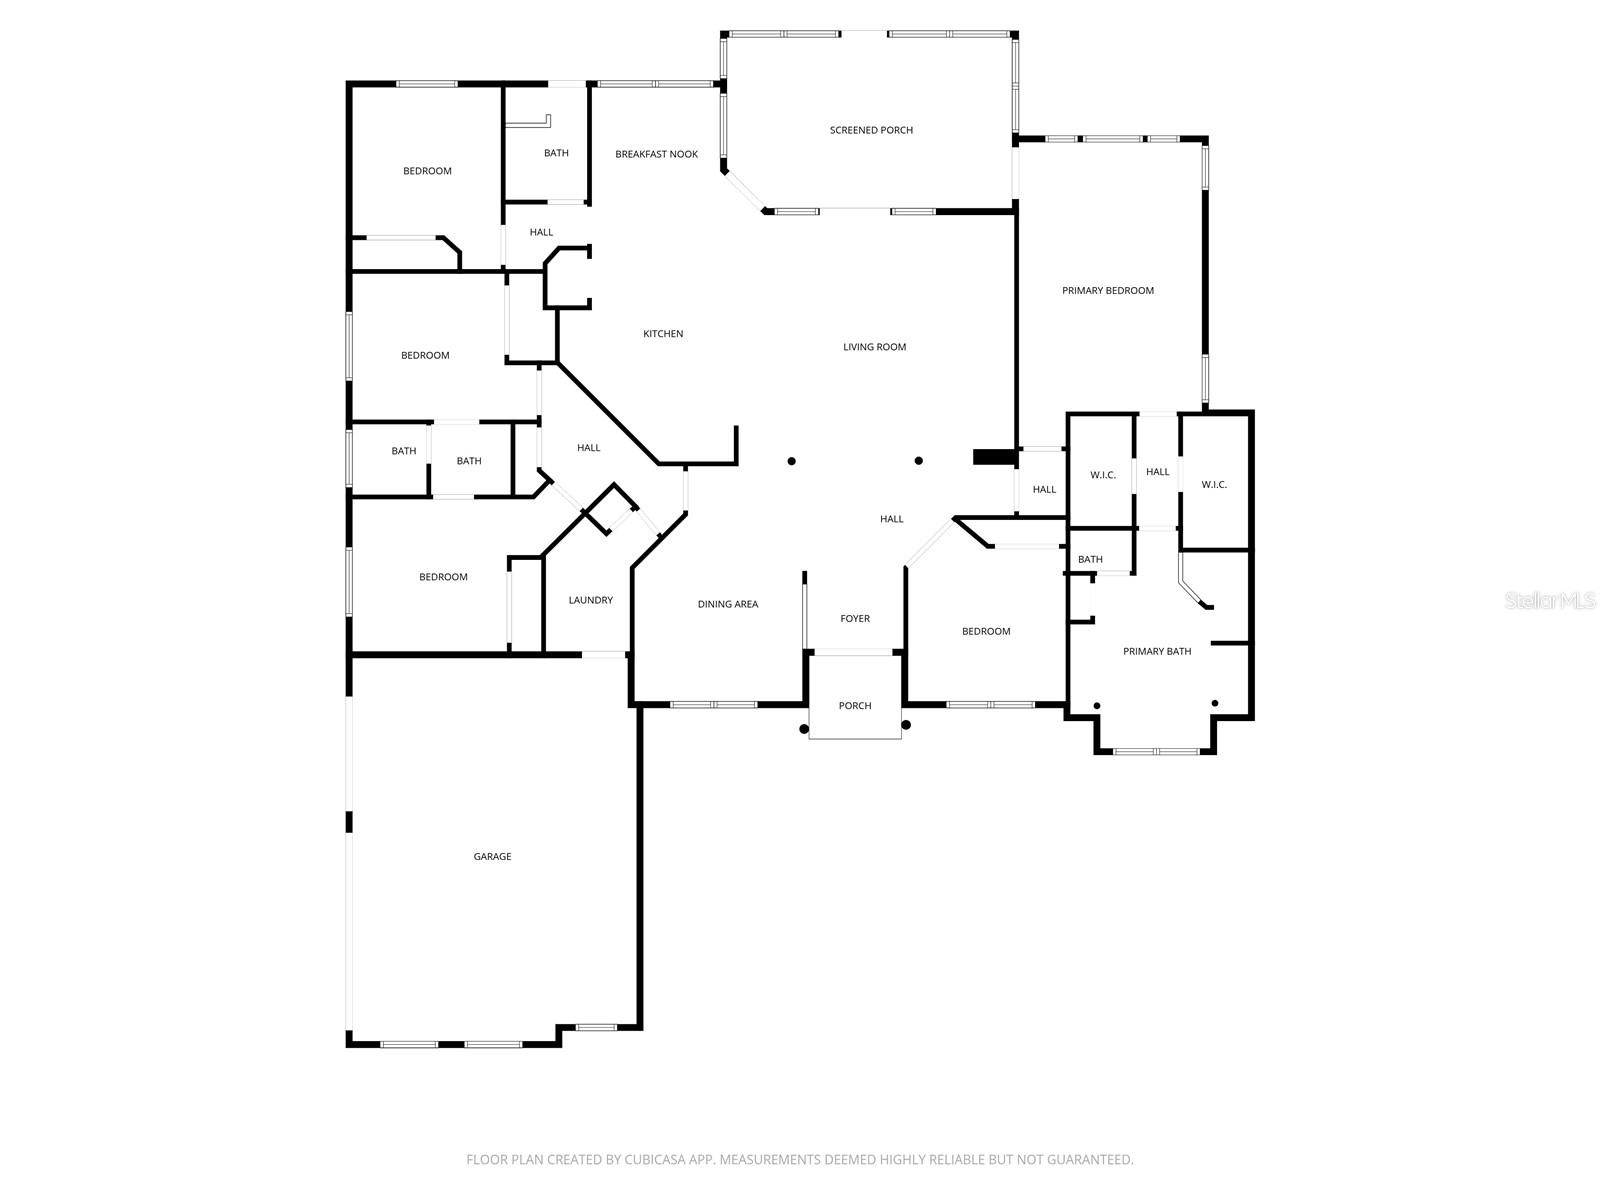
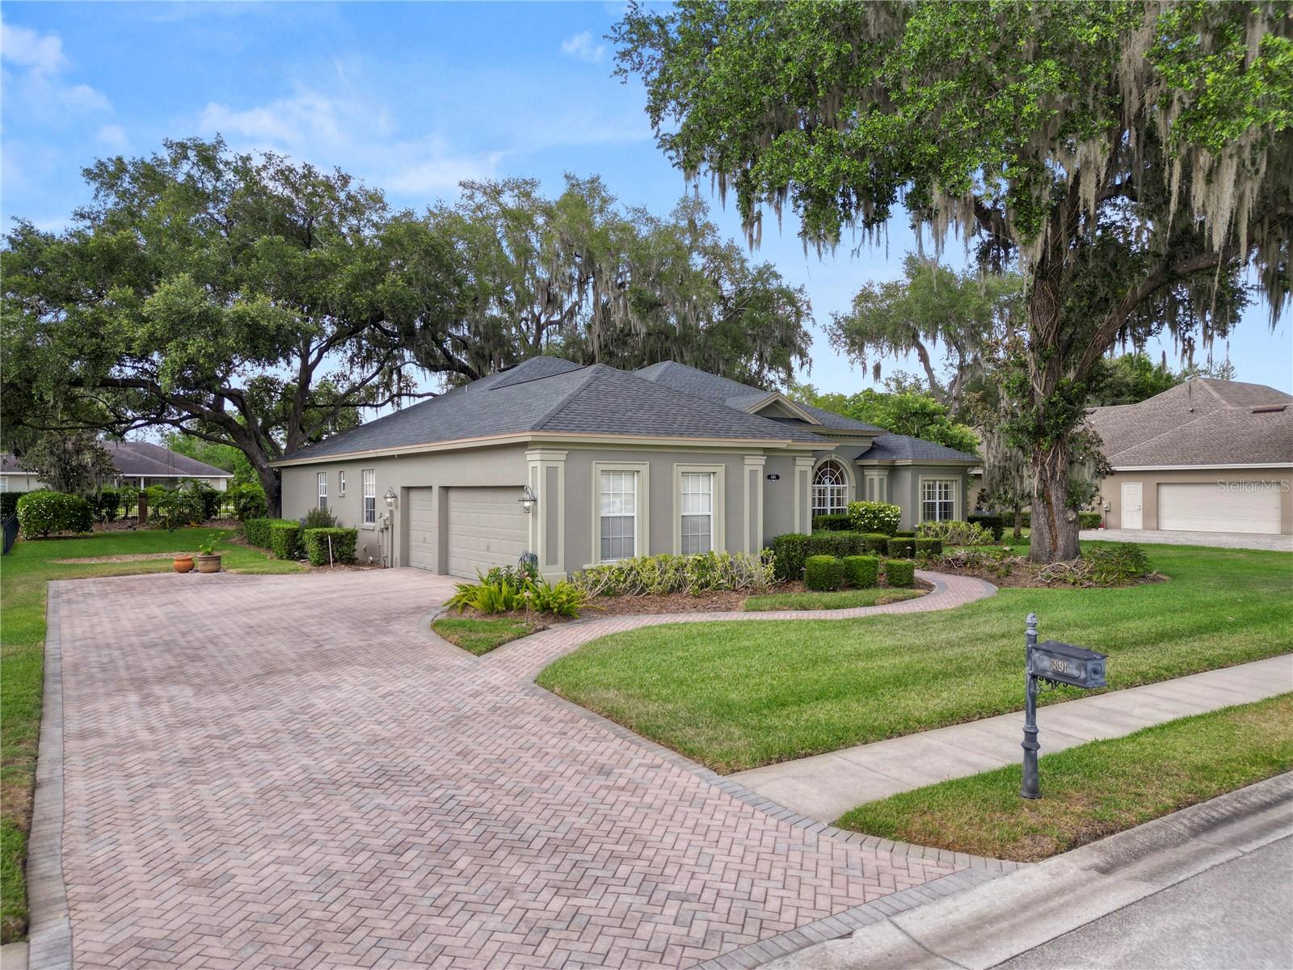
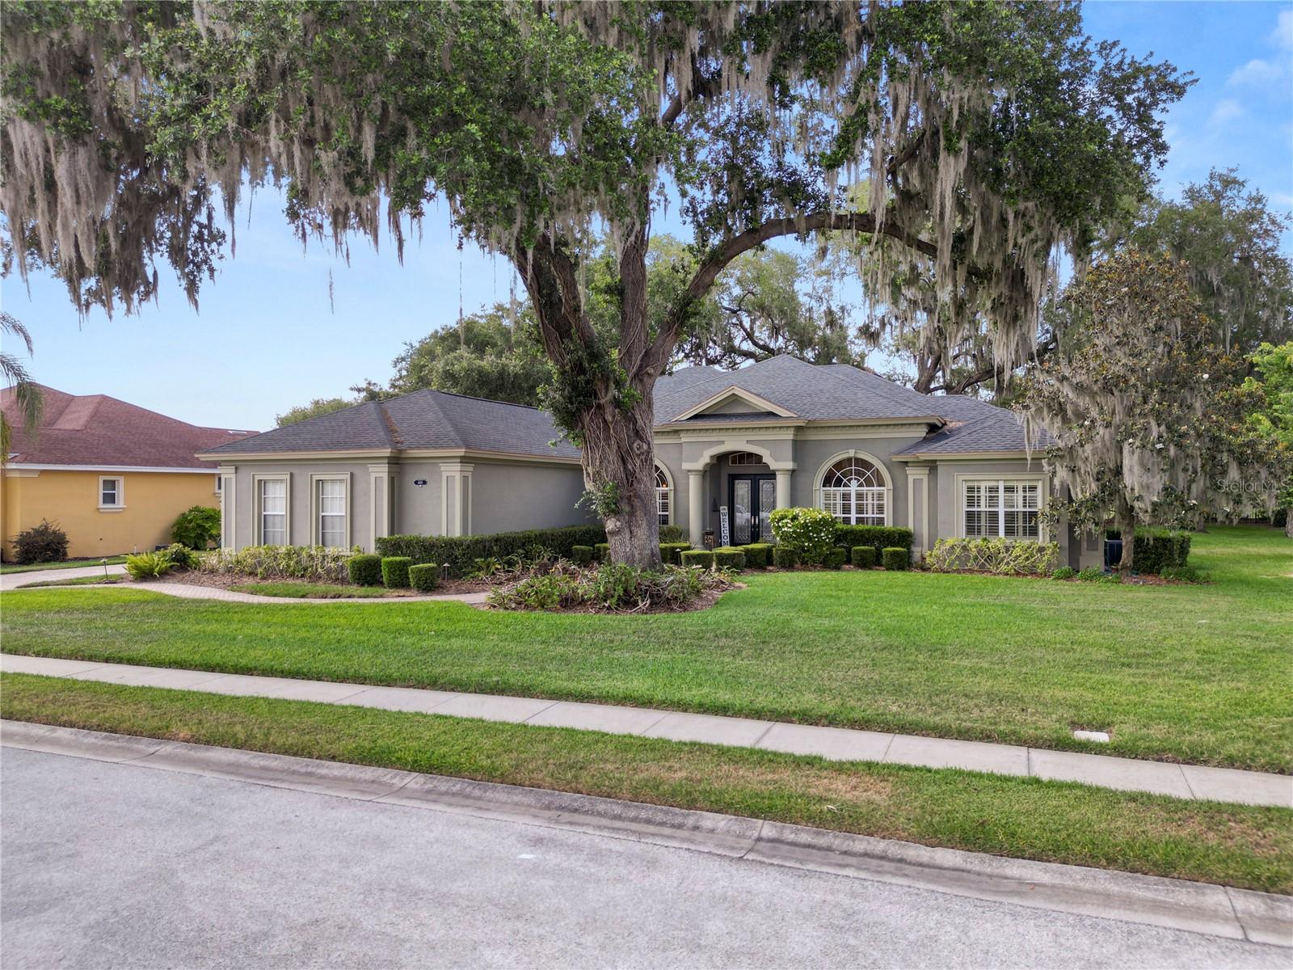
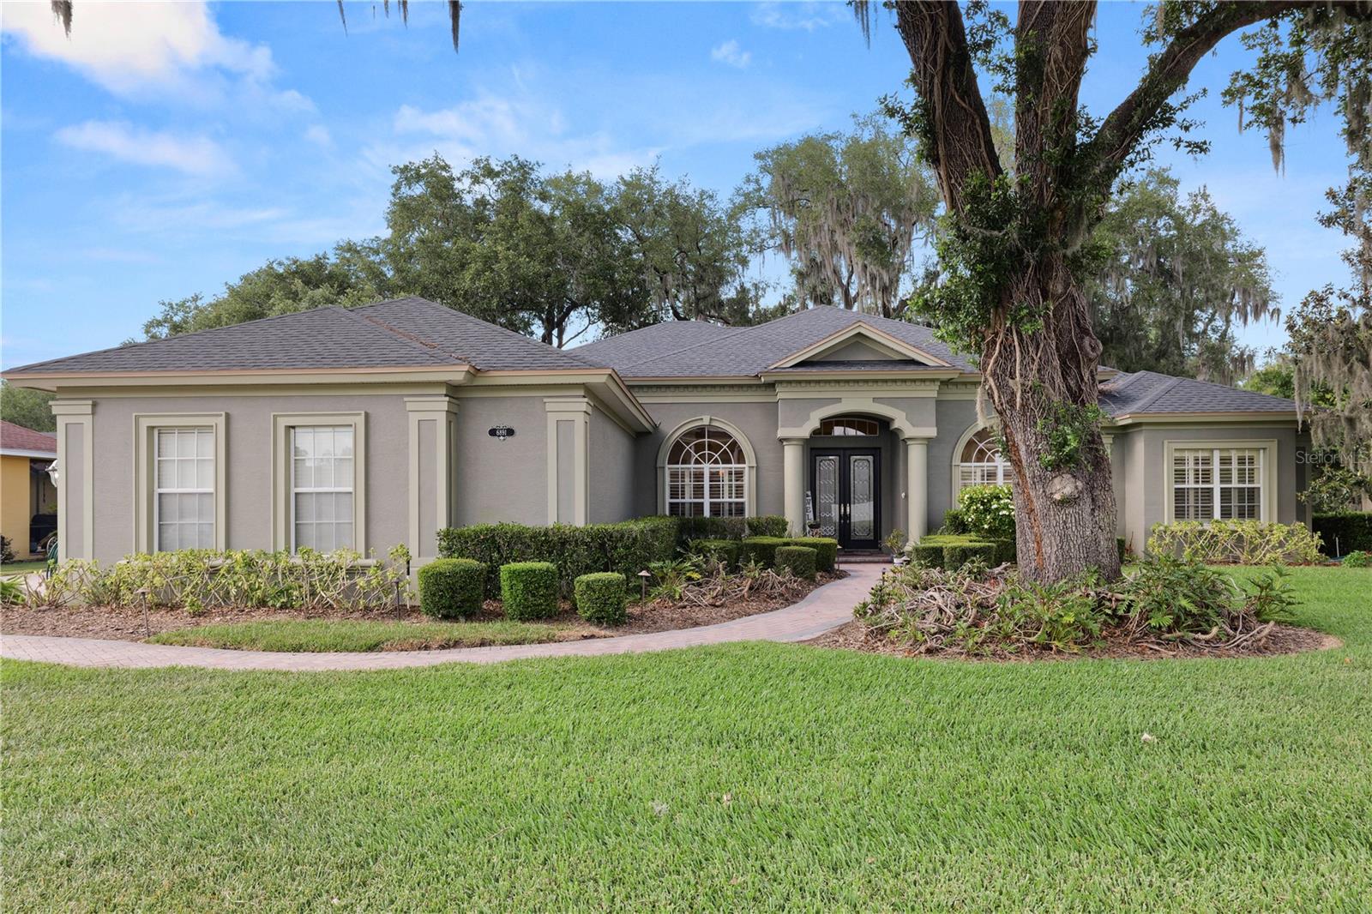
Welcome to 6891 Lacy Drive located in the exclusive gated community of Amanda Oaks, a private enclave of just 40 custom homes in desirable South Lakeland’s Christina area. This elegant and meticulously maintained custom built Olivera home offers 4 bedrooms, 3 bathrooms, a dedicated office, and an oversized 3 car garage with premium upgrades throughout. Step inside through the grand foyer into an expansive open concept great room featuring soaring 10’ and 12’ ceilings, crown molding, decorative trim, tray ceilings, cove lighting, and beautiful 20”x20” ceramic tile flooring throughout the main living areas. Patio French doors open to a spacious screened lanai with paver flooring overlooking the lushly landscaped backyard that is perfect for entertaining or relaxing. The gourmet kitchen is designed for both function and style with solid wood cherry cabinetry, pull-out shelving, granite countertops, triple sink, breakfast bar, and GE Profile stainless steel appliances including a cooktop, built in microwave (2025), convection oven, warming drawer, and newer refrigerator (2023). The spacious primary suite is a true retreat featuring tray ceilings, cove lighting, dual walk in closets, and a luxurious en suite bath with double vanities, jacuzzi tub, walk-in shower, and private water closet. The desirable triple split floor plan provides privacy for family and guests with three additional generously sized bedrooms and two additional baths. Additional features include: • Roof replaced in 2023 • Two energy-efficient water heaters (2023) including Insta-Hot system in primary bath • New microwave (2025) • EV 240-volt charging plug in garage • Kinetico water softener system • Built-in security system • Pre-wired for sound • Reclaimed water irrigation system for lower utility costs • Built-in garage workbench • Custom living room TV cabinet with retractable TV shelf available separately Conveniently located near top-rated schools, shopping, dining, and all that South Lakeland has to offer, this exceptional home combines timeless elegance with modern updates. Homes in Amanda Oaks rarely become available! Schedule your private showing today!
| 2 days ago | Listing updated with changes from the MLS® | |
| 2 weeks ago | Listing first seen on site |

Listing information is provided by Participants of the Stellar MLS. IDX information is provided exclusively for personal, non-commercial use, and may not be used for any purpose other than to identify prospective properties consumers may be interested in purchasing. Information is deemed reliable but not guaranteed. Properties displayed may be listed or sold by various participants in the MLS Copyright 2026, Stellar MLS.
Last checked: 2026-05-25 09:42 PM EDT
Did you know? You can invite friends and family to your search. They can join your search, rate and discuss listings with you.