Save
Ask
Tour
Hide
Share
$525,000
New Listing

3158 KENDAL WAY
LAKELAND, FL 33813

For Sale|Single Family Residence|Active
4
Beds
3
Total Baths
3
Full Baths
2,566
SqFt
$205
/SqFt
2023
Built
Subdivision:
TREYMONT PH 2
County:
Polk
Call Now: (407) 620-6608
Is this the listing for you? We can help make it yours.
(407) 620-6608
3158 KENDAL WAY3158 KENDAL WAY3158 KENDAL WAY3158 KENDAL WAY
Save
Ask
Tour
Hide
Share

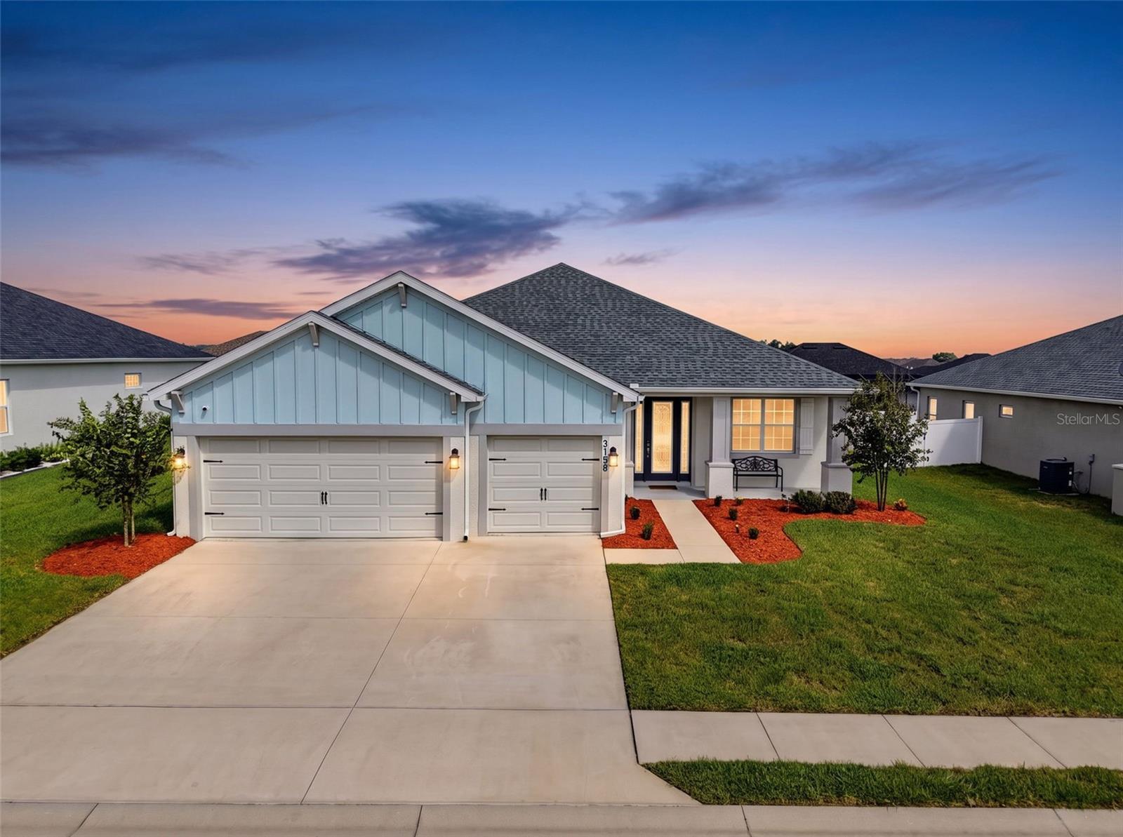
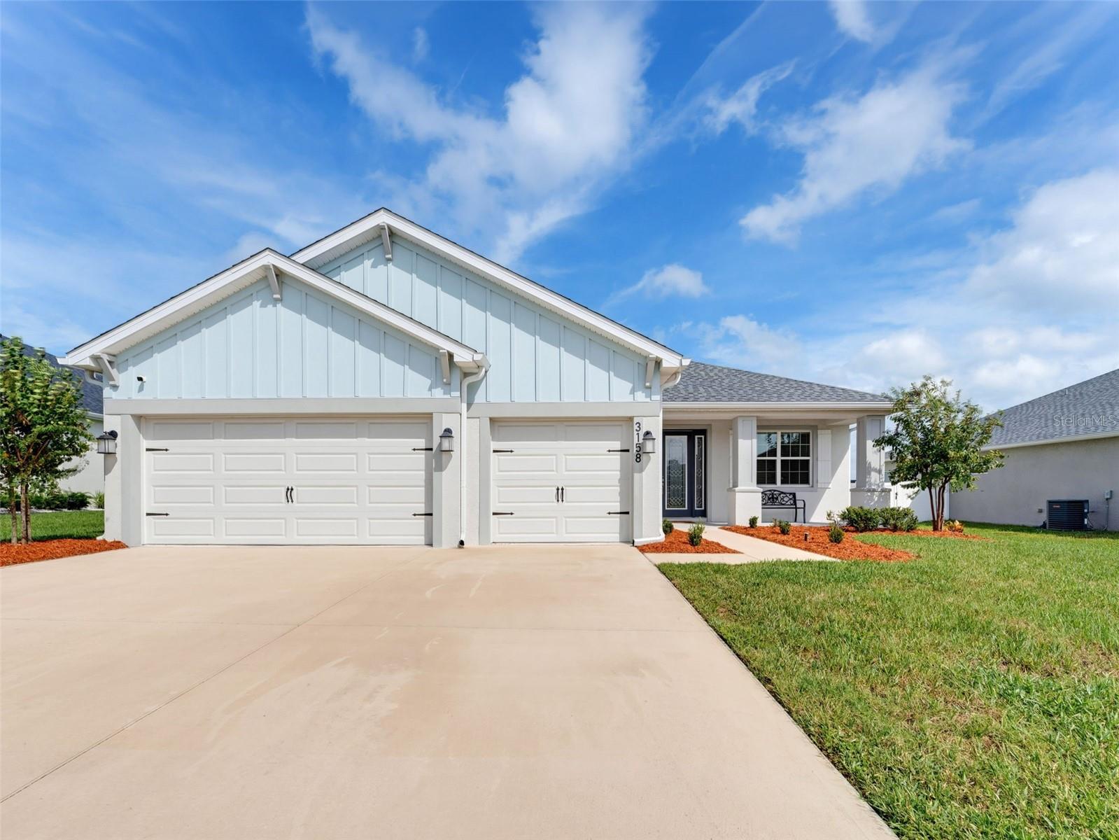
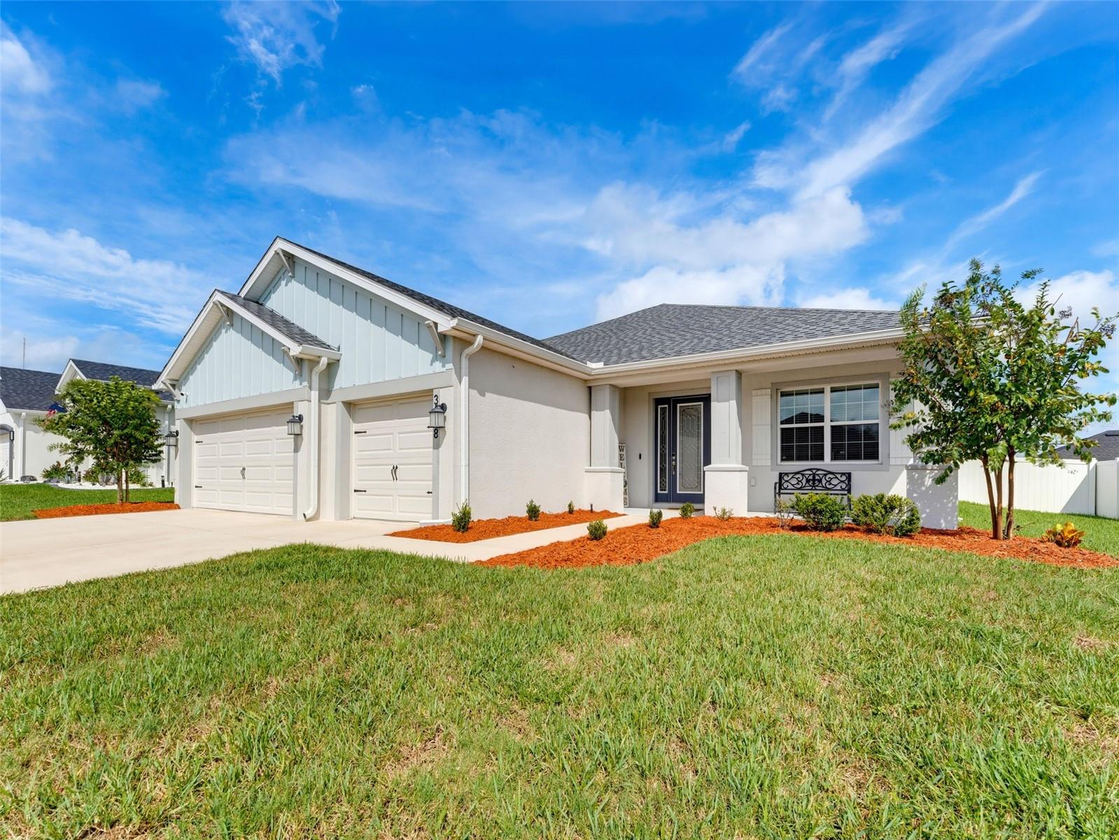
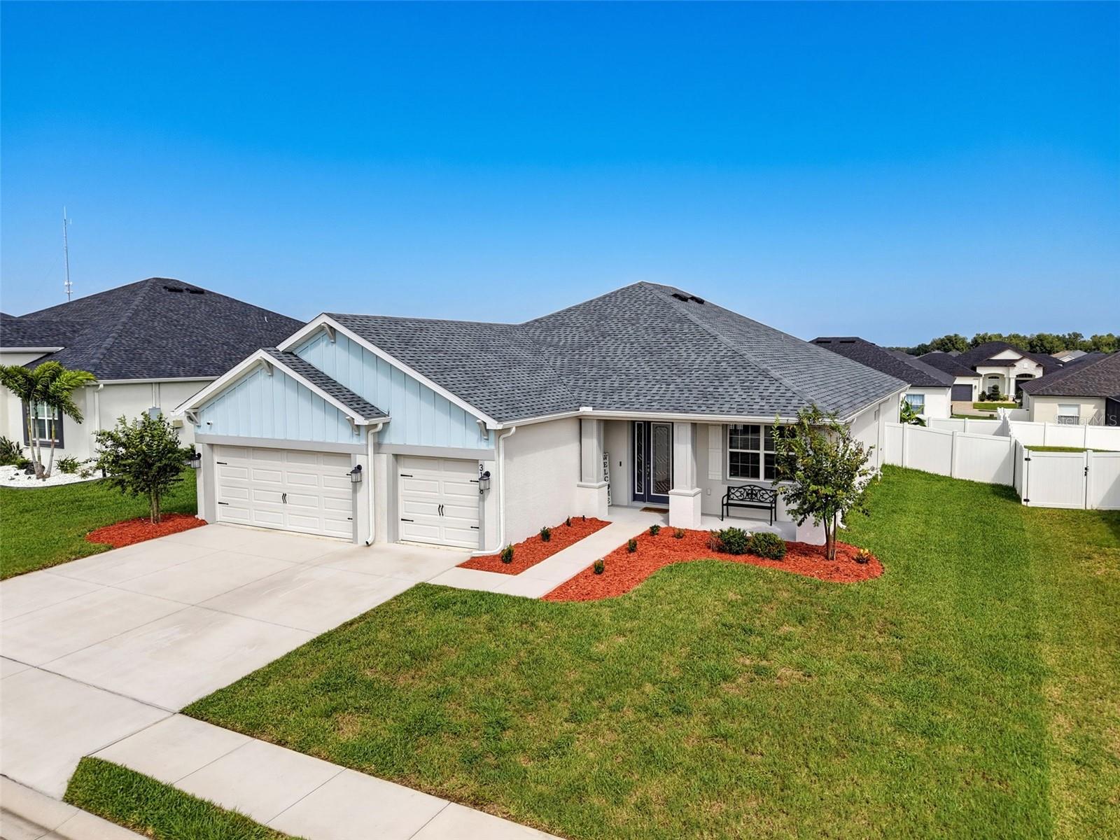
PRICED TO SELL! Skip the wait for new construction and move right into this spotless, 2023-built home in one of South Lakeland's most desirable GATED communities! Offering 4 bedrooms, 3 full baths, 3 car garage, 2,566 square feet of living area, and a versatile FLEX ROOM ideal for an office, formal dining room, or additional living space, this home features an open floor plan perfect for entertaining. The kitchen boasts an oversized island with seating, granite counters, stainless appliances, abundant storage, and a walk-in pantry. The split-bedroom layout offers privacy, with two bedrooms sharing a Jack-and-Jill bath and a separate guest suite near the third full bath, which provides direct access to the covered lanai-perfectly positioned for a future pool. The spacious primary suite features dual vanities, a walk-in shower, and an impressive custom-designed walk-in closet. Additional features include security cameras, a video doorbell, and window blinds. Enjoy the covered, screened lanai overlooking the fully fenced backyard, with room to relax, entertain, or plan your outdoor oasis. Conveniently located near shopping, dining, schools, and major highways, with easy access to Bartow, Winter Haven, Tampa, theme parks, and beaches on both Florida coasts. Move-in ready and priced to sell! Schedule your private showing today! ATTENTION VETERANS! This home offers an assumable VA mortgage at 5.25% interest for eligible VA buyers. Contact us for details!

Save
Ask
Tour
Hide
Share
Listing Snapshot
Price 
$525,000
Days On Site 
0 Days
Bedrooms 
4
Inside Area (SqFt) 
2,566 sqft
Total Baths 
3
Full Baths 
3
Partial Baths 
N/A
Lot Size 
0.25 Acres
Year Built 
2023
MLS® Number 
L4965770
Status 
Active
Property Tax 
$870
HOA/Condo/Coop Fees 
$37.5 monthly
Sq Ft Source 
Public Records
Friends & Family
Recent Activity
4 hours agoListing updated with changes from the MLS®
4 hours agoListing first seen on site
General Features
Acres 
0.25
Attached Garage 
Yes
Direction Faces 
South
Foundation 
Slab
Garage 
Yes
Garage Spaces 
3
Levels 
One
Number Of Stories 
1
Parking 
Attached
Pets 
Yes
Property Sub Type 
Single Family Residence
Security 
Gated Community
Sewer 
Public Sewer
SqFt Total 
3407
Water Source 
Public
Zoning 
SFR
Interior Features
Appliances 
DishwasherDryerMicrowaveRangeRefrigeratorWasher
Cooling 
Central Air
Flooring 
CarpetCeramic Tile
Furnished 
Unfurnished
Heating 
Central
Interior 
Eat-in KitchenHigh CeilingsOpen FloorplanTray Ceiling(s)Walk-In Closet(s)
Laundry Features 
InsideLaundry Room
Window Features 
Insulated WindowsLow Emissivity Windows
Bedroom 2 
Dimensions - 11.6x12Level - FirstFeatures - Double Vanity
Bedroom 3 
Dimensions - 11x11.5Level - First
Bedroom 4 
Dimensions - 11x11.8Level - First
Den 
Dimensions - 20x13Level - First
Dinette 
Dimensions - 11.5x13.11Level - First
Kitchen 
Dimensions - 11.5x13.11Level - FirstFeatures - Granite Counters, Kitchen Island
Living Room 
Dimensions - 14x29Level - First
Master Bedroom 
Dimensions - 13x18Level - FirstFeatures - Ceiling Fan(s), Double Vanity
Save
Ask
Tour
Hide
Share
Exterior Features
Construction Details 
BlockStucco
Exterior 
Private YardRain Gutters
Fencing 
Vinyl
Patio And Porch 
CoveredFront PorchRear PorchScreened
Roof 
Shingle
Windows/Doors 
Insulated WindowsLow Emissivity Windows
Community Features
Association Amenities 
Gated
Association Fee 
$450.0
Association Fee Frequency 
Annually
Community Features 
Gated
MLS Area 
33813 - Lakeland
Township 
29
Financing Terms Available 
AssumableCashConventionalFHAVA Loan
Roads 
Asphalt
Schools
School District
Unknown
Elementary School
Valleyview Elem
Middle School
Lakeland Highlands Middl
High School
George Jenkins High
Listing courtesy of DALTON WADE INC (863) 514-6378


Listing information is provided by Participants of the Stellar MLS. IDX information is provided exclusively for personal, non-commercial use, and may not be used for any purpose other than to identify prospective properties consumers may be interested in purchasing. Information is deemed reliable but not guaranteed. Properties displayed may be listed or sold by various participants in the MLS Copyright 2026, Stellar MLS.
Last checked: 2026-10-14 05:29 AM EDT

Neighborhood & Commute
Source: Walkscore
Save
Ask
Tour
Hide
Share