Save
Ask
Tour
Hide
Share
$1,199,000
New Listing

10396 ROYAL CYPRESS WAY
ORLANDO, FL 32836

For Sale|Single Family Residence|Active
5
Beds
5
Total Baths
4
Full Baths
1
Partial Bath
3,900
SqFt
$307
/SqFt
2017
Built
Subdivision:
ROYAL CYPRESS PRESERVE PH 2
County:
Orange
Call Now: (407) 620-6608
Is this the listing for you? We can help make it yours.
(407) 620-6608
10396 ROYAL CYPRESS WAY10396 ROYAL CYPRESS WAY10396 ROYAL CYPRESS WAY10396 ROYAL CYPRESS WAY
Save
Ask
Tour
Hide
Share

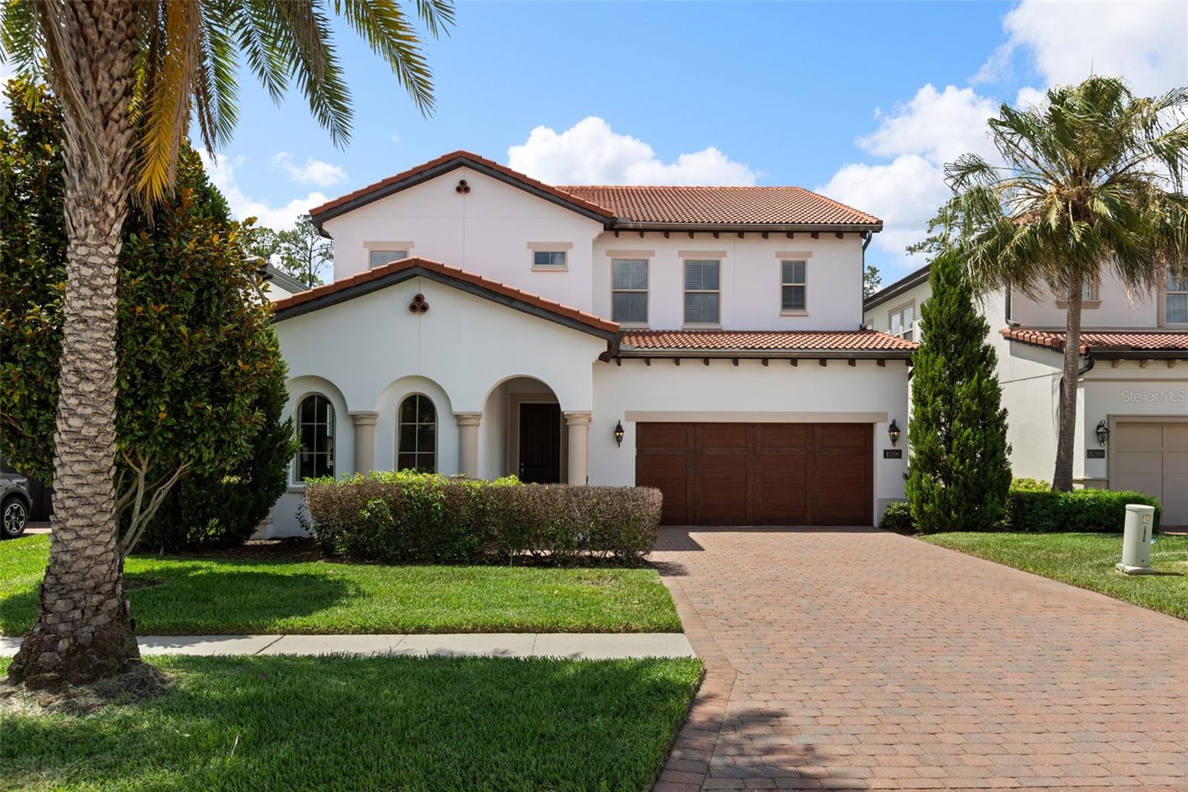
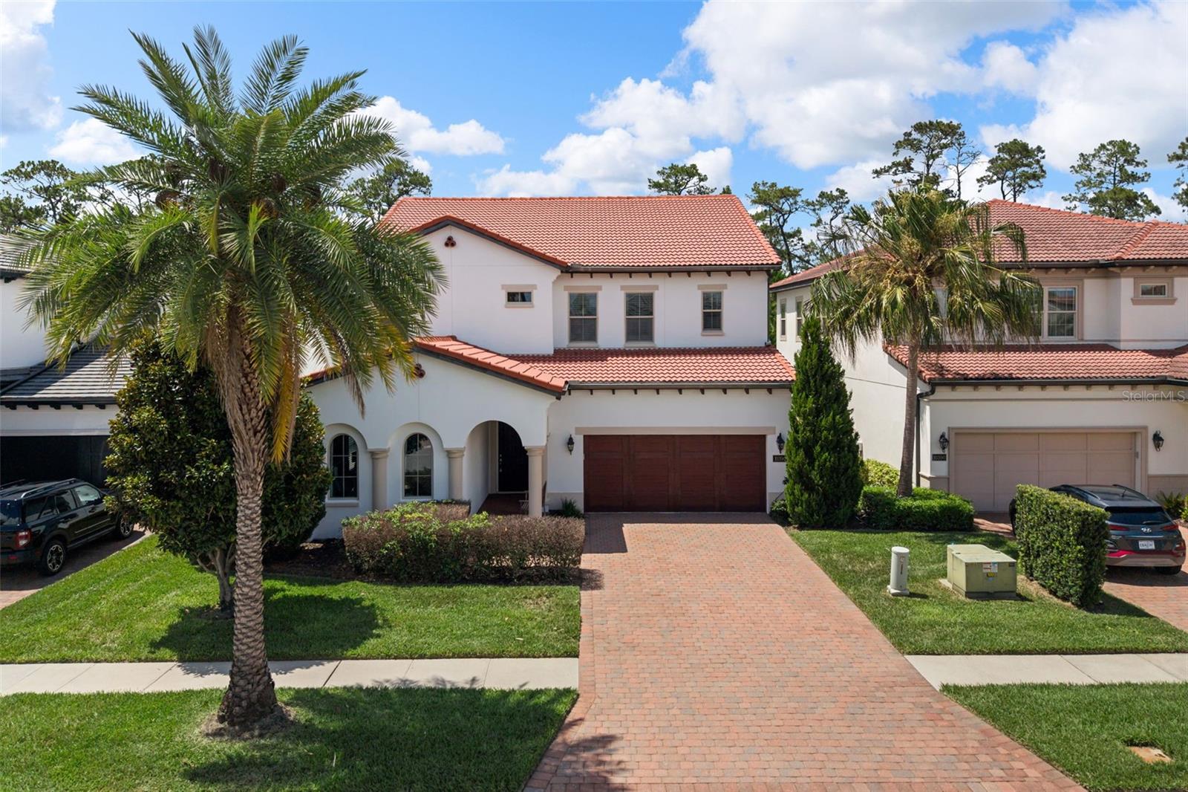
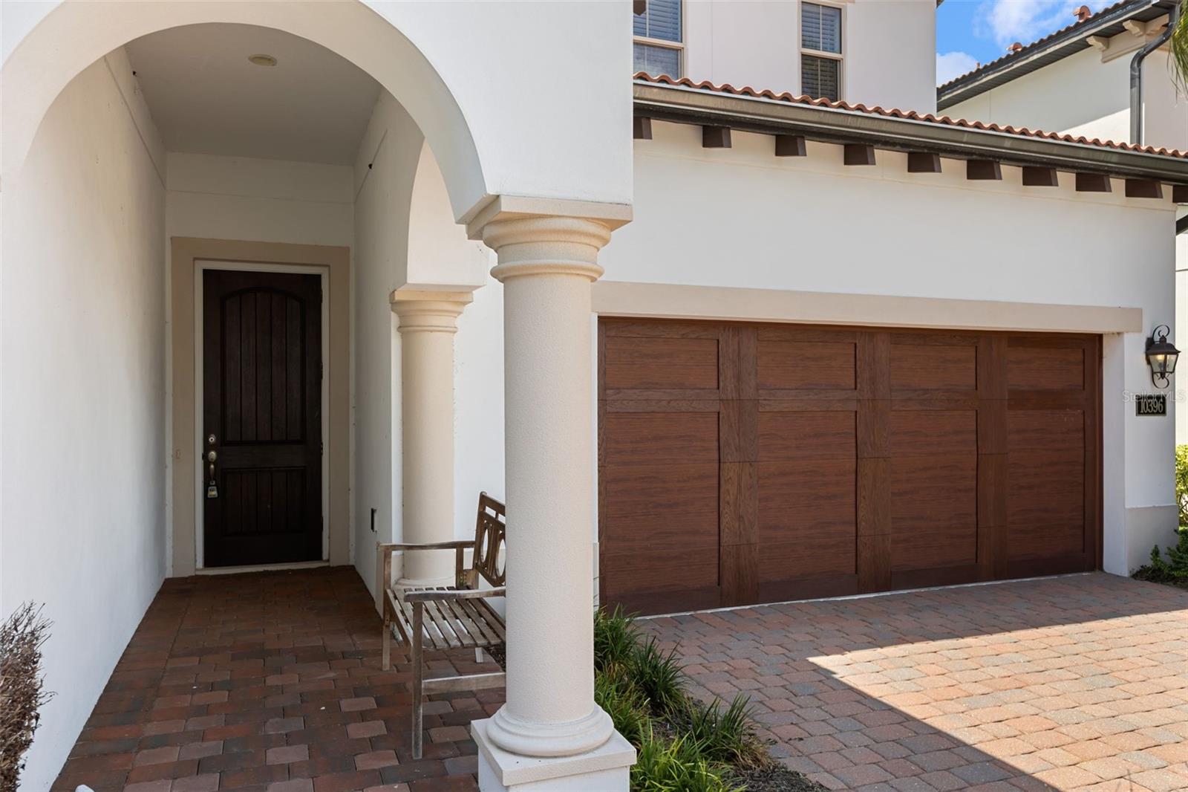
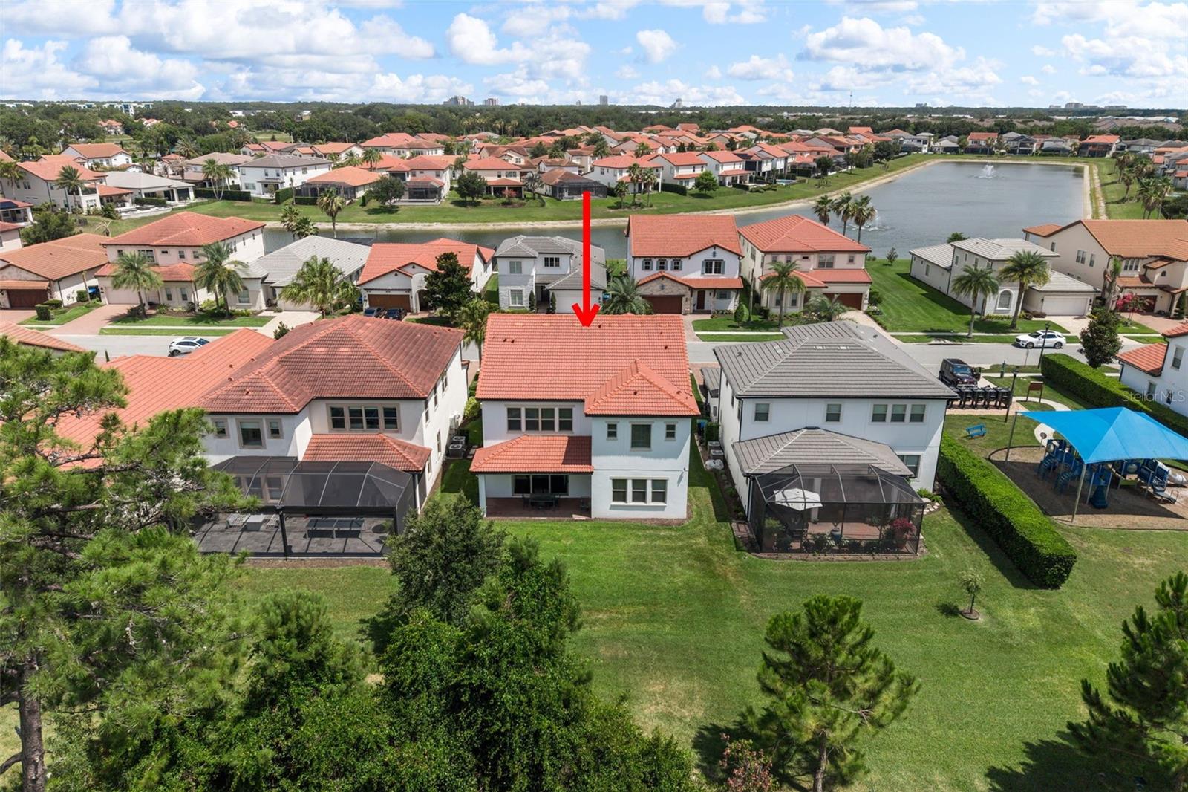
Welcome to 10396 Royal Cypress Way, a beautifully appointed home in the exclusive, Toll Brothers guard-gated Royal Cypress Preserve — just minutes from Walt Disney World. This 3,829-square-foot residence offers 5 bedrooms, 5 baths, and a 3-car garage, blending timeless elegance with a modern open layout. High-end flooring, designer lighting, and upgraded cabinetry run throughout, all showing like new. The gourmet kitchen is the heart of the home, featuring professional-grade Wolf appliances, upgraded cabinetry, and a spacious island — chef-inspired and beautiful. The owner's suite is a private sanctuary with a large walk-in closet, soaking tub, and floor-to-ceiling tiled shower, while additional bedrooms offer generous space for family and guests. A downstairs bedroom with a full bathroom provides the perfect setup for guests or a home office. Residents enjoy five-star amenities: a zero-entry resort pool, nightly Disney fireworks views, a full-service clubhouse, fitness center, private dock with boat ramp access to the skiable South Lake, dog park, and playground — plus 24-hour guard-gated security and included lawn maintenance. Zoned for A-rated Windermere schools, including Windermere High, with quick access to I-4, the Turnpike, and the 408. Evermore, fine dining, and world-class resorts are minutes away. Barely lived in and loaded with upgrades, 10396 Royal Cypress Way is the rare blend of luxury, lifestyle, and location. This home can be sold furnished - schedule your private showing today.

Save
Ask
Tour
Hide
Share
Listing Snapshot
Price 
$1,199,000
Days On Site 
0 Days
Bedrooms 
5
Inside Area (SqFt) 
3,900 sqft
Total Baths 
5
Full Baths 
4
Partial Baths 
1
Lot Size 
0.19 Acres
Year Built 
2017
MLS® Number 
O6380590
Status 
Active
Property Tax 
$15,392
HOA/Condo/Coop Fees 
$461 monthly
Sq Ft Source 
Public Records
Friends & Family
Recent Activity
37 minutes agoListing updated with changes from the MLS®
5 hours agoListing first seen on site
General Features
Acres 
0.19
Attached Garage 
Yes
Direction Faces 
Southwest
Foundation 
Slab
Garage 
Yes
Garage Spaces 
3
Levels 
Two
Number Of Stories 
2
Parking 
Garage Door OpenerAttached
Pets 
Cats OKDogs OKYes
Property Sub Type 
Single Family Residence
Security 
Gated CommunitySecurity SystemSmoke Detector(s)
Sewer 
Public Sewer
SqFt Total 
4872
Style 
Mediterranean
Utilities 
Cable AvailableElectricity ConnectedNatural Gas AvailablePhone AvailableWater Available
Water Source 
Public
Zoning 
P-D
Interior Features
Appliances 
Convection OvenCooktopDishwasherDisposalMicrowaveWine Refrigerator
Cooling 
Central Air
Flooring 
BrickCarpetCeramic Tile
Furnished 
Negotiable
Heating 
Central
Interior 
Crown MoldingHigh CeilingsOpen FloorplanStone CountersTray Ceiling(s)Walk-In Closet(s)
Laundry Features 
Laundry ClosetLaundry RoomUpper Level
Bedroom 2 
Dimensions - 13x11Level - Second
Bedroom 3 
Dimensions - 13x12Level - Second
Bedroom 4 
Dimensions - 11x11Level - Second
Bedroom 5 
Dimensions - 13x11Level - First
Dining Room 
Dimensions - 15x11Level - First
Great Room 
Dimensions - 21x21Level - First
Kitchen 
Dimensions - 17x13Level - FirstFeatures - Breakfast Bar, Stone Counters
Loft 
Dimensions - 18x17Level - Second
Master Bathroom 
Dimensions - 17x12Level - SecondFeatures - Double Vanity, Stone Counters
Master Bedroom 
Dimensions - 21x16Level - Second
Save
Ask
Tour
Hide
Share
Exterior Features
Construction Details 
BlockConcreteStucco
Exterior 
Rain Gutters
Patio And Porch 
CoveredFront PorchPatio
Roof 
ConcreteTile
View 
Trees/Woods
Waterview 
Trees/Woods
Community Features
Association Amenities 
ClubhouseGatedPlaygroundPoolRecreation FacilitiesSecurity
Association Dues 
461
Community Features 
GatedFitness CenterPlaygroundPoolSidewalksStreet Lights
Financing Terms Available 
CashConventionalVA Loan
HOA Fee Frequency 
Monthly
MLS Area 
32836 - Orlando/Dr. Phillips/Bay Vista
Roads 
Asphalt
Township 
24
Schools
School District
Unknown
Elementary School
Sunset Park Elem
Middle School
Bridgewater Middle
High School
West Orange High
Listing courtesy of COMPASS FLORIDA LLC (407) 717-0597


Listing information is provided by Participants of the Stellar MLS. IDX information is provided exclusively for personal, non-commercial use, and may not be used for any purpose other than to identify prospective properties consumers may be interested in purchasing. Information is deemed reliable but not guaranteed. Properties displayed may be listed or sold by various participants in the MLS Copyright 2026, Stellar MLS.
Last checked: 2026-07-31 04:23 PM EDT

Neighborhood & Commute
Source: Walkscore
Save
Ask
Tour
Hide
Share