
1420 MAGNOLIA AVENUEWINTER PARK, FL 32789
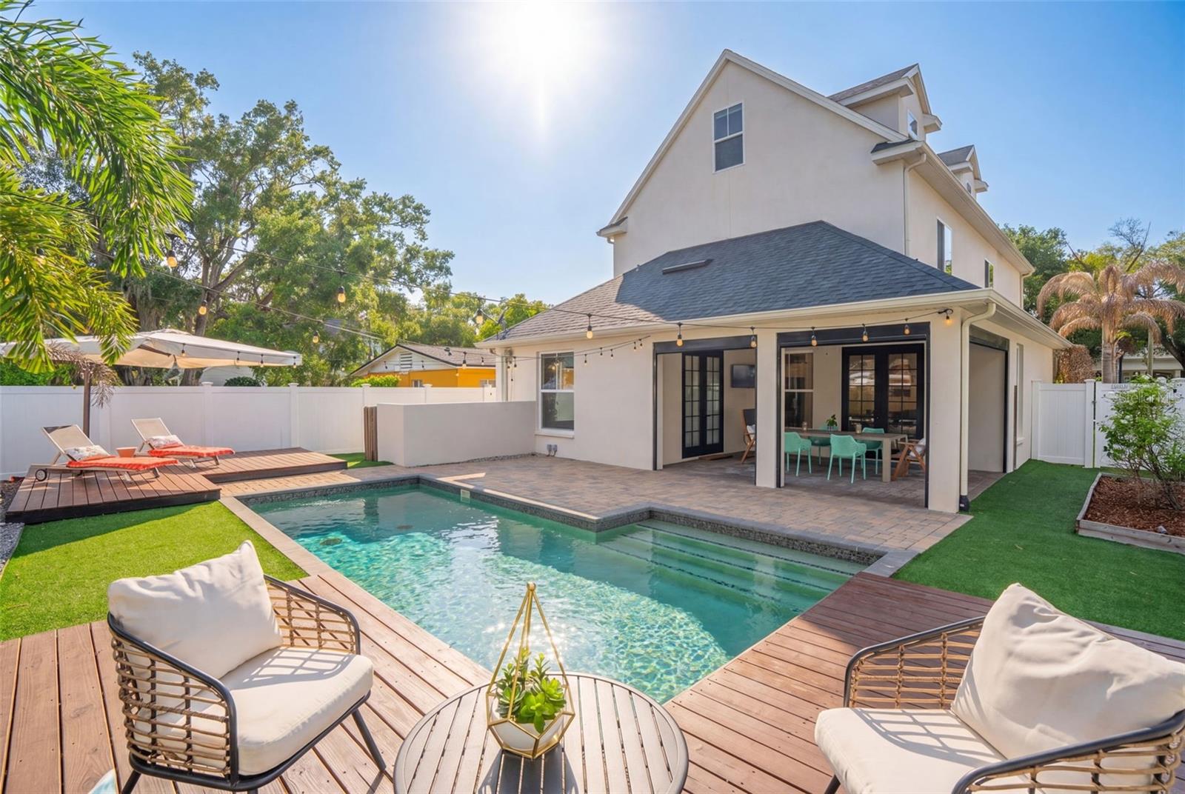
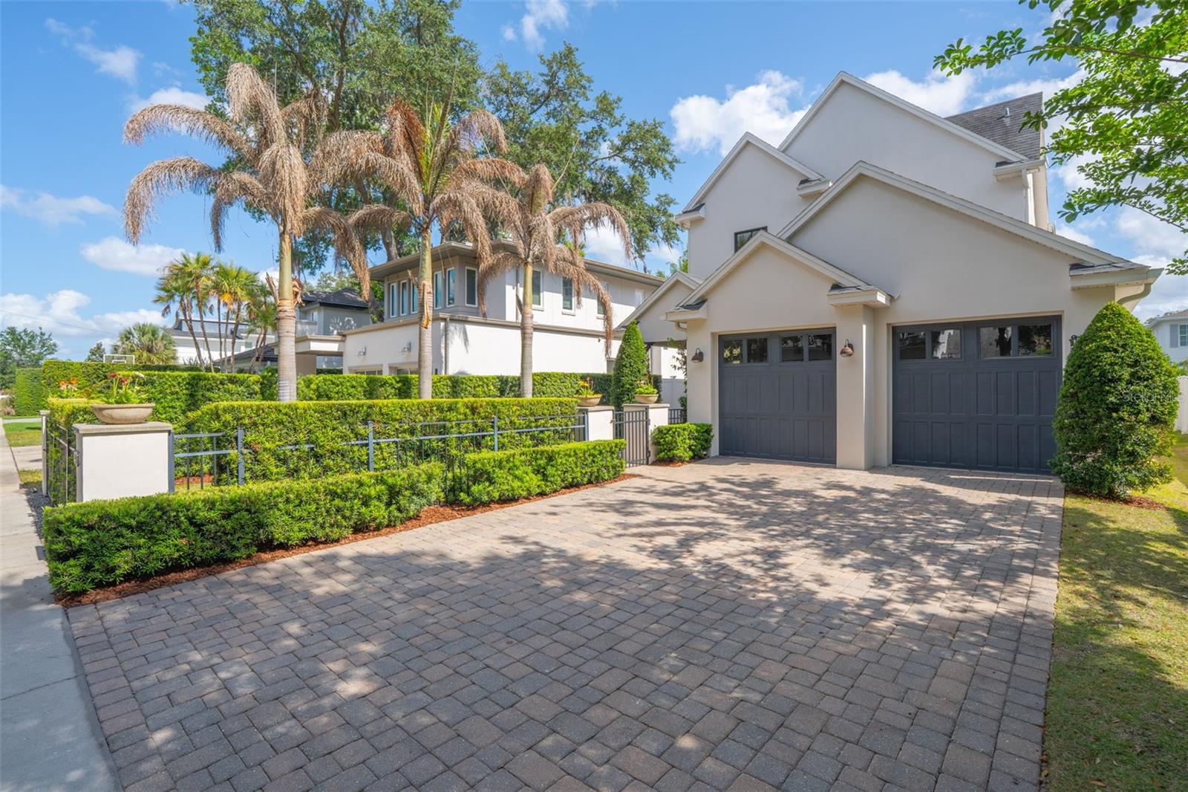
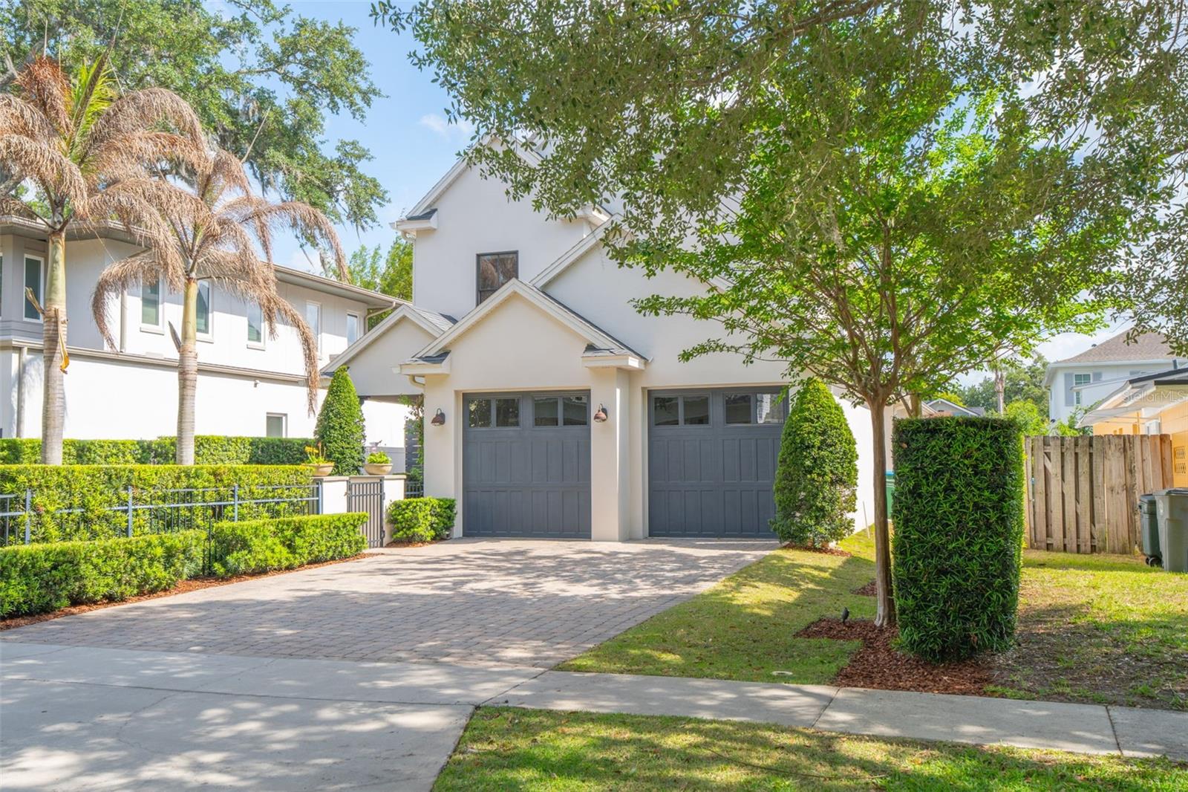
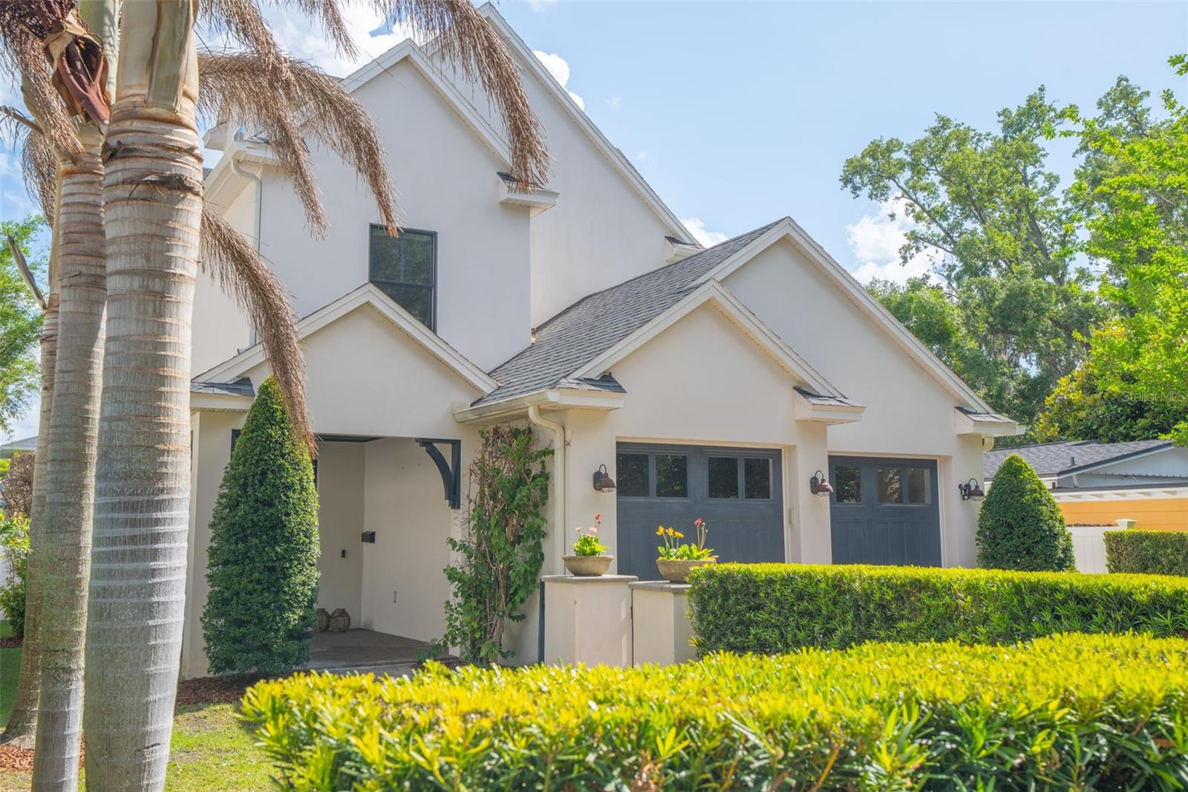
Nestled on a picturesque brick street in Winter Park, this beautifully designed modern traditional pool home blends timeless architecture with thoughtful, high-end finishes throughout. Built in 2015 and offering over 3,100 square feet, the home features 4 bedrooms, 3 full baths, and a flexible three-story layout designed for both everyday living and effortless entertaining. A welcoming front porch leads into a bright foyer highlighted by custom millwork and warm wood flooring, setting the tone for the home’s clean, curated style. The open-concept main living space flows seamlessly from the dining area into a spacious family room and a chef’s kitchen designed to impress. Anchored by a generous marble island with seating, the kitchen features Viking stainless steel appliances, a gas cooktop, honed granite perimeter countertops, custom cabinetry with upper and under-cabinet lighting, and a stylish tile backsplash. A wet bar with wine fridge adds to the home’s entertaining appeal. The first floor also includes a versatile office or playroom with custom built-ins, a functional mudroom/drop zone, and abundant storage throughout. Upstairs, the primary suite offers a peaceful retreat with natural light and a spa-inspired bath featuring dual vanities, a soaking tub, and a glass-enclosed shower. Secondary bedrooms are well-sized and thoughtfully designed, while the third-floor bonus suite with full bath provides ideal space for guests, a home office, or additional living. Outdoor living is equally inviting, with a covered back porch equipped with remote-controlled phantom screens overlooking a private, professionally landscaped yard with artificial turf and a low-maintenance pool—perfect for year-round enjoyment. Additional features include two HVAC systems with Nest thermostats, hardwood flooring on the main level, and designer finishes throughout. Zoned for highly sought-after schools including Dommerich Elementary, Maitland Middle, and Winter Park High. This is a rare opportunity to own a move-in ready home that perfectly balances style, function, and location in one of Winter Park’s most desirable settings.
| 2 hours ago | Listing updated with changes from the MLS® | |
| 2 hours ago | Listing first seen on site |

Listing information is provided by Participants of the Stellar MLS. IDX information is provided exclusively for personal, non-commercial use, and may not be used for any purpose other than to identify prospective properties consumers may be interested in purchasing. Information is deemed reliable but not guaranteed. Properties displayed may be listed or sold by various participants in the MLS Copyright 2026, Stellar MLS.
Last checked: 2026-05-28 01:04 PM EDT