Save
Ask
Tour
Hide
Share
$365,000
New Listing

4203 KILDAIRE AVENUE
ORLANDO, FL 32812

For Sale|Single Family Residence|Active
3
Beds
2
Total Baths
2
Full Baths
1,569
SqFt
$233
/SqFt
1958
Built
Subdivision:
ROBINSDALE
County:
Orange
Call Now: (407) 620-6608
Is this the listing for you? We can help make it yours.
(407) 620-6608
4203 KILDAIRE AVENUE4203 KILDAIRE AVENUE4203 KILDAIRE AVENUE4203 KILDAIRE AVENUE
Save
Ask
Tour
Hide
Share

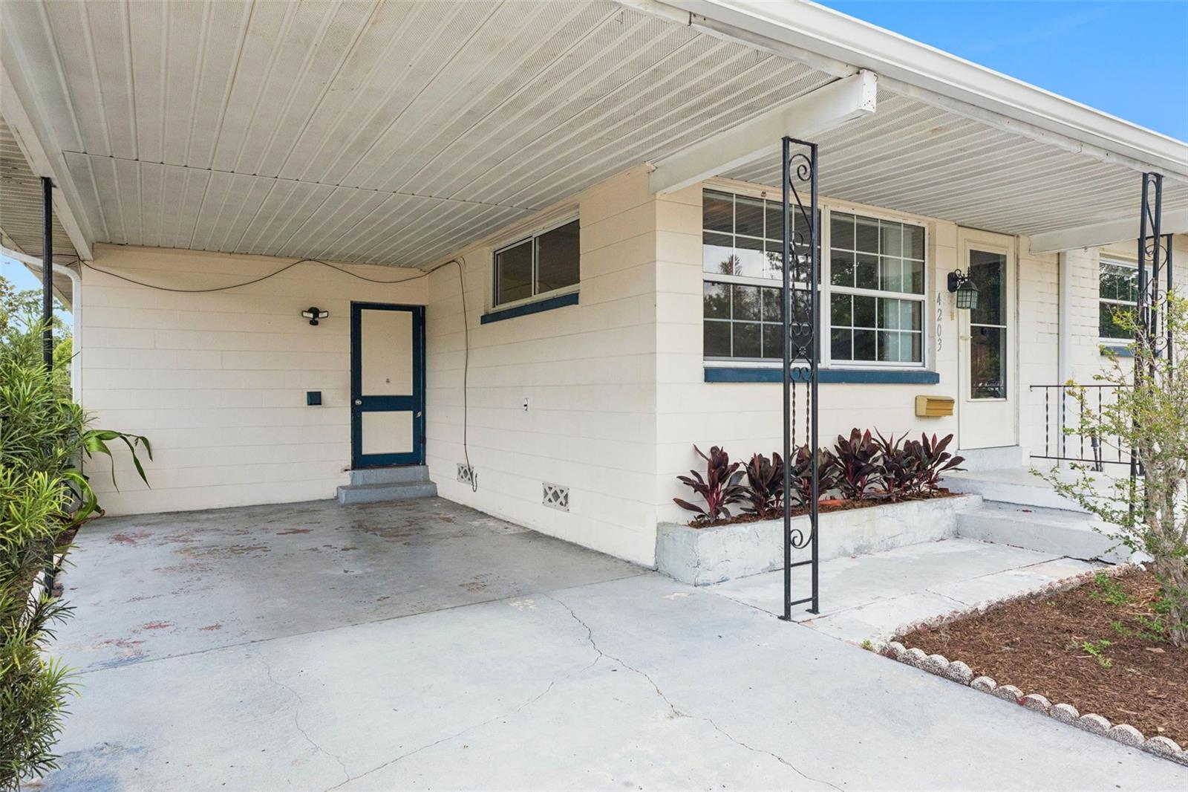
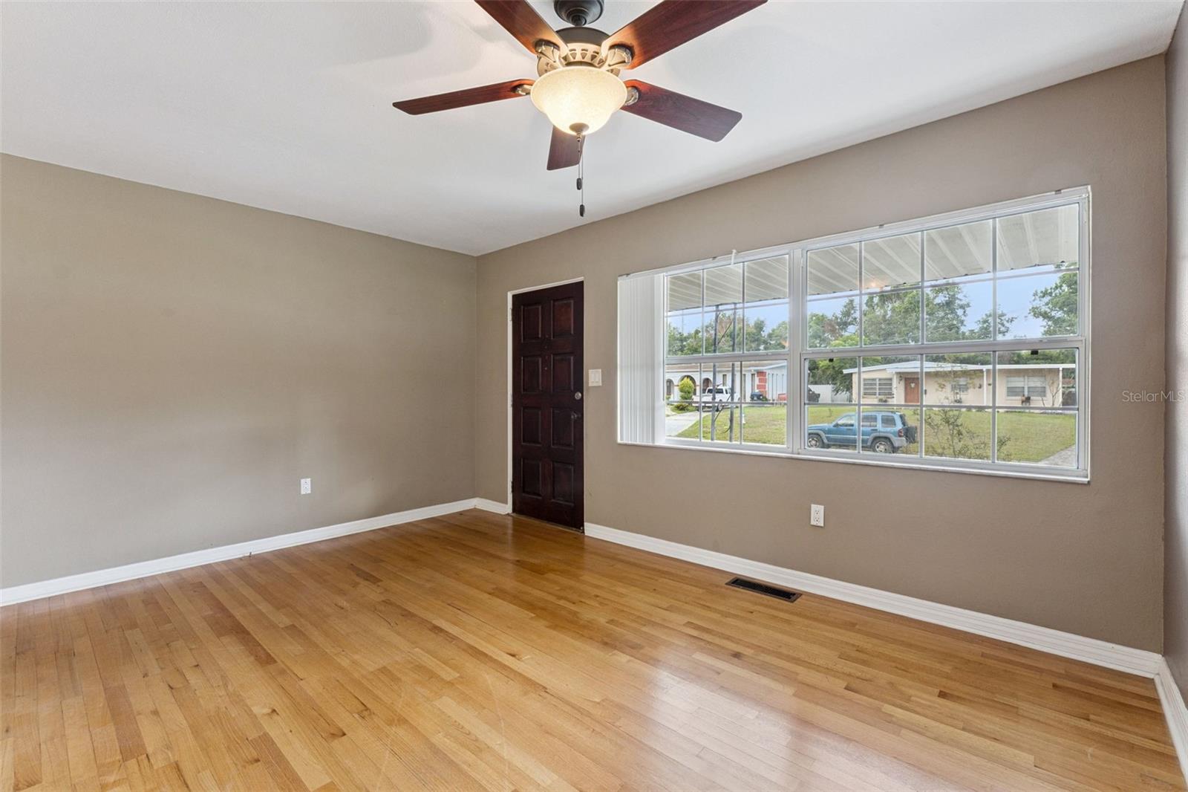
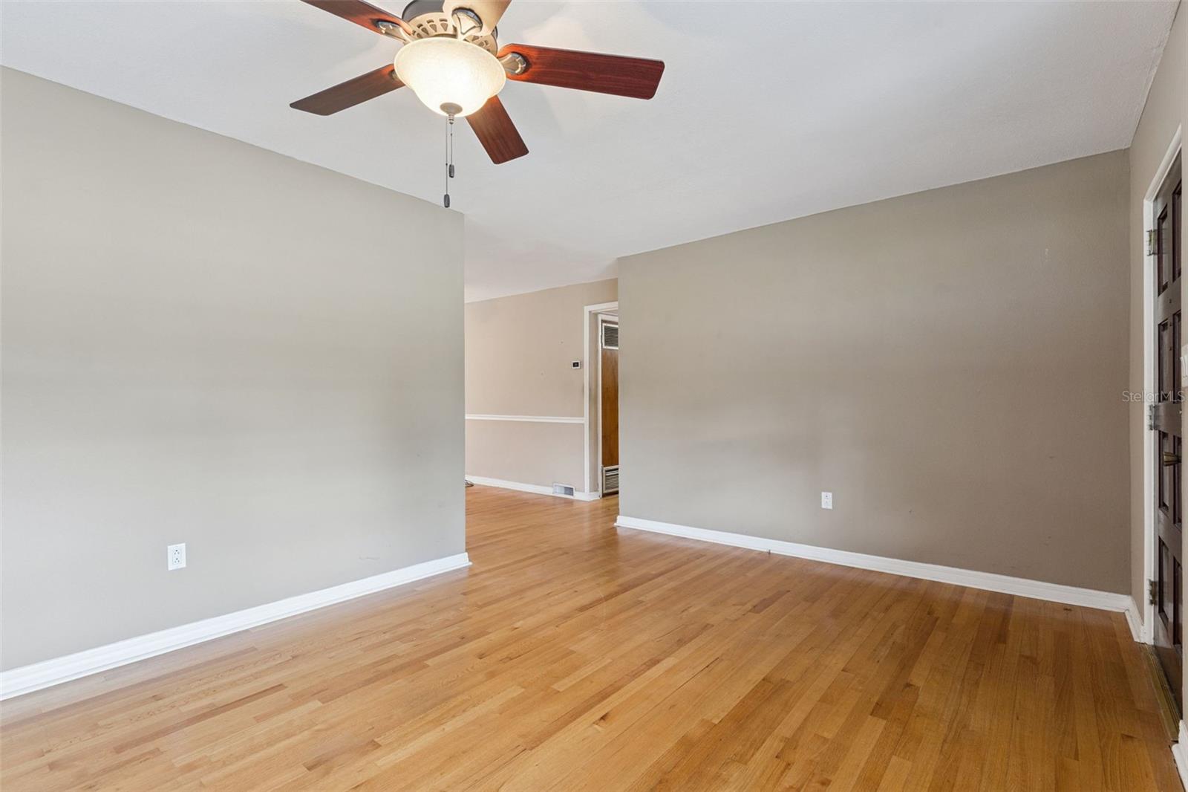
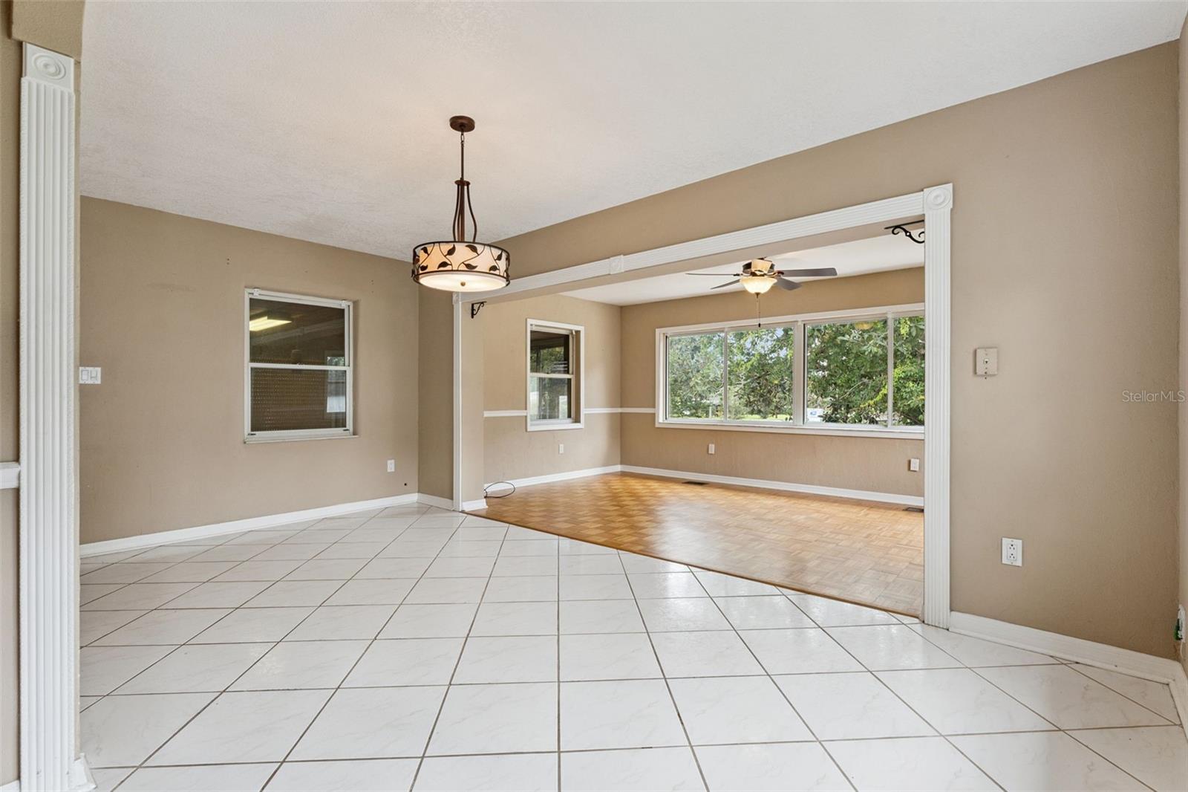
Located in the desirable Conway area near Lake Margaret, this charming 3-bedroom, 2-bath home offers comfort, convenience, and an unbeatable location just minutes from Downtown Orlando and the Hourglass District. NO HOA! Inside you will find an updated kitchen featuring wood cabinetry, stone countertops, stainless steel appliances including a brand-new microwave. Features a well-designed workspace that blends functionality with entertaining ease. The spacious floorplan includes both a separate living room and family room, providing flexible living space for relaxing or gathering with guests. This home offers a bright, airy feel with abundant natural light throughout. Additional highlights include a spacious laundry room with washer, dryer and extra refrigerator, screened patio with privacy blinds perfect for enjoying Florida evenings. Situated on a premium corner lot, this home features a spacious fenced backyard where you can enjoy outdoor living and includes a large storage shed for convenience. This home offers added privacy and curb appeal in a quaint, established neighborhood close to shopping, dining, schools, major roadways, area theme parks and more. Schedule your showing today.

Save
Ask
Tour
Hide
Share
Listing Snapshot
Price 
$365,000
Days On Site 
0 Days
Bedrooms 
3
Inside Area (SqFt) 
1,569 sqft
Total Baths 
2
Full Baths 
2
Partial Baths 
N/A
Lot Size 
0.19 Acres
Year Built 
1958
MLS® Number 
O6405729
Status 
Active
Property Tax 
$2,023
HOA/Condo/Coop Fees 
N/A
Sq Ft Source 
Public Records
Friends & Family
Recent Activity
3 hours agoListing updated with changes from the MLS®
5 hours agoListing first seen on site
General Features
Acres 
0.19
Carport 
1
Direction Faces 
South
Levels 
One
Number Of Stories 
1
Parking 
Driveway
Pets 
Yes
Property Sub Type 
Single Family Residence
Sewer 
Septic Tank
Special Circumstances 
Probate Listing
SqFt Total 
2212
Style 
Ranch
Utilities 
Cable AvailableCable ConnectedElectricity ConnectedWater Connected
Water Source 
Public
Zoning 
R-1A
Interior Features
Appliances 
DishwasherDryerRangeRefrigeratorWasher
Basement 
Crawl Space
Cooling 
Central Air
Flooring 
CorkLinoleumParquetTileWood
Furnished 
Unfurnished
Heating 
CentralElectric
Interior 
Stone Counters
Laundry Features 
InsideLaundry Room
Balcony/Porch/Lanai 
Dimensions - 18x10Level - First
Bedroom 2 
Dimensions - 11x9Level - FirstFeatures - Ceiling Fan(s)
Bedroom 3 
Dimensions - 10x9Level - First
Dinette 
Dimensions - 12x7Level - FirstFeatures - Ceiling Fan(s)
Dining Room 
Dimensions - 17x12Level - First
Family Room 
Dimensions - 17x10Level - FirstFeatures - Ceiling Fan(s)
Kitchen 
Dimensions - 12x9Level - FirstFeatures - Stone Counters
Laundry 
Dimensions - 13x10Level - First
Living Room 
Dimensions - 14x11Level - FirstFeatures - Ceiling Fan(s)
Master Bedroom 
Dimensions - 11x11Level - FirstFeatures - Ceiling Fan(s)
Save
Ask
Tour
Hide
Share
Exterior Features
Construction Details 
Block
Exterior 
Storage
Fencing 
Chain Link
Lot Features 
Corner LotLandscaped
Other Structures 
Shed(s)
Patio And Porch 
Rear PorchScreened
Roof 
Shingle
Community Features
Financing Terms Available 
CashConventionalFHAVA Loan
MLS Area 
32812 - Orlando/Conway / Belle Isle
Roads 
Asphalt
Township 
23
Schools
School District
Unknown
Elementary School
Conway Elem
Middle School
Conway Middle
High School
Boone High
Listing courtesy of COLDWELL BANKER REALTY (407) 587-9654


Listing information is provided by Participants of the Stellar MLS. IDX information is provided exclusively for personal, non-commercial use, and may not be used for any purpose other than to identify prospective properties consumers may be interested in purchasing. Information is deemed reliable but not guaranteed. Properties displayed may be listed or sold by various participants in the MLS Copyright 2026, Stellar MLS.
Last checked: 2026-05-27 01:51 PM EDT

Neighborhood & Commute
Source: Walkscore
Save
Ask
Tour
Hide
Share