
7725 PURPLE FINCH STREETWINTER GARDEN, FL 34787
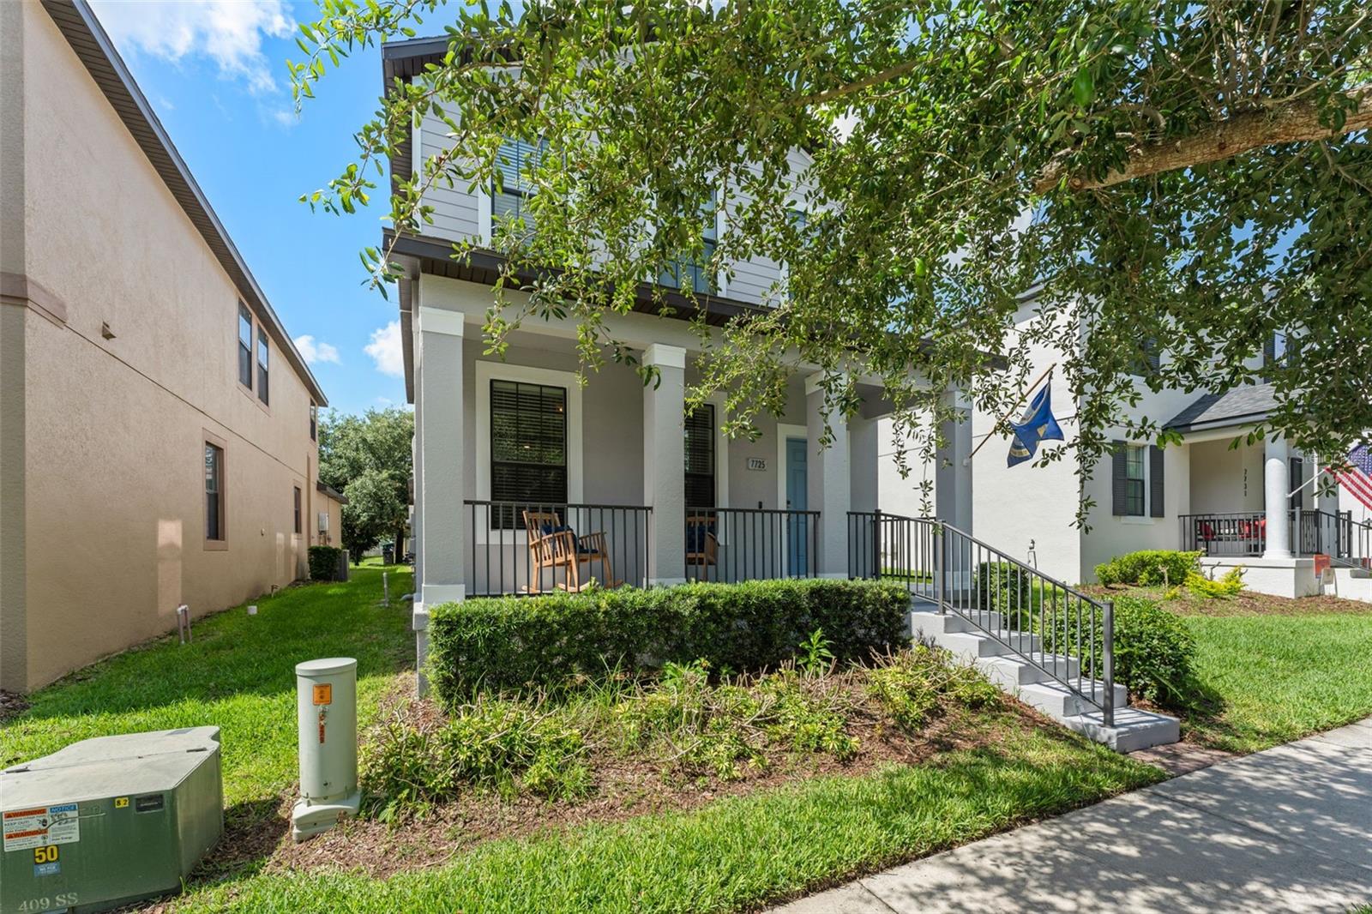
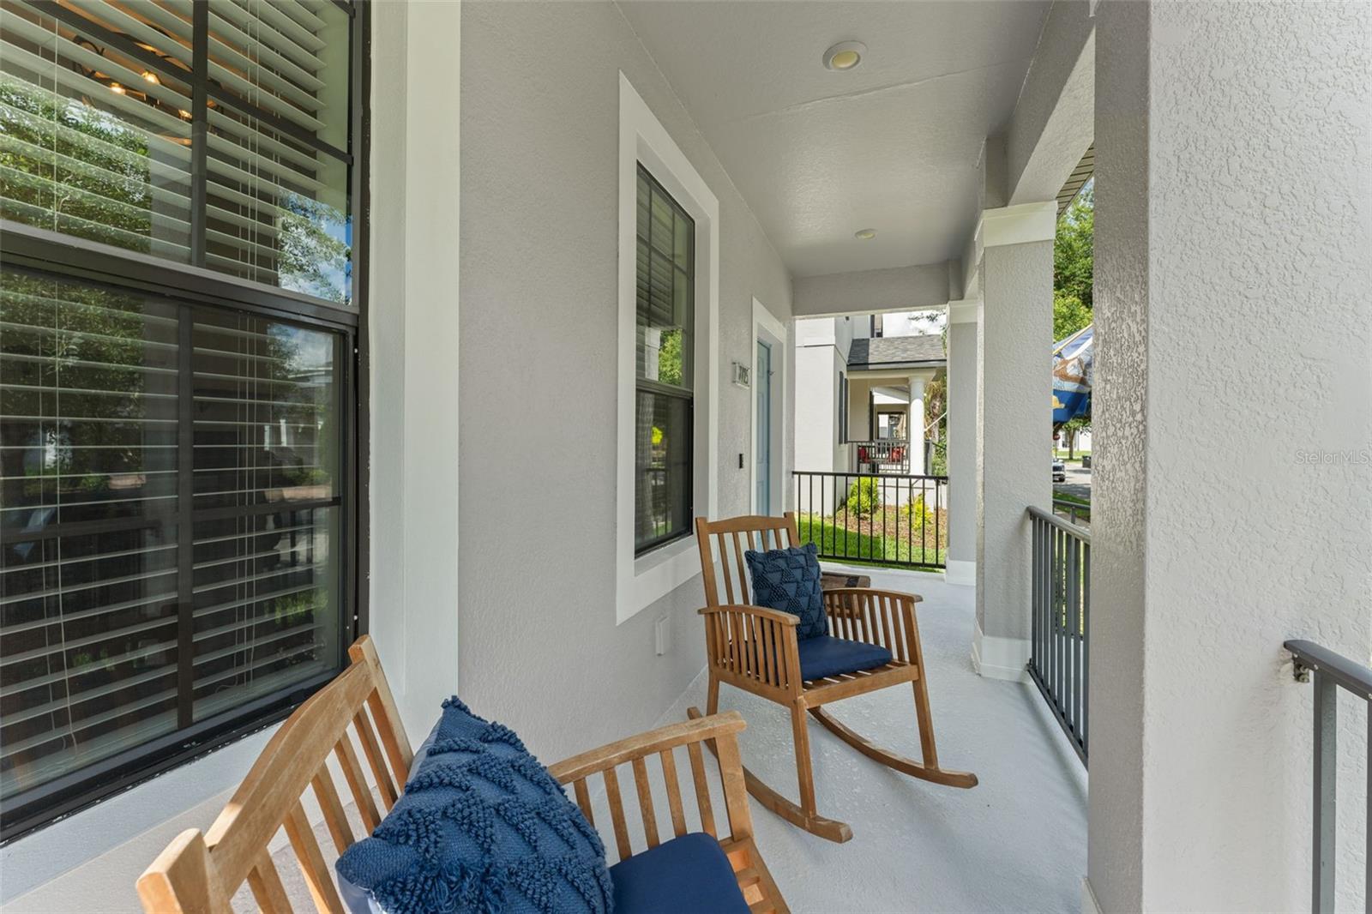
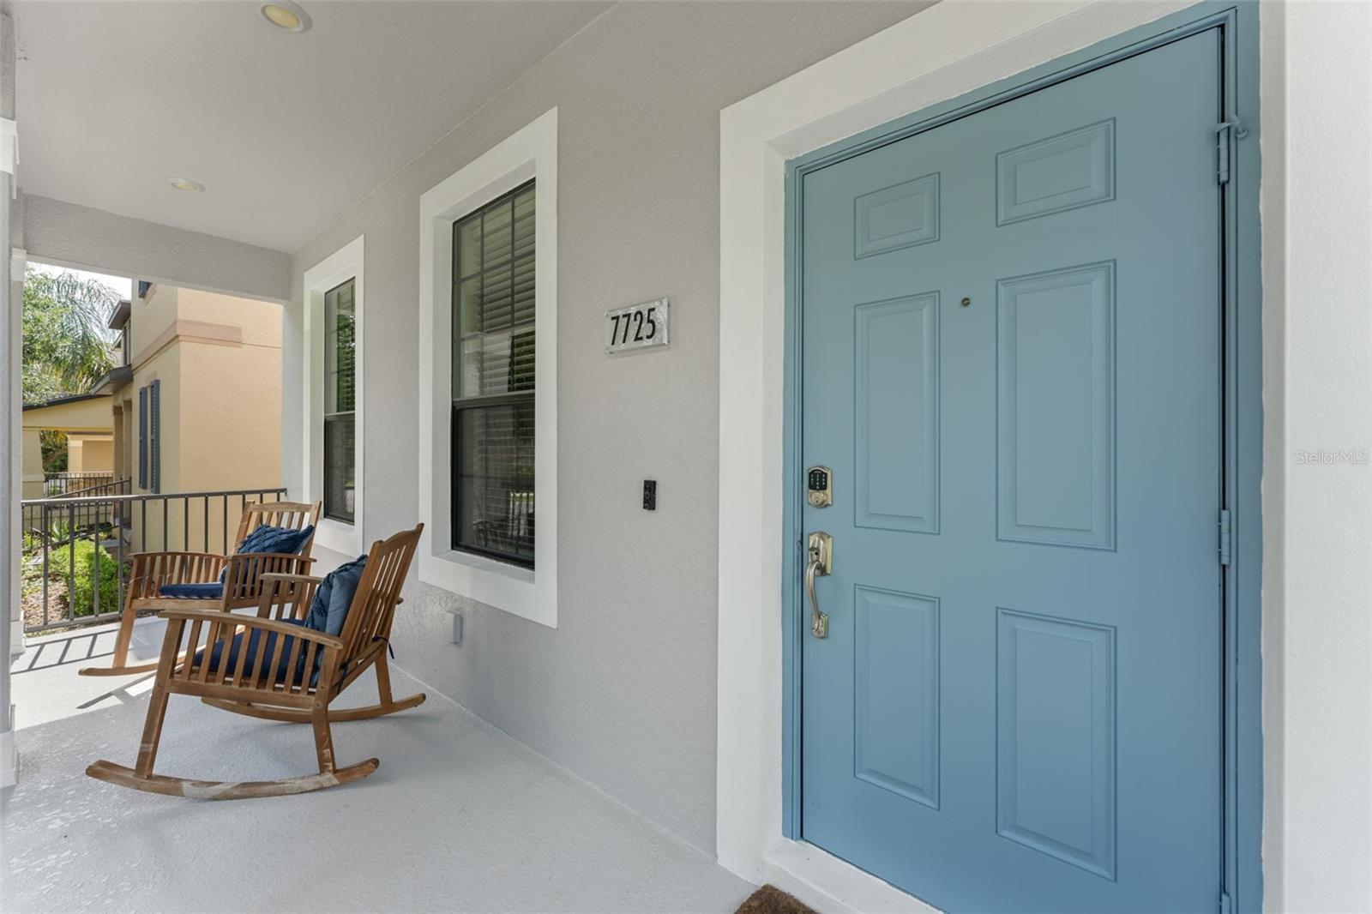

**This house comes with a REDUCED RATE through the seller's preferred lender. This is a lender-paid rate buydown that reduces the buyer's interest rate and monthly payment.** Welcome to 7725 Purple Finch Street in Winter Garden, a 2-story home offering 3 bedrooms, 2.5 bathrooms, an open floorplan, and a comfortable layout designed for everyday living. With the main living areas on the first floor and all bedrooms positioned upstairs, the home provides a practical separation between shared spaces and private retreats. Inside, the open layout connects the living, dining, and kitchen areas, creating an easy flow for daily routines, hosting, and relaxing. The kitchen overlooks the main living space, keeping the home bright, connected, and functional. Upstairs, the 3-bedroom layout offers flexibility for residents, guests, a home office, or additional storage, while the 2.5 bathrooms add convenience for both everyday use and visitors. The home also includes several recent updates that add value and peace of mind. The exterior was painted in 2026, giving the home a refreshed look. The AC system was replaced in 2024 with a Goodman unit installed by Global Cooling and includes a UV light. Upstairs flooring was replaced in 2025 with hybrid waterproof and scratch-resistant flooring. Additional updates include a Springwell salt-free whole-house water filtration system installed in 2023 and a washer and dryer replaced in 2026. Outdoor living is easy to enjoy with a covered front porch that creates a welcoming entry and a space for seating. The open patio provides additional room for outdoor dining, grilling, plants, or a small lounge setup. The community offers a strong amenity package, including a pool, clubhouse, fitness center, dog park, park, and playground, giving residents convenient options for recreation and everyday enjoyment close to home. Located in Winter Garden, the home is near shopping, dining, schools, parks, trails, and major roadways, with access to the area’s popular local destinations and the broader Central Florida region.
| 12 minutes ago | Listing updated with changes from the MLS® | |
| 2 hours ago | Listing first seen on site |

Listing information is provided by Participants of the Stellar MLS. IDX information is provided exclusively for personal, non-commercial use, and may not be used for any purpose other than to identify prospective properties consumers may be interested in purchasing. Information is deemed reliable but not guaranteed. Properties displayed may be listed or sold by various participants in the MLS Copyright 2026, Stellar MLS.
Last checked: 2026-05-28 12:54 PM EDT