Save
Ask
Tour
Hide
Share
$210,000
New Listing

1055 KENSINGTON PARK DRIVE 317
ALTAMONTE SPRINGS, FL 32714

For Sale|Condominium|Active
1
Bed
2
Total Baths
1
Full Bath
1
Partial Bath
1,211
SqFt
$173
/SqFt
1983
Built
Subdivision:
KENSINGTON PARK CONDO
County:
Seminole
Call Now: (407) 620-6608
Is this the listing for you? We can help make it yours.
(407) 620-6608
1055 KENSINGTON PARK DRIVE 3171055 KENSINGTON PARK DRIVE 3171055 KENSINGTON PARK DRIVE 3171055 KENSINGTON PARK DRIVE 317
Save
Ask
Tour
Hide
Share

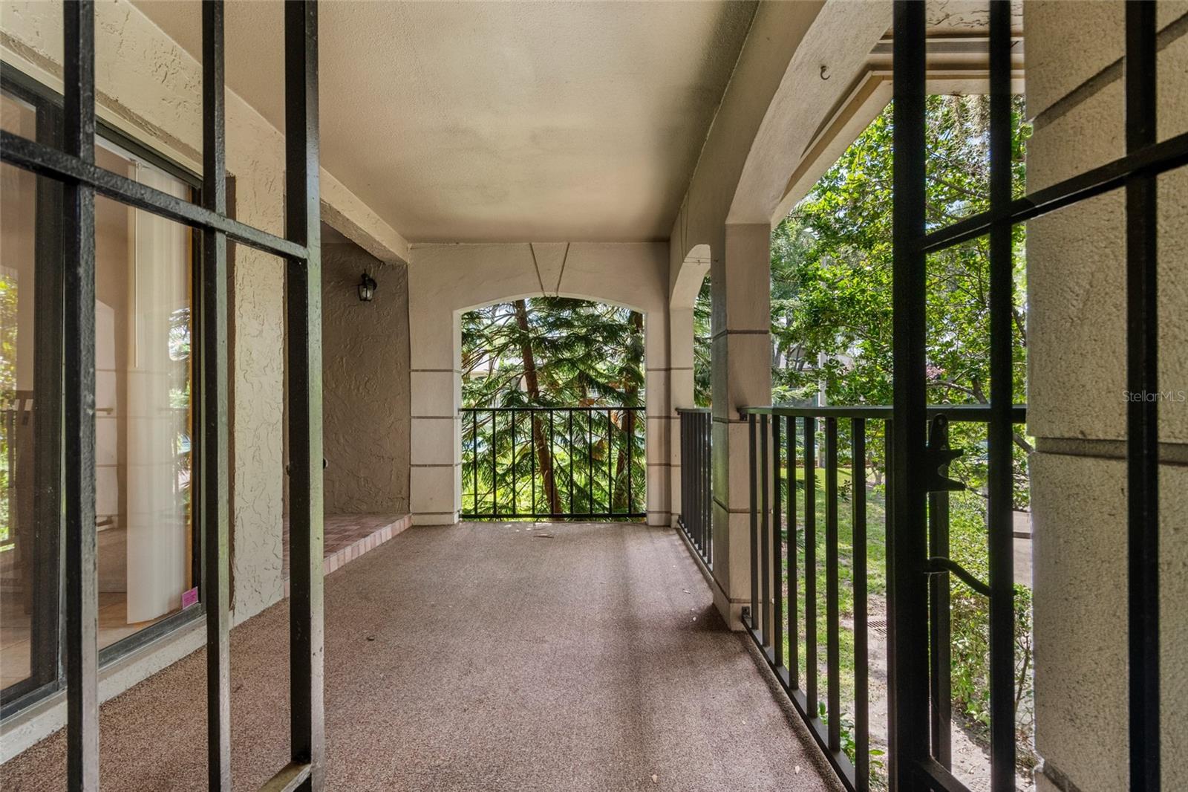
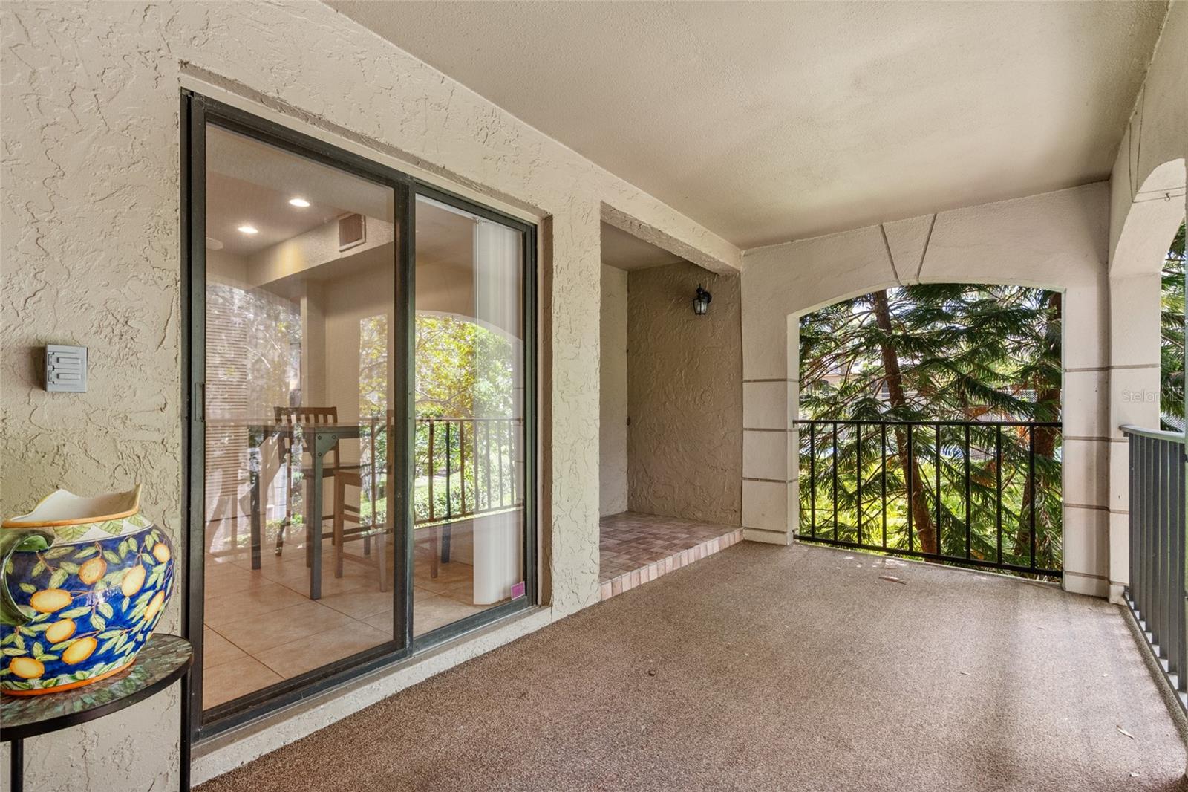
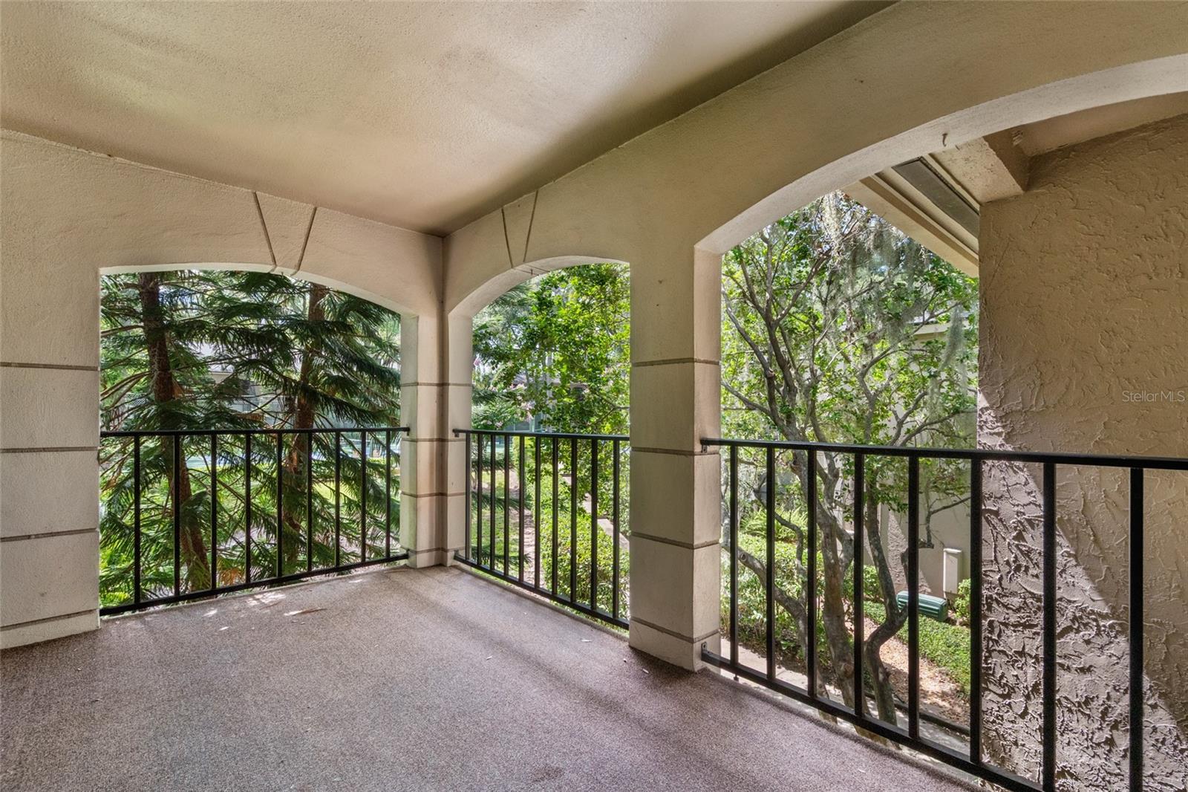
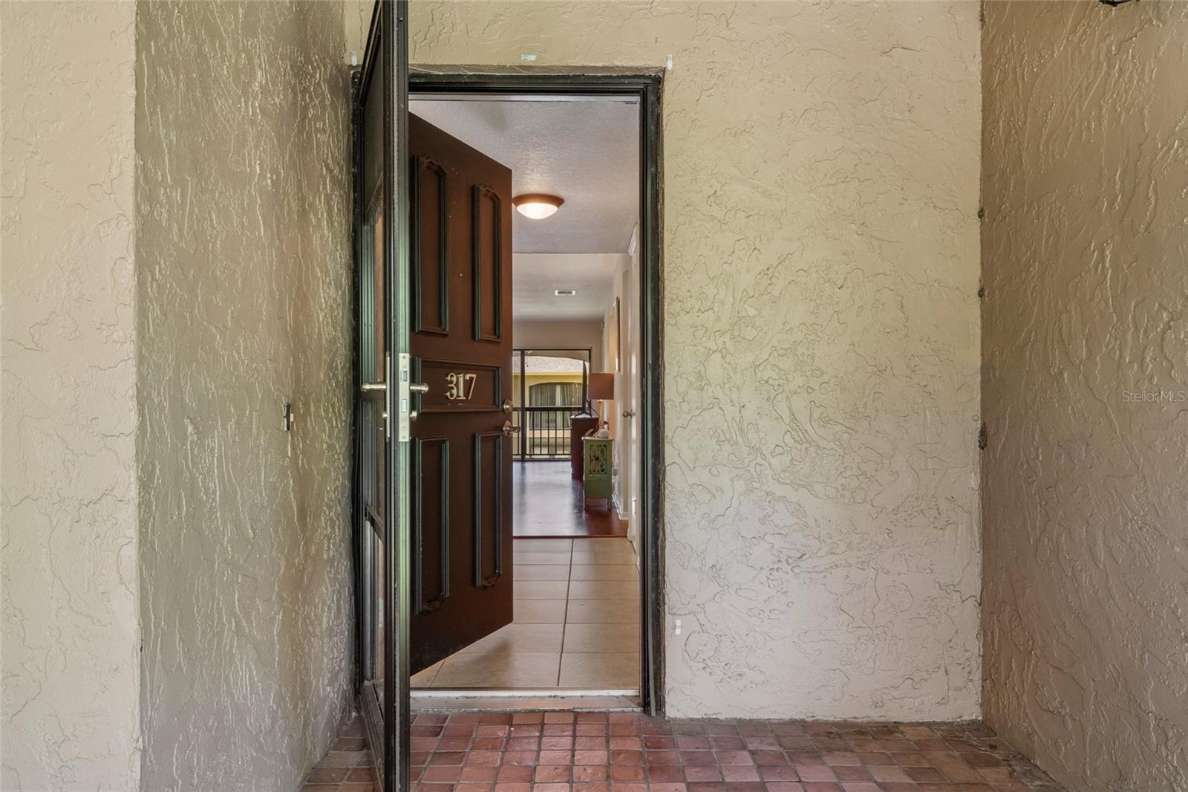
Discover comfort, peace and convenience in this spacious second-floor 1-bedroom, 1.5-bath end unit (#317) located in the highly sought-after Kensington Park community. This light-filled condo features its own private patio entrance and an open layout that flows beautifully from the dining and living areas to a large screened-in patio (8' x 26'), perfect for relaxing or entertaining. The inviting living room includes a cozy fireplace and easy access to the half bath and patio. The generously sized primary suite offers a peaceful retreat, with the en-suite bathroom walk-in shower adding a touch of luxury and convenience. Storage solutions are covered with the indoor laundry room and two exterior closets providing valuable storage space rarely found in condo living. Enjoy the community’s beautifully landscaped grounds and stroll to the impressive Clubhouse featuring a Fitness Center, racquetball court, and a sparkling outdoor pool with a separate hot tub, a shaded veranda and lounge area. Don't miss the additional options for relaxation and recreation with the second community pool, and tennis courts / pickleball courts. Planning an event? The Clubhouse's expansive upstairs meeting room is available for special occasions. Don’t miss your opportunity to enjoy the amenity filled and low-maintenance lifestyle offered by one of the area's most desirable gated condo communities!

Save
Ask
Tour
Hide
Share
Listing Snapshot
Price 
$210,000
Days On Site 
0 Days
Bedrooms 
1
Inside Area (SqFt) 
1,211 sqft
Total Baths 
2
Full Baths 
1
Partial Baths 
1
Lot Size 
0.1 Acres
Year Built 
1983
MLS® Number 
O6410778
Status 
Active
Property Tax 
$3,211.3
HOA/Condo/Coop Fees 
$690 Monthly
Sq Ft Source 
Public Records
Friends & Family
Recent Activity
an hour agoListing updated with changes from the MLS®
3 hours agoListing first seen on site
General Features
Acres 
0.1
Carport 
1
Direction Faces 
North
Foundation 
Slab
Levels 
One
Number Of Stories 
2
Pets 
Yes
Property Sub Type 
Condominium
Sewer 
Public Sewer
SqFt Total 
1830
Utilities 
Cable AvailableCable ConnectedElectricity Connected
Water Source 
None
Zoning 
R-3
Interior Features
Appliances 
DishwasherMicrowaveRangeRefrigerator
Cooling 
Central Air
Fireplace 
Yes
Fireplace Features 
Wood Burning
Flooring 
LaminateTile
Furnished 
Unfurnished
Heating 
CentralElectric
Interior 
Walk-In Closet(s)
Laundry Features 
InsideLaundry Room
Balcony/Porch/Lanai 
Dimensions - 26x8Level - First
Dining Room 
Dimensions - 14x10Level - First
Kitchen 
Dimensions - 15x10Level - FirstFeatures - Breakfast Bar, Ceiling Fan(s)
Living Room 
Dimensions - 17x14Level - First
Master Bedroom 
Dimensions - 18x15Level - FirstFeatures - Ceiling Fan(s)
Save
Ask
Tour
Hide
Share
Exterior Features
Construction Details 
BlockStucco
Exterior 
BalconyStorageTennis Court(s)
Roof 
Shingle
Community Features
Association Amenities 
Cable TVClubhouseFitness CenterGatedPoolRacquetballRecreation FacilitiesTennis Court(s)
Community Features 
GatedClubhouseFitness CenterPoolRacquetballSidewalksTennis Court(s)
Financing Terms Available 
CashConventional
HOA Fee Frequency 
Monthly
MLS Area 
32714 - Altamonte Springs West/Forest City
Roads 
Asphalt
Township 
21
Schools
School District
Unknown
Elementary School
Spring Lake Elementary
Middle School
Rock Lake Middle
High School
Lyman High
Listing courtesy of REVEL REALTY LLC (321) 438-3307


Listing information is provided by Participants of the Stellar MLS. IDX information is provided exclusively for personal, non-commercial use, and may not be used for any purpose other than to identify prospective properties consumers may be interested in purchasing. Information is deemed reliable but not guaranteed. Properties displayed may be listed or sold by various participants in the MLS Copyright 2026, Stellar MLS.
Last checked: 2026-05-26 02:40 PM EDT

Neighborhood & Commute
Source: Walkscore
Save
Ask
Tour
Hide
Share