Save
Ask
Tour
Hide
Share
$7,999,000
New Listing

9317 GLADYS GARDEN COURT
WINDERMERE, FL 34786

For Sale|Single Family Residence|Active
6
Beds
9
Total Baths
6
Full Baths
3
Partial Baths
8,038
SqFt
$995
/SqFt
2027
Built
Subdivision:
GARDENS/ISLEWORTH
County:
Orange
Call Now: (407) 620-6608
Is this the listing for you? We can help make it yours.
(407) 620-6608
9317 GLADYS GARDEN COURT9317 GLADYS GARDEN COURT
Save
Ask
Tour
Hide
Share

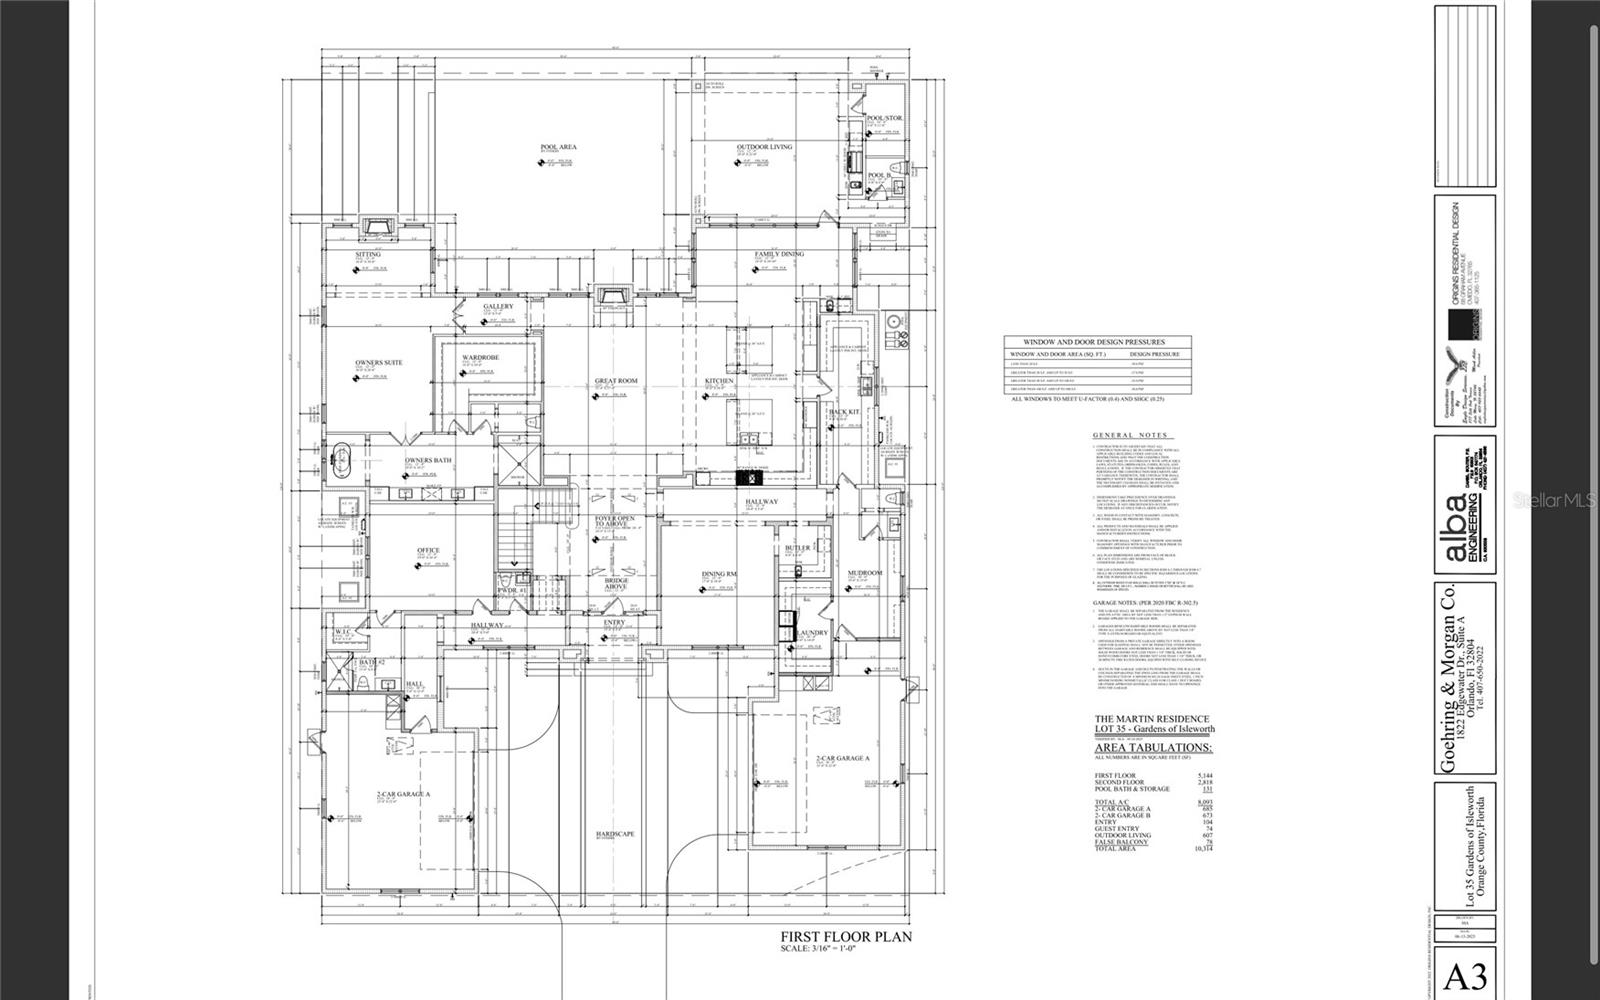
Under Construction. Currently under construction in the renowned golf course community of Isleworth, this exceptional residence by Goehring & Morgan, thoughtfully designed by Ashley Martin, offers 8,038 square feet of refined luxury living. Featuring 6 bedrooms, 6 full bathrooms, 3 half bathrooms, and a 4-car garage, this custom home showcases timeless architecture paired with elevated finishes throughout. The exterior is highlighted by a durable concrete tile roof and resort-inspired outdoor living featuring a stunning pool with sundeck, deck jets, and a fully equipped summer kitchen with a Wolf grill, designed for year round entertaining. Inside, the expansive great room is framed by solid oak wall paneling and anchored by a striking gas Isokern fireplace.The chef’s kitchen is designed for both function and style with dual islands, Sub-Zero appliances, and an adjoining back kitchen for seamless preparation and hosting. Additional gathering spaces include an elegant sitting room with its own fireplace and a dedicated wine room. Thoughtfully designed for everyday convenience, the first-floor laundry room features dual washers, dual dryers, and a dedicated folding station. Sophistication and functionality come together seamlessly throughout this extraordinary Isleworth residence.

Save
Ask
Tour
Hide
Share
Listing Snapshot
Price 
$7,999,000
Days On Site 
0 Days
Bedrooms 
6
Inside Area (SqFt) 
8,038 sqft
Total Baths 
9
Full Baths 
6
Partial Baths 
3
Lot Size 
0.26 Acres
Year Built 
2027
MLS® Number 
O6410843
Status 
Active
Property Tax 
$9,423.91
HOA/Condo/Coop Fees 
$1,099 monthly
Sq Ft Source 
Builder
Friends & Family
Recent Activity
4 hours agoListing updated with changes from the MLS®
5 hours agoListing first seen on site
General Features
Acres 
0.26
Attached Garage 
Yes
Direction Faces 
Southwest
Foundation 
BlockSlab
Garage 
Yes
Garage Spaces 
4
Levels 
Two
Parking 
CoveredGarage Door OpenerAttached
Pets 
Yes
Property Condition 
Under ConstructionNew Construction
Property Sub Type 
Single Family Residence
Sewer 
Septic Tank
SqFt Total 
10256
Style 
Cottage
Utilities 
Natural Gas AvailableCable AvailableElectricity ConnectedNatural Gas ConnectedUnderground UtilitiesWater Connected
Water Source 
Public
Zoning 
P-D
Interior Features
Appliances 
Bar FridgeCooktopDishwasherDisposalDryerExhaust FanFreezerGas Water HeaterIce MakerMicrowaveRangeRange HoodRefrigeratorWasher
Cooling 
Central AirZoned
Fireplace 
Yes
Fireplace Features 
Family RoomGasLiving Room
Flooring 
HardwoodTile
Furnished 
Unfurnished
Heating 
CentralHeat PumpNatural GasZoned
Interior 
Built-in FeaturesCoffered Ceiling(s)Crown MoldingDry BarEat-in KitchenHigh CeilingsOpen FloorplanStone CountersVaulted Ceiling(s)Walk-In Closet(s)
Laundry Features 
Laundry Room
Spa 
Yes
Window Features 
Double Pane Windows
Bathroom 1 
Dimensions - 19x10Level - First
Bathroom 2 
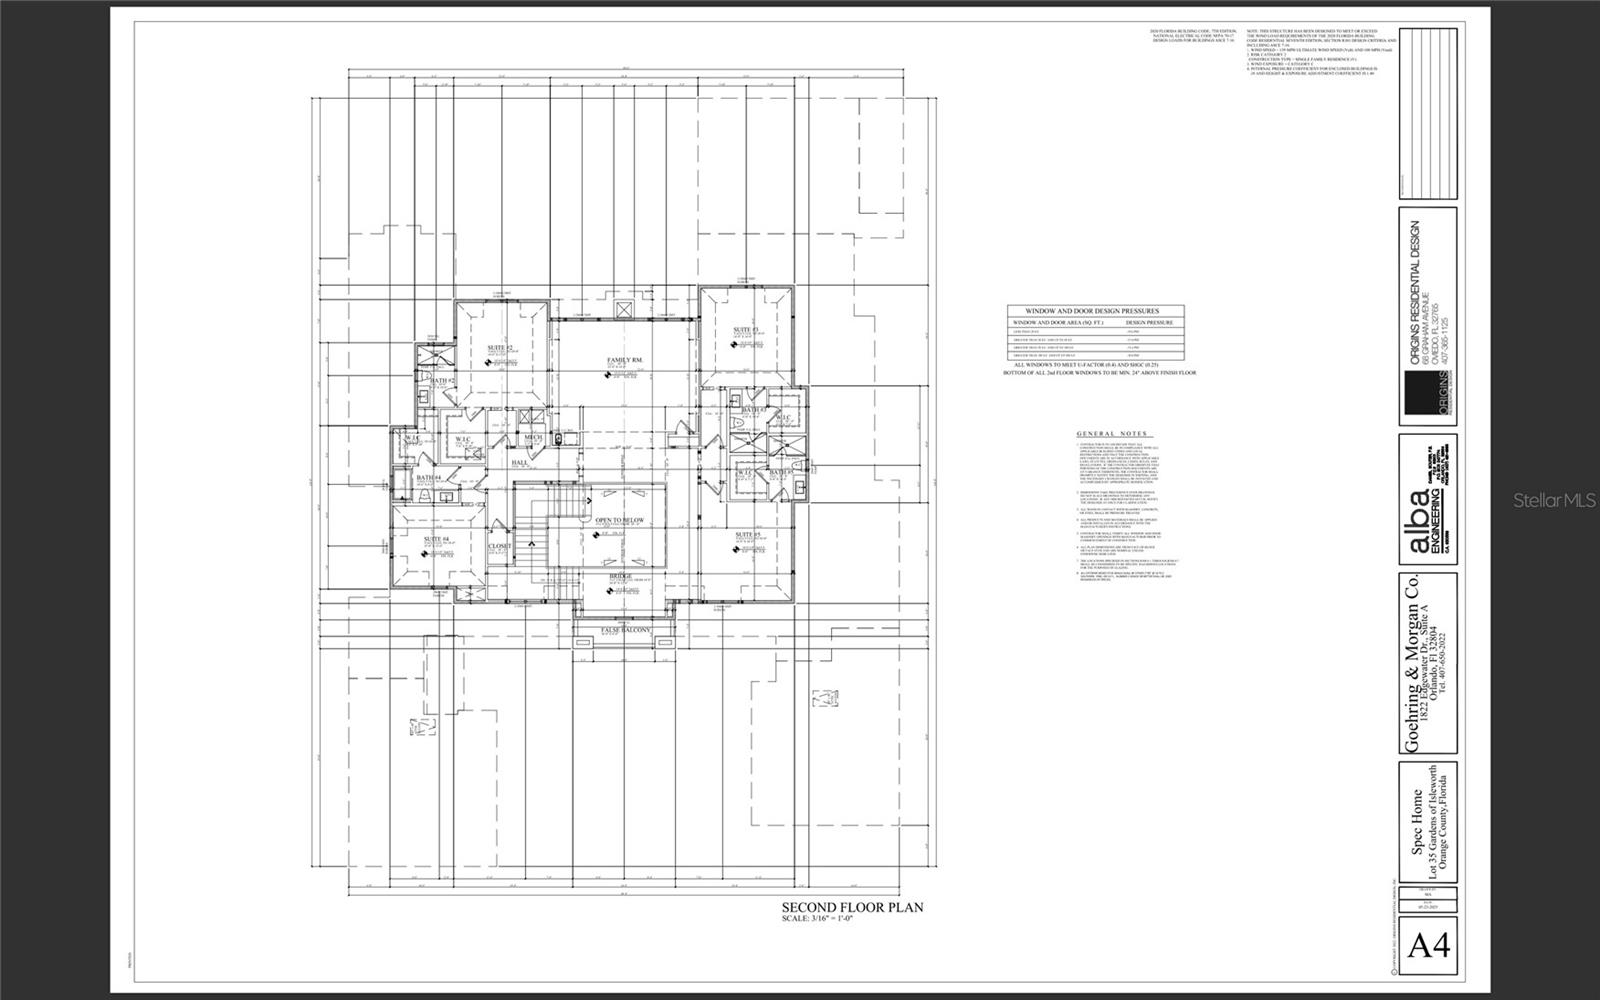
Dimensions - 11x6Level - Second
Bathroom 3 
Dimensions - 6x10Level - Second
Bathroom 4 
Dimensions - 15x13Level - Second
Bedroom 2 
Dimensions - 19x16Level - Second
Bedroom 3 
Dimensions - 15x17Level - Second
Bedroom 4 
Dimensions - 15x16Level - Second
Bedroom 5 
Dimensions - 15x13Level - Second
Dinette 
Dimensions - 24x10Level - First
Dining Room 
Dimensions - 17x18Level - FirstFeatures - Bar
Family Room 
Dimensions - 24x18Level - SecondFeatures - Bar
Great Room 
Dimensions - 21x27Level - First
Kitchen 
Dimensions - 18x29Level - FirstFeatures - Pantry
Master Bedroom 
Dimensions - 16x21Level - First
Save
Ask
Tour
Hide
Share
Exterior Features
Construction Details 
BlockStoneStucco
Exterior 
Outdoor Kitchen
Lot Features 
Cul-De-SacLandscapedNear Golf Course
Other Structures 
Outdoor Kitchen
Patio And Porch 
Screened
Pool Features 
HeatedIn GroundSalt WaterPrivate
Private Pool 
Yes
Roof 
ConcreteTile
Spa 
Yes
Spa Features 
HeatedIn Ground
View 
Pool
Waterfront Features 
Lake Privileges
Waterview 
Pool
Windows/Doors 
Double Pane Windows
Community Features
Association Amenities 
ClubhouseGatedGolf CoursePoolSecurity
Association Dues 
3297
Community Features 
GatedClubhouseGolf
Financing Terms Available 
CashConventional
HOA Fee Frequency 
Quarterly
MLS Area 
34786 - Windermere
Roads 
Asphalt
Township 
23
Schools
School District
Unknown
Elementary School
Windermere Elem
Middle School
Chain of Lakes Middle
High School
Olympia High
Listing courtesy of CORCORAN PREMIER REALTY (321) 287-0327


Listing information is provided by Participants of the Stellar MLS. IDX information is provided exclusively for personal, non-commercial use, and may not be used for any purpose other than to identify prospective properties consumers may be interested in purchasing. Information is deemed reliable but not guaranteed. Properties displayed may be listed or sold by various participants in the MLS Copyright 2026, Stellar MLS.
Last checked: 2026-05-30 01:05 PM EDT

Neighborhood & Commute
Source: Walkscore
Save
Ask
Tour
Hide
Share