Save
Ask
Tour
Hide
Share
$289,900
New Listing

3531 PINE OAK TRAIL
SANFORD, FL 32773

For Sale|Townhouse|Active
3
Beds
3
Total Baths
2
Full Baths
1
Partial Bath
1,530
SqFt
$189
/SqFt
2006
Built
Subdivision:
MAGNOLIA CLUB
County:
Seminole
Call Now: (407) 620-6608
Is this the listing for you? We can help make it yours.
(407) 620-6608
3531 PINE OAK TRAIL3531 PINE OAK TRAIL3531 PINE OAK TRAIL3531 PINE OAK TRAIL
Save
Ask
Tour
Hide
Share

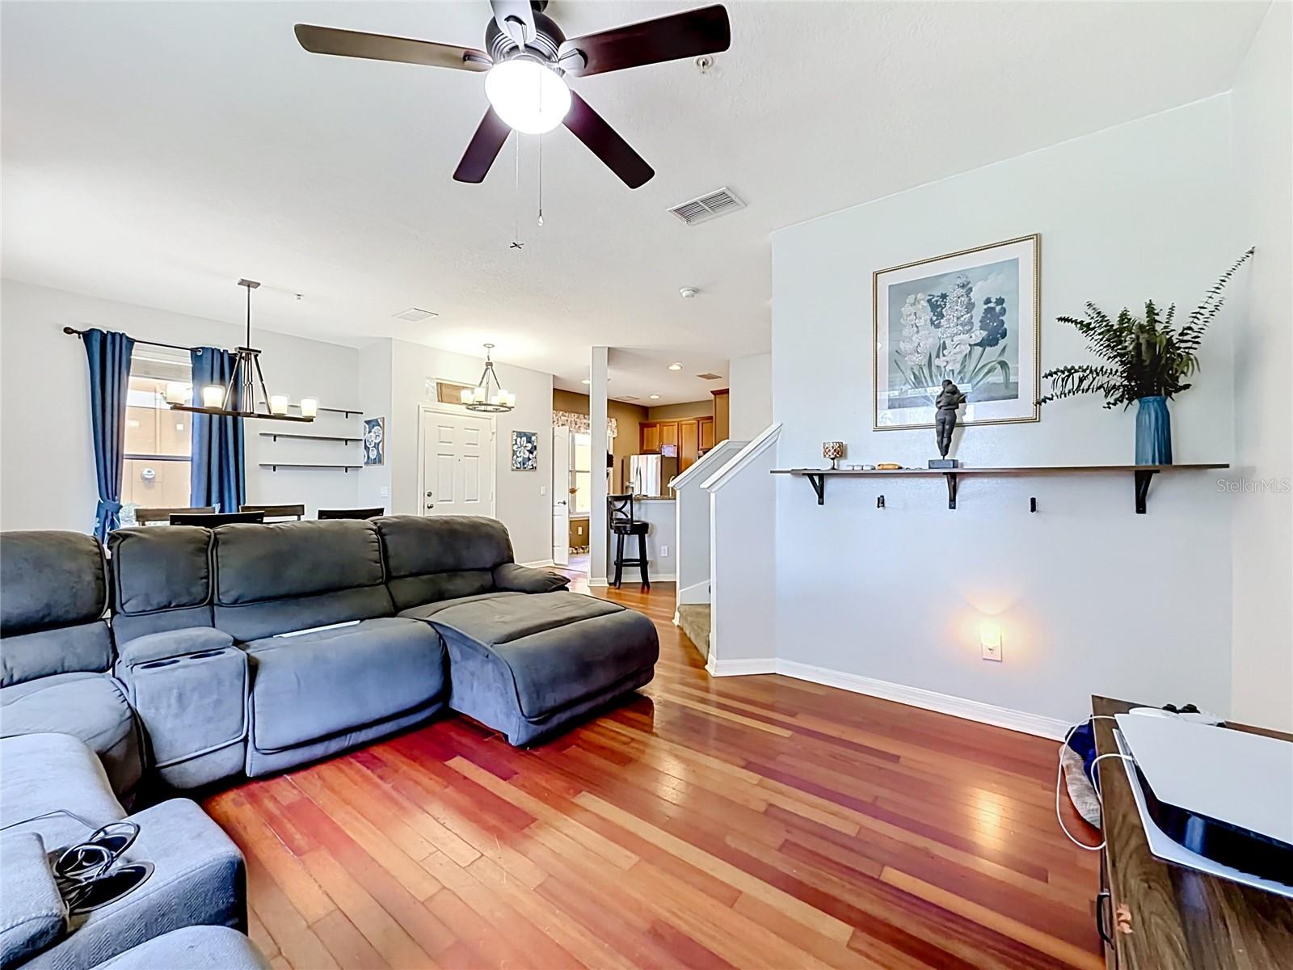
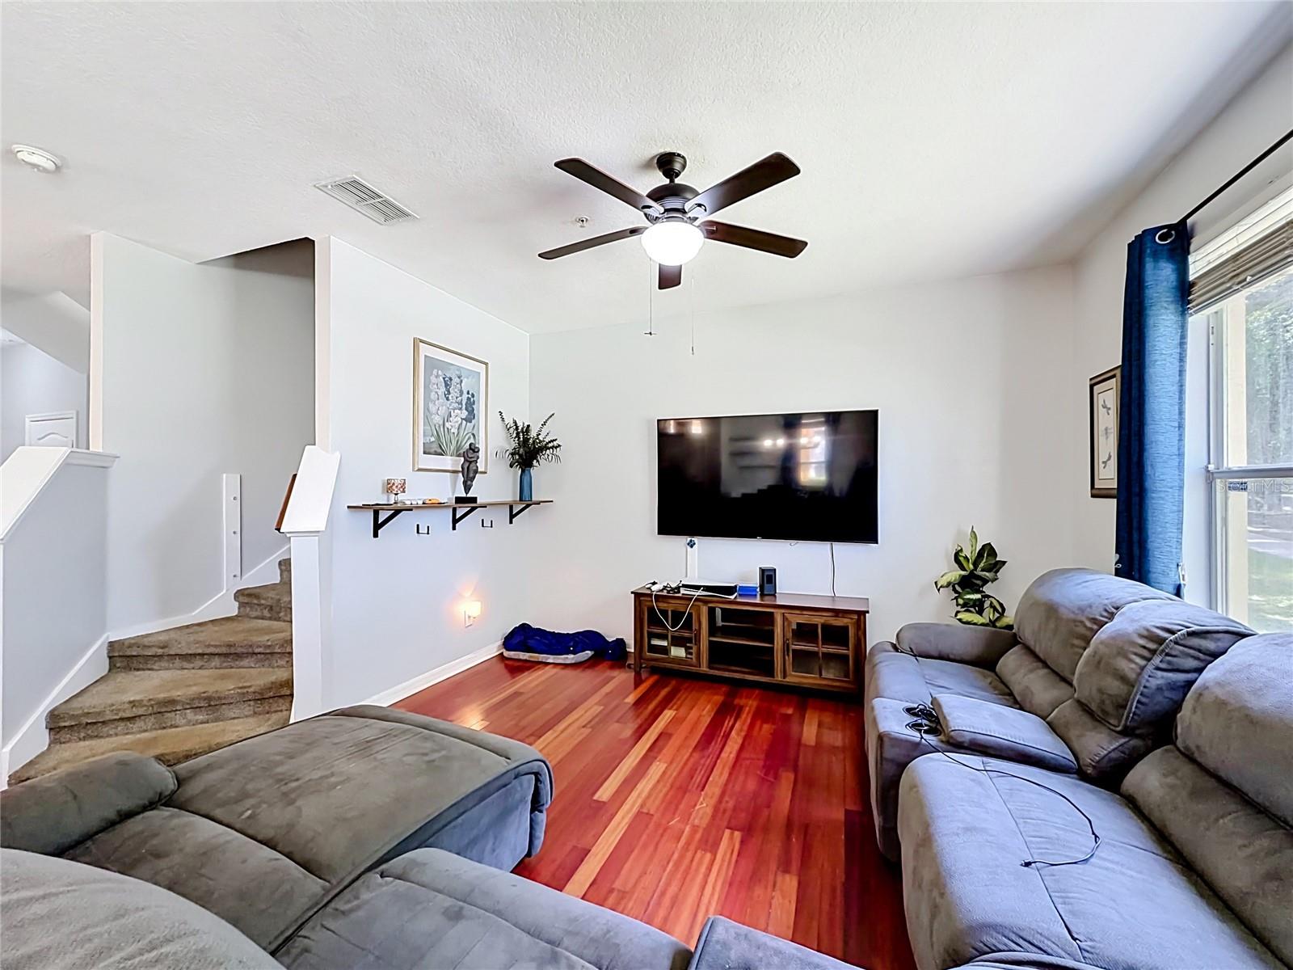
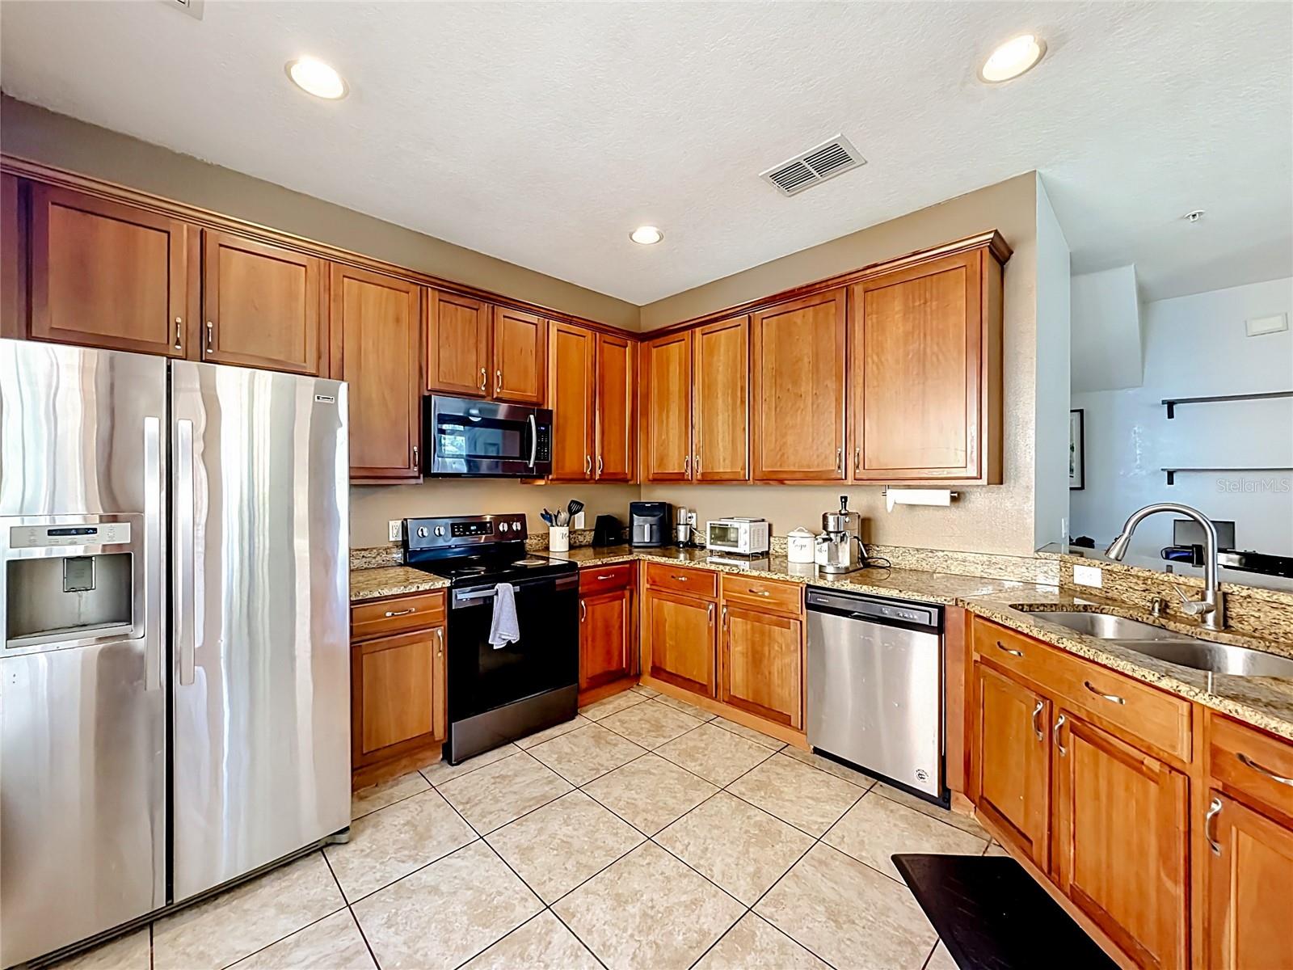
Rare opportunity to own a spacious END-UNIT townhome in the GATED community of Magnolia Club, featuring one of the larger floor plans in the neighborhood and peaceful WATER VIEWS from the rear of the home. With extra privacy beside open green space and an inviting OPEN-CONCEPT design, this home blends comfort, function, and location. Inside, the main living area seamlessly connects the living room, dining room, and kitchen, creating a bright and versatile layout ideal for everyday living and entertaining. The BEAUTIFUL KITCHEN is upgraded with STAINLESS STEEL appliances, GRANITE countertops, and a BREAKFAST BAR overlooking the main living space. Just beyond the dining area, enjoy relaxing WATER VIEWS from the back of the home. The first floor also features a full-size laundry room with shelving and additional storage space. Upstairs, you’ll find SPACIOUS BEDROOMS with laminate wood flooring, MODERN LIGHTING, and convenient access to a shared full bathroom. The PRIMARY SUITE is privately positioned upstairs and offers a LARGE EN SUITE BATHROOM with generous space to unwind. Residents of Magnolia Club enjoy GATED access, community amenities including a POOL and CLUBHOUSE, and quick access to the 417, Sanford International Airport, shopping, dining, and entertainment. LOW-MAINTENANCE living in a location that keeps you connected to everything Central Florida has to offer.

Save
Ask
Tour
Hide
Share
Listing Snapshot
Price 
$289,900
Days On Site 
0 Days
Bedrooms 
3
Inside Area (SqFt) 
1,530 sqft
Total Baths 
3
Full Baths 
2
Partial Baths 
1
Lot Size 
0.03 Acres
Year Built 
2006
MLS® Number 
O6410892
Status 
Active
Property Tax 
$3,788
HOA/Condo/Coop Fees 
$337 monthly
Sq Ft Source 
Public Records
Friends & Family
Recent Activity
2 hours agoListing updated with changes from the MLS®
2 hours agoListing first seen on site
General Features
Acres 
0.03
Attached Garage 
Yes
Direction Faces 
South
Foundation 
Slab
Garage 
Yes
Garage Spaces 
2
Levels 
Two
Number Of Stories 
2
Parking 
DrivewayGarage Door OpenerAttached
Pets 
Yes
Property Sub Type 
Townhouse
Security 
Gated CommunitySmoke Detector(s)
Sewer 
Public Sewer
SqFt Total 
1996
Style 
Florida
Utilities 
Cable AvailableElectricity ConnectedSewer ConnectedUnderground Utilities
Water Source 
Public
Zoning 
PD
Interior Features
Appliances 
DishwasherDisposalMicrowaveRangeRefrigerator
Cooling 
Central Air
Flooring 
CarpetTileWood
Furnished 
Unfurnished
Heating 
CentralElectric
Interior 
Eat-in KitchenOpen FloorplanWalk-In Closet(s)
Laundry Features 
InsideLaundry Room
Window Features 
Blinds
Bedroom 2 
Dimensions - 10x10Level - Second
Bedroom 3 
Dimensions - 10x10Level - Second
Dining Room 
Dimensions - 9x10Level - First
Kitchen 
Dimensions - 15x12Level - First
Living Room 
Dimensions - 10x10Level - First
Master Bedroom 
Dimensions - 15x15Level - Second
Save
Ask
Tour
Hide
Share
Exterior Features
Construction Details 
BlockStucco
Lot Features 
LevelPaved
Patio And Porch 
Rear Porch
Roof 
Shingle
View 
PondWaterGarden
Waterview 
PondWaterGarden
Windows/Doors 
Blinds
Community Features
Association Amenities 
Gated
Association Dues 
337
Community Features 
GatedPlaygroundPoolSidewalksStreet Lights
Financing Terms Available 
CashConventionalFHAVA Loan
HOA Fee Frequency 
Monthly
Horse Property 
None
MLS Area 
32773 - Sanford
Roads 
Asphalt
Township 
20
Schools
School District
Unknown
Elementary School
Pine Crest Elementary
Middle School
Sanford Middle
High School
Seminole High
Listing courtesy of COLDWELL BANKER REALTY (407) 579-9369


Listing information is provided by Participants of the Stellar MLS. IDX information is provided exclusively for personal, non-commercial use, and may not be used for any purpose other than to identify prospective properties consumers may be interested in purchasing. Information is deemed reliable but not guaranteed. Properties displayed may be listed or sold by various participants in the MLS Copyright 2026, Stellar MLS.
Last checked: 2026-05-28 12:11 PM EDT

Neighborhood & Commute
Source: Walkscore
Save
Ask
Tour
Hide
Share