Save
Ask
Tour
Hide
Share
$715,000
New Listing

2054 PALM VISTA DRIVE
APOPKA, FL 32712

For Sale|Single Family Residence|Active
4
Beds
3
Total Baths
3
Full Baths
2,911
SqFt
$246
/SqFt
1989
Built
Subdivision:
PALMS SEC 01
County:
Orange
Call Now: (407) 620-6608
Is this the listing for you? We can help make it yours.
(407) 620-6608
2054 PALM VISTA DRIVE2054 PALM VISTA DRIVE2054 PALM VISTA DRIVE2054 PALM VISTA DRIVE
Save
Ask
Tour
Hide
Share

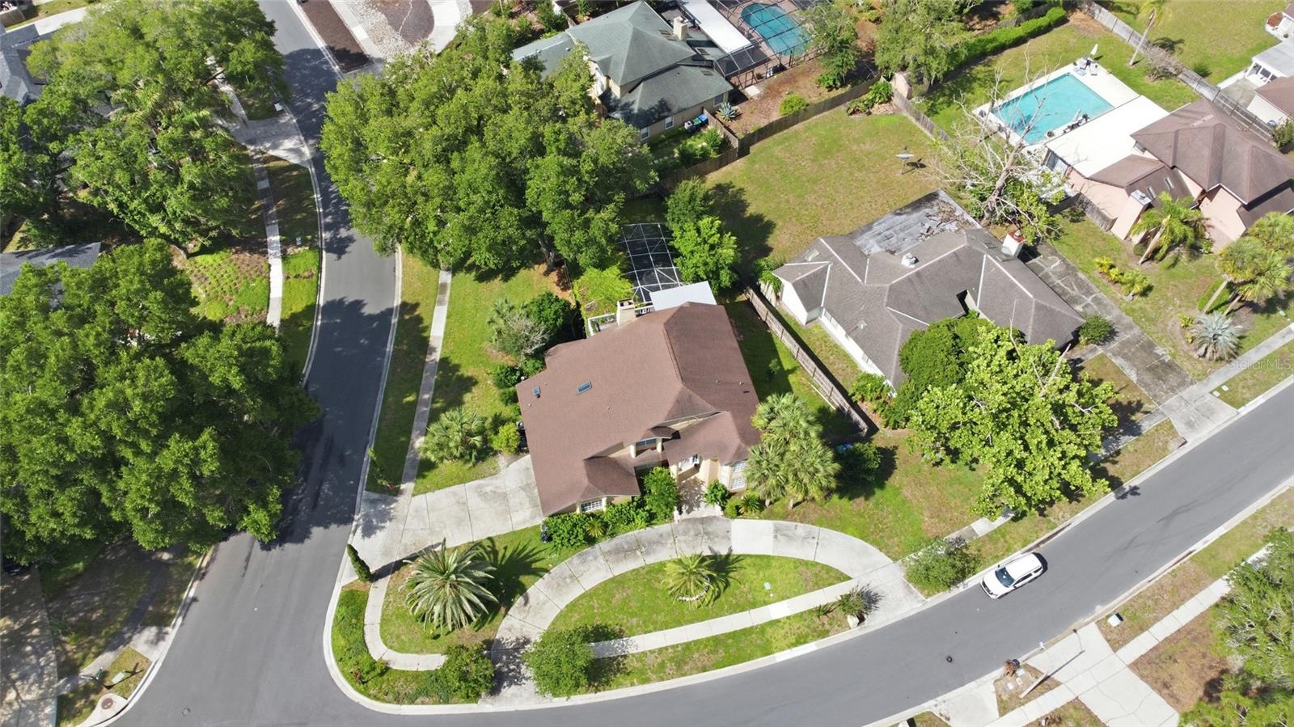
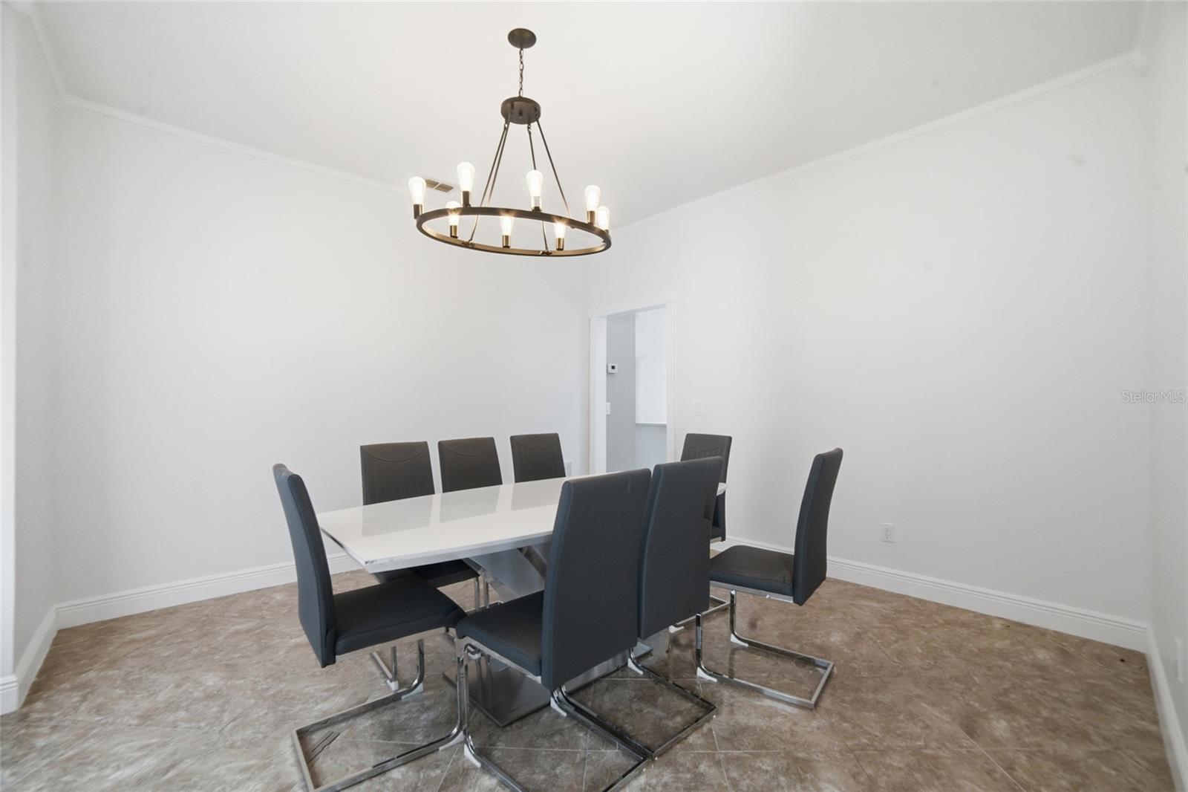
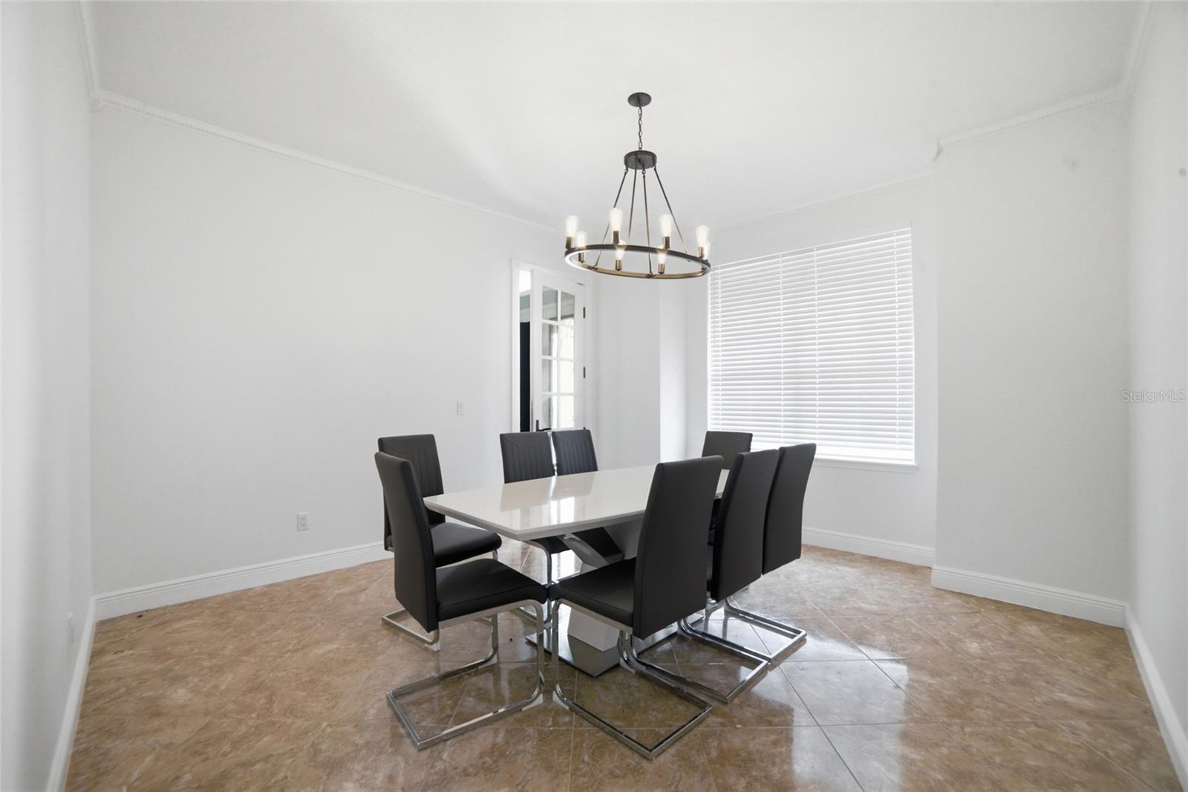
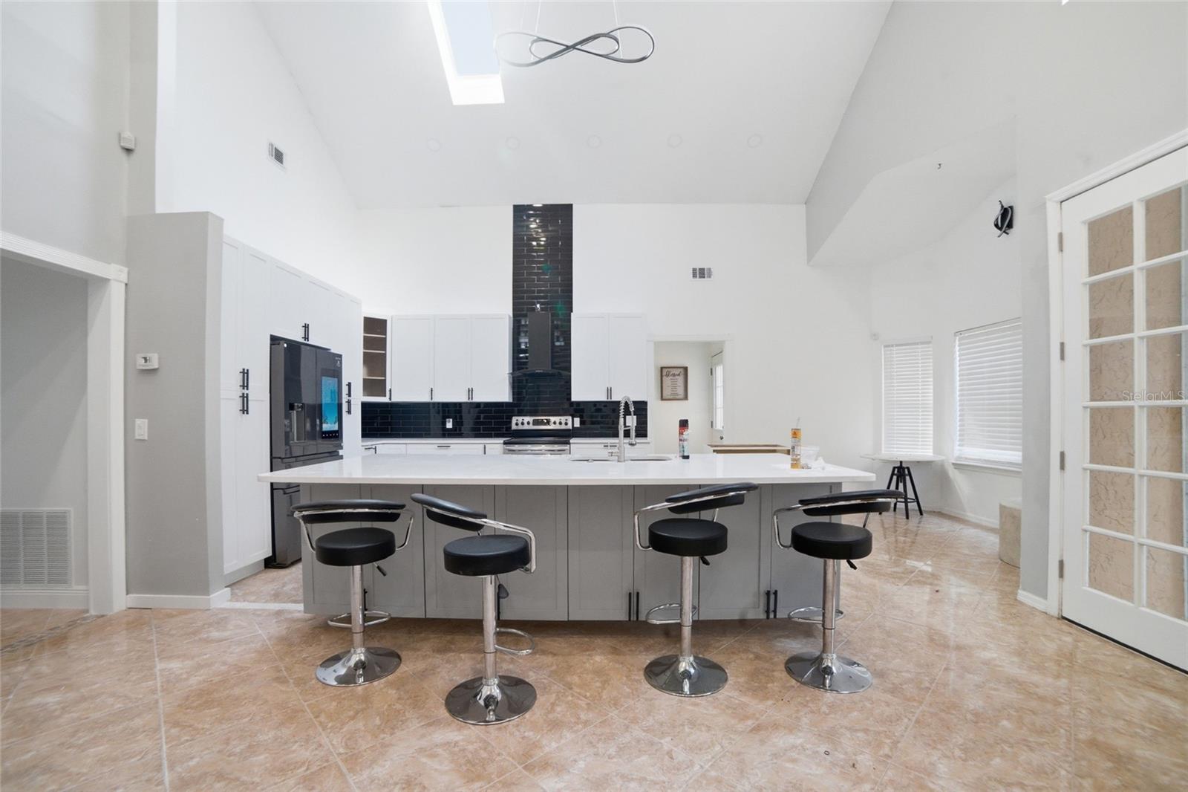
Nestled in the heart of Apopka and just minutes from Wekiwa Springs State Park, shopping, dining, and major roadways including I-4, this stunning 4-bedroom, 3-bathroom home at 2054 Palm Vista Dr offers 2,911 square feet of beautifully maintained living space inside the desirable Palms community. Step inside to discover an open floor plan with vaulted ceilings and elegant crown molding throughout. The living room centers around a striking remodeled stone fireplace mantel, creating a warm and inviting gathering space. The kitchen features 42-inch shaker cabinets, quartz countertops, and stainless-steel appliances, perfect for everyday cooking and entertaining alike. NEW ELECTRICAL PANEL AND WATER HEATER HAVE BEEN INSTALLED. The first-floor primary suite boasts high ceilings, an oversized walk-in closet, and French doors that open to the patio. The spa-inspired bathroom includes a walk-in shower, garden tub, and dual vanities. The main floor also offers a private office, formal dining room, full guest bath, and interior laundry room for added convenience. Upstairs, one bedroom features oversized closets, a private den, and its own balcony, while two additional bedrooms share a full bathroom. Step outside to enjoy the screened-in pool, ideal for relaxing year-round in the Florida sunshine. With convenient access to Downtown Orlando, world-famous theme parks, the airport, and so much more, this home delivers the perfect blend of comfort and location. Schedule your private showing today and see why 2054 Palm Vista Dr is the place to call home!

Save
Ask
Tour
Hide
Share
Listing Snapshot
Price 
$715,000
Days On Site 
0 Days
Bedrooms 
4
Inside Area (SqFt) 
2,911 sqft
Total Baths 
3
Full Baths 
3
Partial Baths 
N/A
Lot Size 
0.36 Acres
Year Built 
1989
MLS® Number 
O6410934
Status 
Active
Property Tax 
$8,890.58
HOA/Condo/Coop Fees 
$15.33 monthly
Sq Ft Source 
Public Records
Friends & Family
Recent Activity
an hour agoListing updated with changes from the MLS®
an hour agoListing first seen on site
General Features
Acres 
0.36
Attached Garage 
Yes
Direction Faces 
North
Foundation 
Slab
Garage 
Yes
Garage Spaces 
2
Levels 
Two
Number Of Stories 
2
Parking 
Circular DrivewayDrivewayGarage Faces SideAttached
Pets 
Breed Restrictions
Property Sub Type 
Single Family Residence
Sewer 
Public Sewer
SqFt Total 
4283
Style 
Traditional
Utilities 
Cable AvailableElectricity AvailableElectricity ConnectedSewer AvailableSewer ConnectedWater AvailableWater Connected
Water Source 
Public
Zoning 
R-1AA
Interior Features
Appliances 
DishwasherDisposalMicrowaveRangeRefrigerator
Cooling 
Central Air
Fireplace 
Yes
Fireplace Features 
Living RoomStoneWood Burning
Flooring 
CarpetTile
Furnished 
Unfurnished
Heating 
Central
Interior 
Crown MoldingHigh CeilingsOpen FloorplanVaulted Ceiling(s)Walk-In Closet(s)
Laundry Features 
Inside
Bathroom 2 
Level - First
Bathroom 3 
Level - Second
Bedroom 2 
Dimensions - 13x10Level - Second
Bedroom 3 
Level - Second
Bedroom 4 
Level - Second
Family Room 
Dimensions - 18x18Level - First
Kitchen 
Level - First
Living Room 
Dimensions - 16x14Level - Second
Master Bathroom 
Dimensions - 13x14Level - First
Master Bedroom 
Dimensions - 16x14Level - First
Office 
Level - First
Save
Ask
Tour
Hide
Share
Exterior Features
Construction Details 
StuccoFrame
Exterior 
BalconyLightingRain Gutters
Fencing 
Fenced
Lot Features 
Near Public TransitPaved
Patio And Porch 
CoveredPorchRear PorchScreened
Pool Features 
In GroundScreen EnclosurePrivate
Private Pool 
Yes
Roof 
Shingle
View 
Pool
Waterview 
Pool
Community Features
Association Dues 
46
Community Features 
Street Lights
Financing Terms Available 
CashConventionalFHAVA Loan
HOA Fee Frequency 
Quarterly
MLS Area 
32712 - Apopka
Roads 
Asphalt
Township 
20
Schools
School District
Unknown
Elementary School
Rock Springs Elem
Middle School
Apopka Middle
High School
Apopka High
Listing courtesy of EXP REALTY LLC (321) 345-0287


Listing information is provided by Participants of the Stellar MLS. IDX information is provided exclusively for personal, non-commercial use, and may not be used for any purpose other than to identify prospective properties consumers may be interested in purchasing. Information is deemed reliable but not guaranteed. Properties displayed may be listed or sold by various participants in the MLS Copyright 2026, Stellar MLS.
Last checked: 2026-05-29 11:04 AM EDT

Neighborhood & Commute
Source: Walkscore
Save
Ask
Tour
Hide
Share