Save
Ask
Tour
Hide
Share
$389,900
New Listing

13874 PHOENIX DRIVE
ORLANDO, FL 32828

For Sale|Townhouse|Active
3
Beds
3
Total Baths
2
Full Baths
1
Partial Bath
1,806
SqFt
$216
/SqFt
2007
Built
Subdivision:
AVALON PARK NORTHWEST VILLAGE PH 02-4
County:
Orange
Call Now: (407) 620-6608
Is this the listing for you? We can help make it yours.
(407) 620-6608
13874 PHOENIX DRIVE13874 PHOENIX DRIVE13874 PHOENIX DRIVE13874 PHOENIX DRIVE
Save
Ask
Tour
Hide
Share

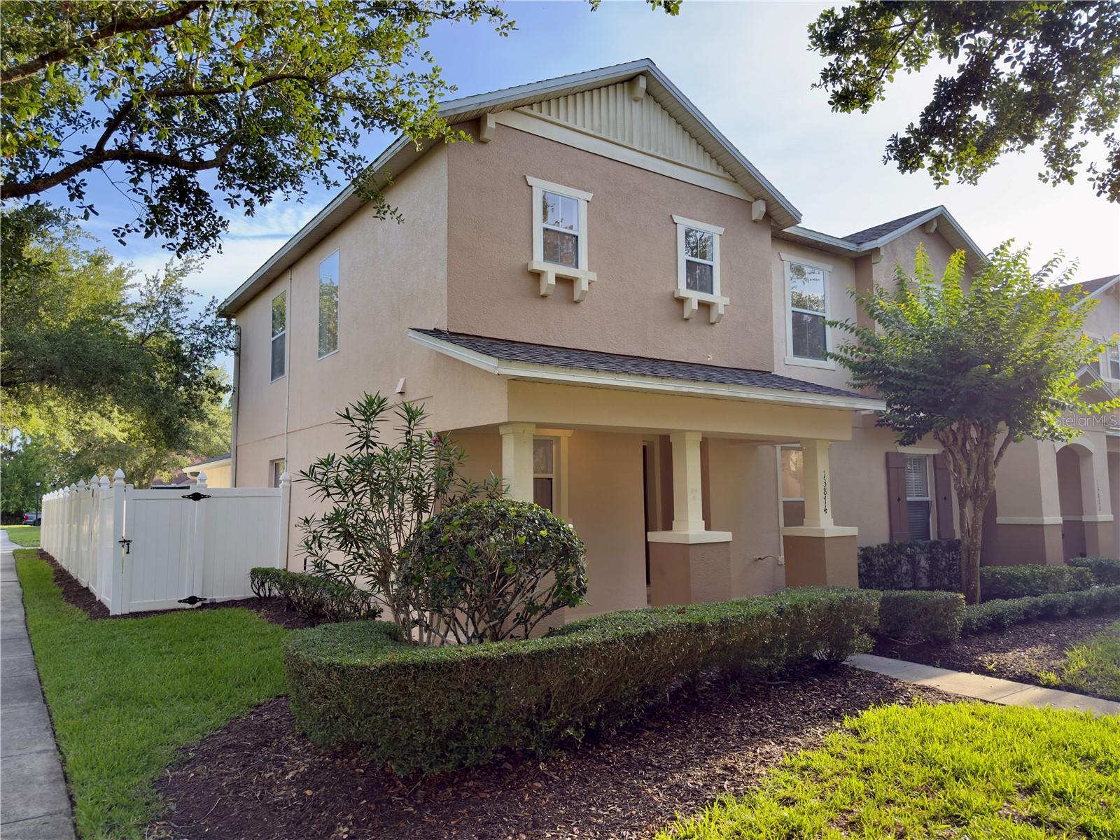
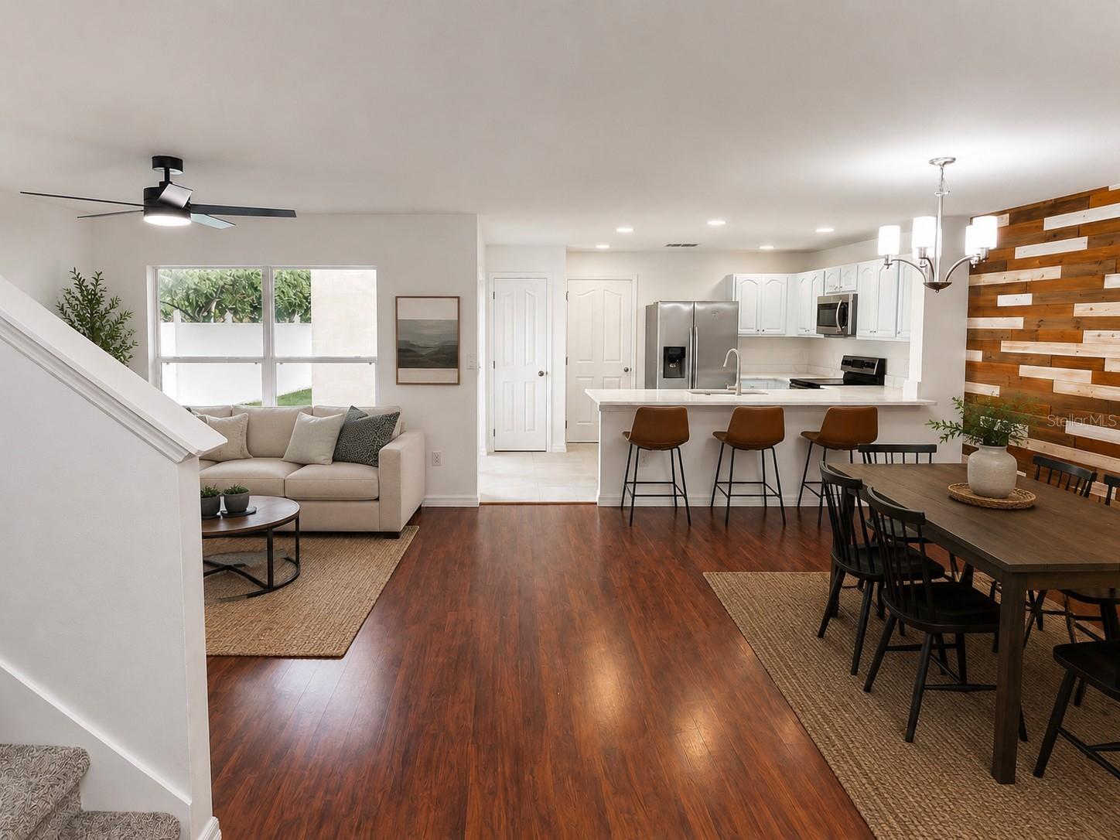
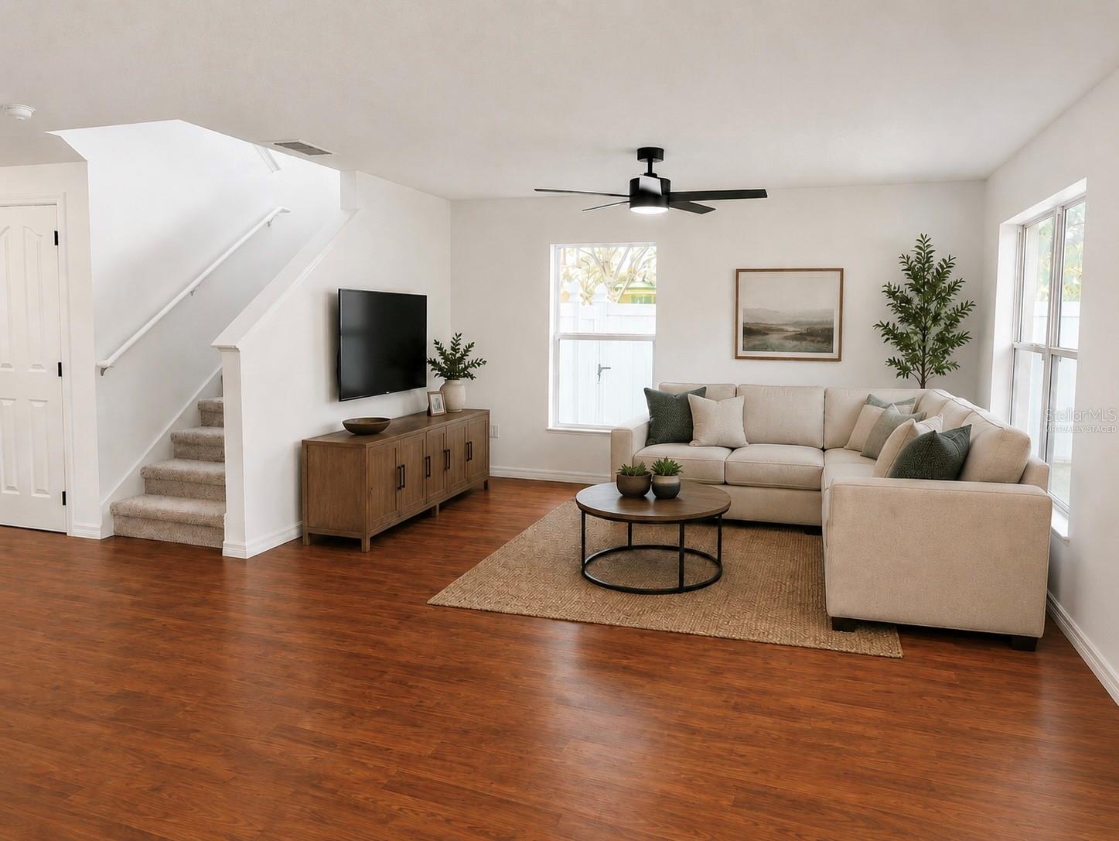
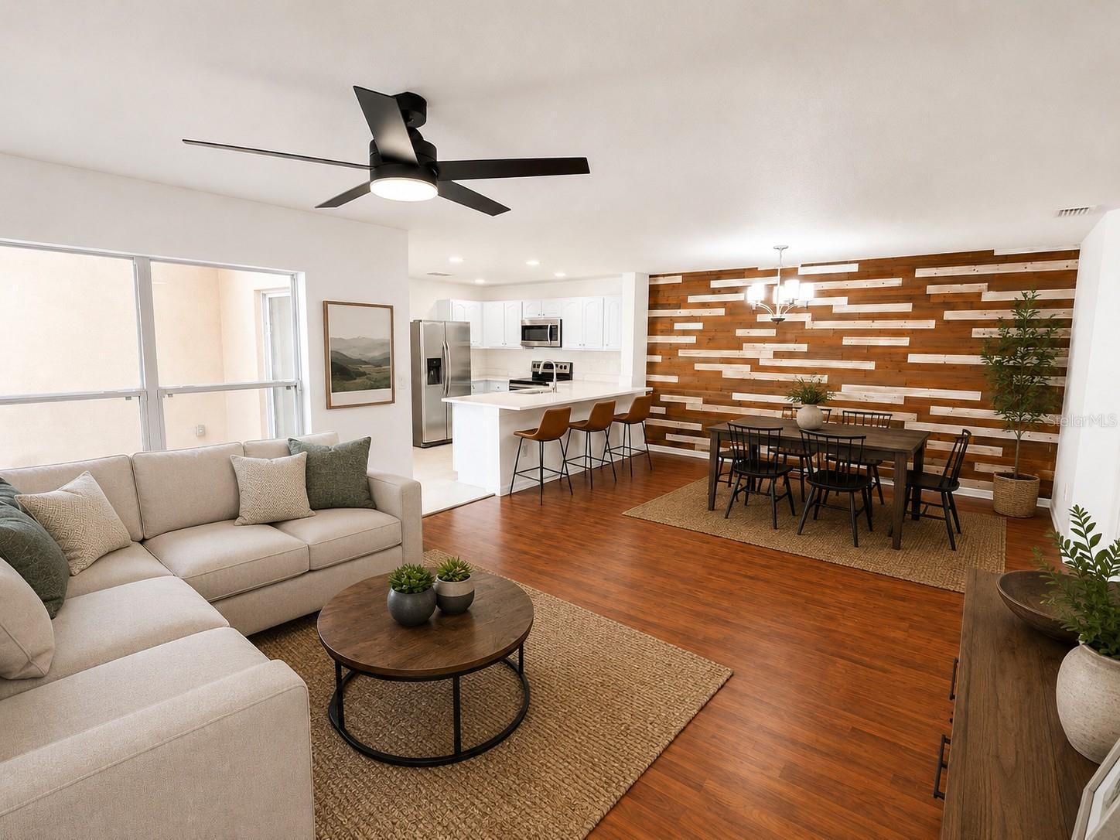
One or more photo(s) has been virtually staged. Stunningly upgraded and move-in ready 3-bedroom plus bonus office, 2.5-bathroom corner unit townhome located right in the heart of Avalon Park! This beautiful two-story property features a freshly painted interior, an upgraded kitchen, and newly renovated bathrooms. The functional first floor offers a spacious living and dining combo, a convenient half bath, and a private bonus room ideal for a home office. Upstairs, enjoy all three bedrooms upgraded with brand-new, plush carpeting and two full upgraded baths. Step outside to your private oasis- a large, fully fenced outdoor patio perfect for gatherings. Enjoy unbeatable convenience with the community pool just steps away, and vibrant Downtown Avalon's shopping, dining, and festivals only moments from your front door. This gem won't last long!

Save
Ask
Tour
Hide
Share
Listing Snapshot
Price 
$389,900
Days On Site 
0 Days
Bedrooms 
3
Inside Area (SqFt) 
1,806 sqft
Total Baths 
3
Full Baths 
2
Partial Baths 
1
Lot Size 
0.1 Acres
Year Built 
2007
MLS® Number 
O6411080
Status 
Active
Property Tax 
$5,364
HOA/Condo/Coop Fees 
$244.67 monthly
Sq Ft Source 
Public Records
Friends & Family
Recent Activity
13 minutes agoListing updated with changes from the MLS®
10 hours agoListing first seen on site
General Features
Acres 
0.1
Attached Garage 
Yes
Direction Faces 
South
Foundation 
Block
Garage 
Yes
Garage Spaces 
2
Levels 
Two
Parking 
Attached
Pets 
Yes
Property Sub Type 
Townhouse
Sewer 
Public Sewer
SqFt Total 
2344
Utilities 
Electricity Connected
Water Source 
Public
Zoning 
P-D
Interior Features
Appliances 
DishwasherDisposalMicrowaveRange
Cooling 
Central Air
Flooring 
CarpetLaminateTile
Furnished 
Unfurnished
Heating 
Central
Interior 
Walk-In Closet(s)
Laundry Features 
Laundry RoomUpper Level
Bedroom 1 
Dimensions - 12x10Level - Second
Bedroom 2 
Dimensions - 10x10Level - Second
Bedroom 3 
Dimensions - 10x10Level - Second
Dinette 
Dimensions - 10x12Level - First
Kitchen 
Dimensions - 10x13Level - FirstFeatures - Granite Counters
Living Room 
Dimensions - 14x15Level - First
Master Bedroom 
Dimensions - 14x14Level - Second
Office 
Dimensions - 10x13Level - First
Save
Ask
Tour
Hide
Share
Exterior Features
Construction Details 
Stucco
Exterior 
Fire Pit
Fencing 
Fenced
Lot Features 
Corner Lot
Patio And Porch 
PatioPorch
Roof 
Shingle
Community Features
Association Dues 
244.67
Community Features 
ClubhousePlaygroundPool
Financing Terms Available 
CashConventionalFHAVA Loan
HOA Fee Frequency 
Monthly
MLS Area 
32828 - Orlando/Alafaya/Waterford Lakes
Roads 
Asphalt
Township 
23
Schools
School District
Unknown
Elementary School
Stone Lake Elem
Middle School
Avalon Middle
High School
Timber Creek High
Listing courtesy of LA ROSA REALTY PREMIER LLC (407) 968-2429


Listing information is provided by Participants of the Stellar MLS. IDX information is provided exclusively for personal, non-commercial use, and may not be used for any purpose other than to identify prospective properties consumers may be interested in purchasing. Information is deemed reliable but not guaranteed. Properties displayed may be listed or sold by various participants in the MLS Copyright 2026, Stellar MLS.
Last checked: 2026-05-27 10:38 AM EDT

Neighborhood & Commute
Source: Walkscore
Save
Ask
Tour
Hide
Share