Save
Ask
Tour
Hide
Share
$749,000
New Listing

230 HUNTERS TRAIL
LONGWOOD, FL 32779

For Sale|Single Family Residence|Active
4
Beds
3
Total Baths
3
Full Baths
3,180
SqFt
$236
/SqFt
1980
Built
Subdivision:
MARKHAM PLACE
County:
Seminole
Call Now: (407) 620-6608
Is this the listing for you? We can help make it yours.
(407) 620-6608
230 HUNTERS TRAIL230 HUNTERS TRAIL230 HUNTERS TRAIL230 HUNTERS TRAIL
Save
Ask
Tour
Hide
Share

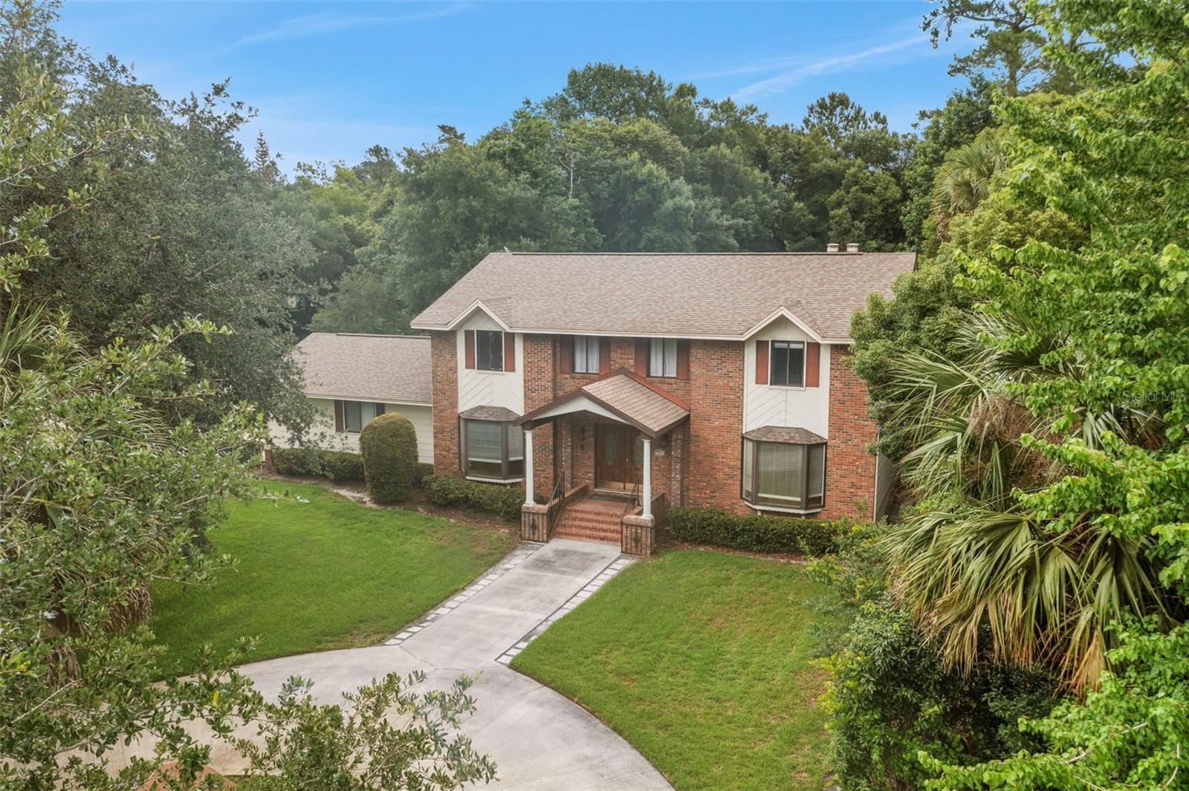
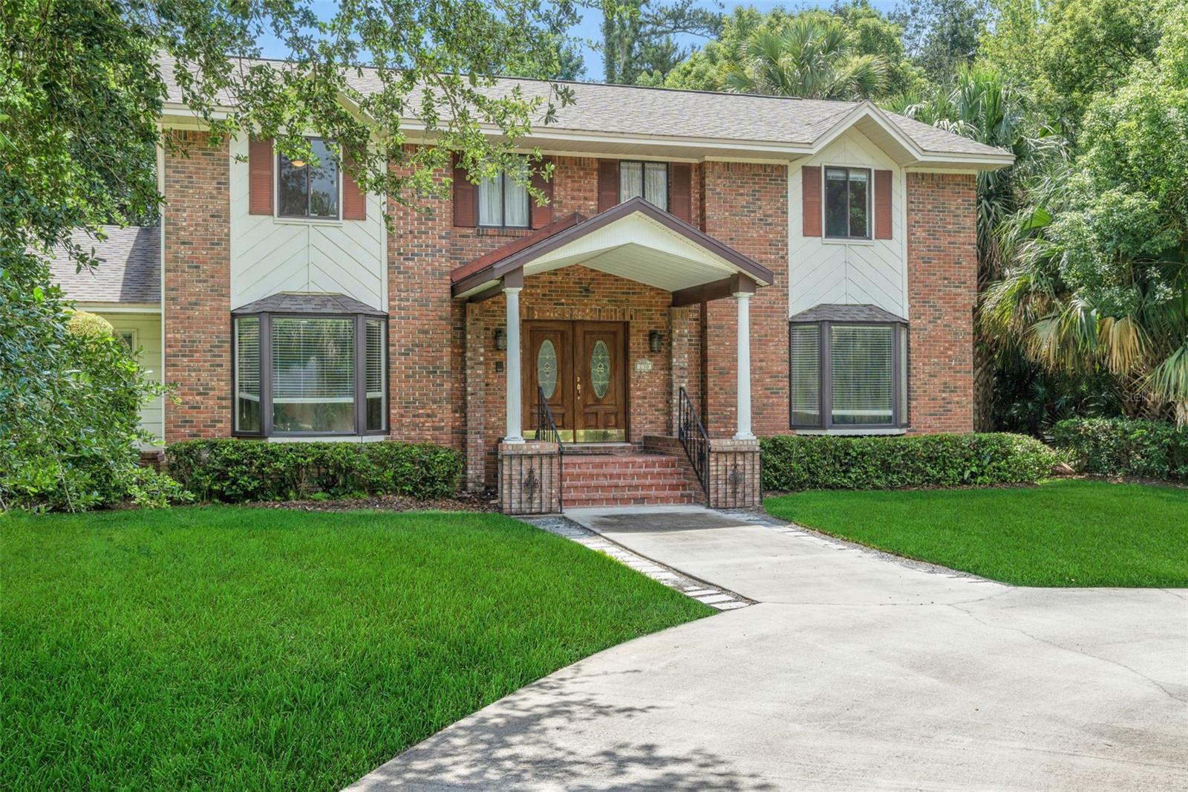
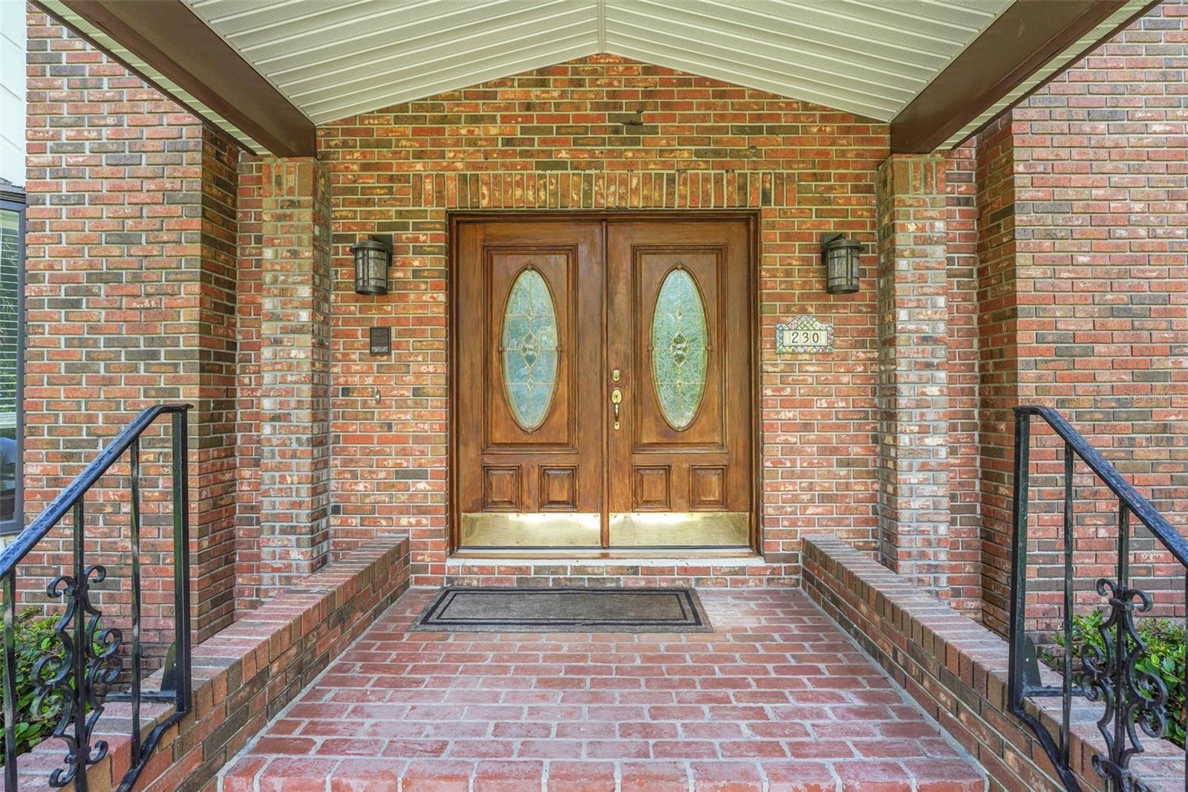
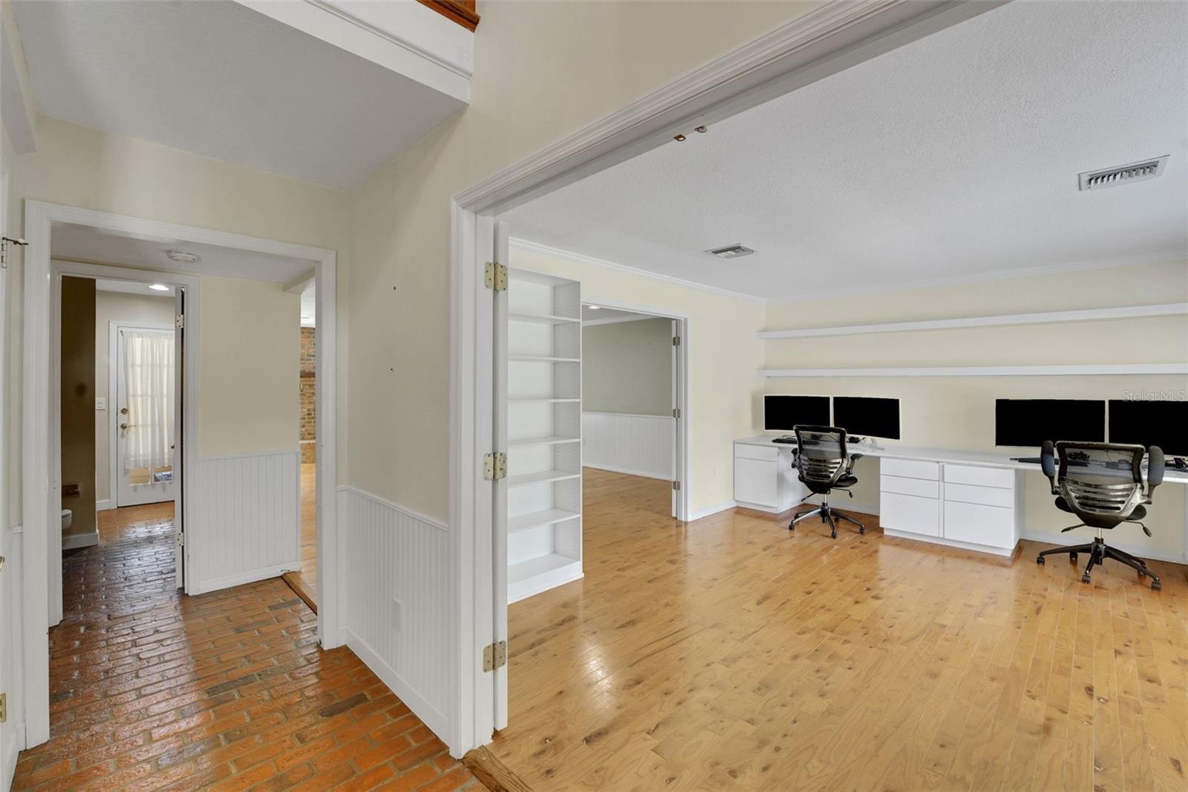
Opportunity in Markham Place! Situated on a premier corner lot just off Longwood’s highly sought-after Markham Woods corridor, this timeless two-story brick residence offers the perfect blend of warmth, elegance, and functionality. Designed for both entertaining and everyday living, the expansive 4-bedroom, 3-bath floorplan welcomes you with a grand foyer and sweeping staircase. Rich architectural details including crown molding, wainscoting, and chair rail accents create a classic, refined ambiance throughout. The kitchen features maple cabinetry, updated stainless-steel appliances, brick flooring, and a spacious breakfast nook with French doors opening to a newly enclosed, air-conditioned lanai overlooking the sparkling pool and spa. Formal living and dining rooms showcase oversized bay windows and abundant natural light, while the family room offers a cozy wood-burning fireplace and seamless access to the outdoor living areas. Upstairs, generously sized bedrooms feature beautiful wood flooring, while the luxurious primary suite includes its own fireplace, remodeled bath, and French doors leading to a private screened sun deck. Completing the home is an oversized 20’ x 40’ resurfaced pool and spa, creating the ultimate private retreat. All this with a reasonable HOA fee, and incredible proximity to world-class attractions, restaurants, shopping, and great schools. This property may be under audio/visual surveillance.

Save
Ask
Tour
Hide
Share
Listing Snapshot
Price 
$749,000
Days On Site 
0 Days
Bedrooms 
4
Inside Area (SqFt) 
3,180 sqft
Total Baths 
3
Full Baths 
3
Partial Baths 
N/A
Lot Size 
1.05 Acres
Year Built 
1980
MLS® Number 
O6411144
Status 
Active
Property Tax 
$3,493
HOA/Condo/Coop Fees 
$43.75 monthly
Sq Ft Source 
Owner
Friends & Family
Recent Activity
2 hours agoListing updated with changes from the MLS®
5 hours agoListing first seen on site
General Features
Acres 
1.05
Attached Garage 
Yes
Direction Faces 
West
Foundation 
Slab
Garage 
Yes
Garage Spaces 
2
Levels 
Two
Number Of Stories 
2
Parking 
Circular DrivewayDrivewayGarage Door OpenerGarage Faces SideAttached
Pets 
Yes
Property Sub Type 
Single Family Residence
Sewer 
Septic Tank
SqFt Total 
3824
Style 
Traditional
Utilities 
Electricity Connected
Water Source 
None
Zoning 
A-1
Interior Features
Appliances 
CooktopDishwasherDisposalElectric Water HeaterExhaust FanMicrowave
Cooling 
Central AirWall/Window Unit(s)ZonedAttic Fan
Fireplace 
Yes
Fireplace Features 
Wood Burning
Flooring 
BrickLaminateTileWood
Furnished 
Unfurnished
Heating 
CentralElectric
Interior 
Crown MoldingWalk-In Closet(s)
Laundry Features 
InsideLaundry Room
Spa 
Yes
Balcony/Porch/Lanai 
Dimensions - 29x12Level - First
Bedroom 2 
Dimensions - 13x13Level - Second
Bedroom 3 
Dimensions - 11x13Level - Second
Bedroom 4 
Dimensions - 13x13Level - Second
Dinette 
Dimensions - 11x16Level - First
Dining Room 
Dimensions - 12x13Level - First
Family Room 
Dimensions - 16x24Level - First
Kitchen 
Dimensions - 11x16Level - First
Laundry 
Dimensions - 5x20Level - First
Living Room 
Dimensions - 13x16Level - First
Master Bedroom 
Dimensions - 17x20Level - Second
Save
Ask
Tour
Hide
Share
Exterior Features
Construction Details 
BrickFrame
Exterior 
Rain Gutters
Fencing 
Fenced
Lot Features 
Corner LotPaved
Patio And Porch 
DeckFront PorchScreened
Pool Features 
GuniteIn GroundScreen EnclosurePrivate
Private Pool 
Yes
Roof 
Shingle
Spa 
Yes
Spa Features 
In Ground
Community Features
Association Dues 
525
Financing Terms Available 
CashConventionalVA Loan
HOA Fee Frequency 
Annually
MLS Area 
32779 - Longwood/Wekiva Springs
Roads 
Paved
Township 
20
Schools
School District
Unknown
Elementary School
Woodlands Elementary
Middle School
Markham Woods Middle
High School
Lake Mary High
Listing courtesy of COLDWELL BANKER REALTY (407) 492-5153


Listing information is provided by Participants of the Stellar MLS. IDX information is provided exclusively for personal, non-commercial use, and may not be used for any purpose other than to identify prospective properties consumers may be interested in purchasing. Information is deemed reliable but not guaranteed. Properties displayed may be listed or sold by various participants in the MLS Copyright 2026, Stellar MLS.
Last checked: 2026-05-27 01:51 PM EDT

Neighborhood & Commute
Source: Walkscore
Save
Ask
Tour
Hide
Share