
Save
Ask
Tour
Hide
$399,999
New Listing
2615 ALABASTER AVENUEORLANDO, FL 32833
For Sale|Single Family Residence|Active
3
Beds
2
Total Baths
2
Full Baths
1,560
SqFt
$256
/SqFt
1984
Built
Subdivision:
ROCKET CITY
County:
Orange
Call Now: (407) 620-6608
Is this the listing for you? We can help make it yours.
(407) 620-6608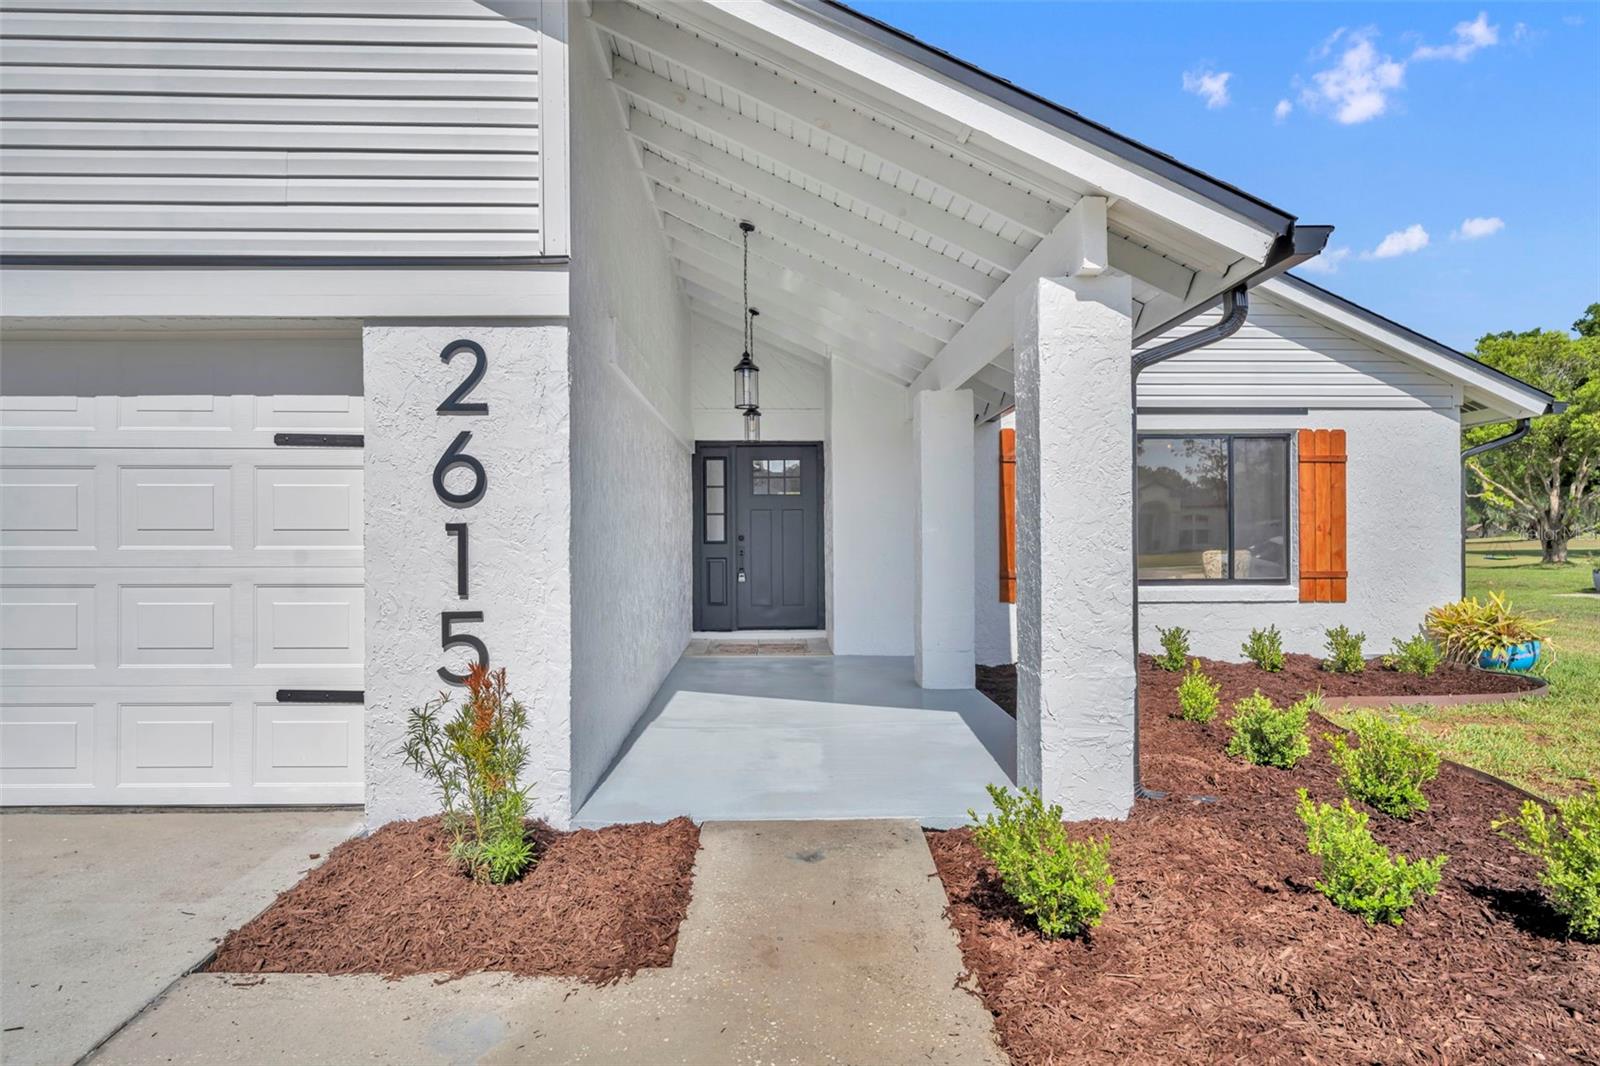
Save
Ask
Tour
Hide
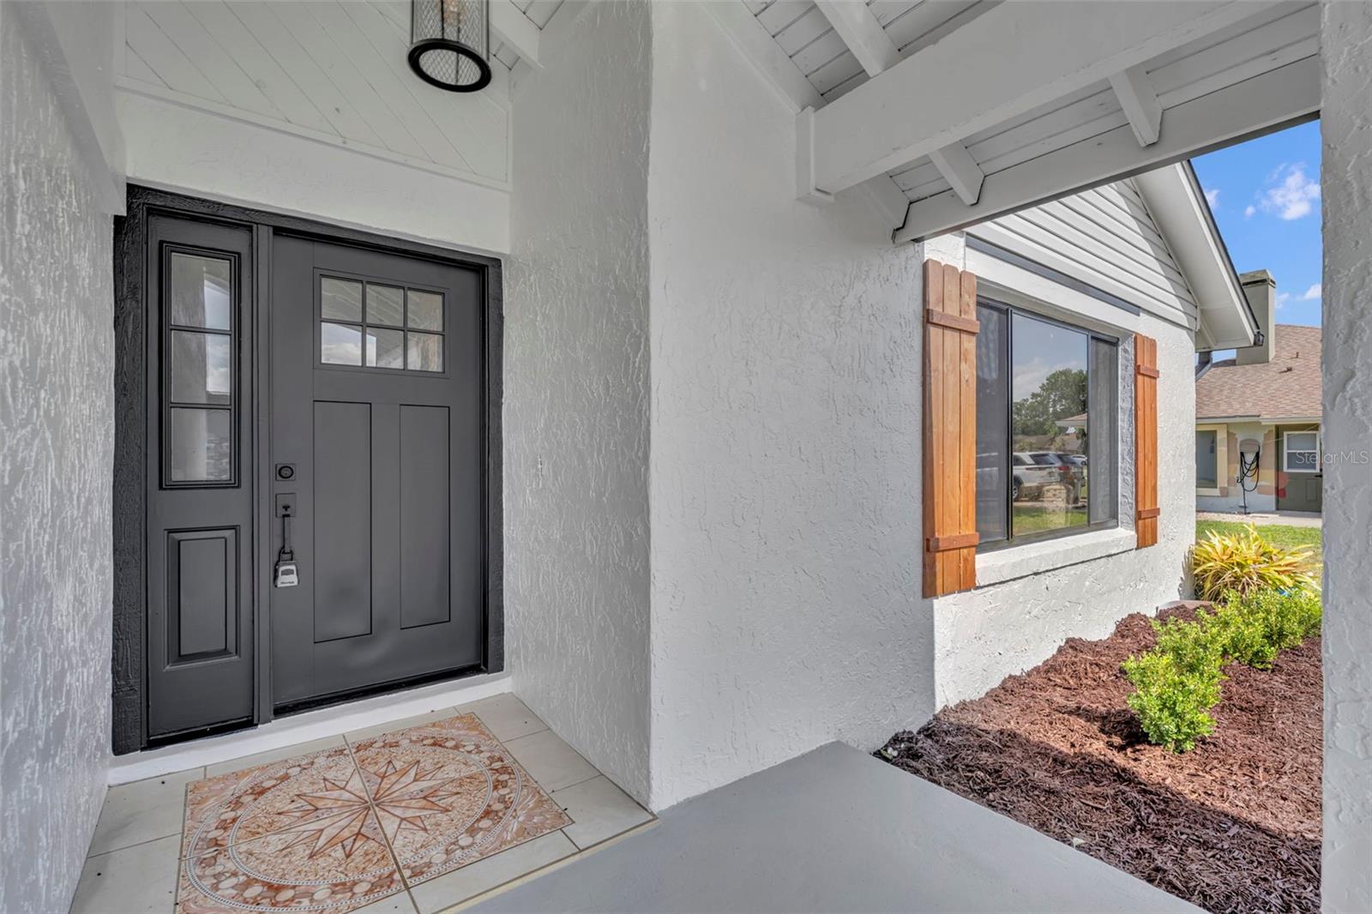
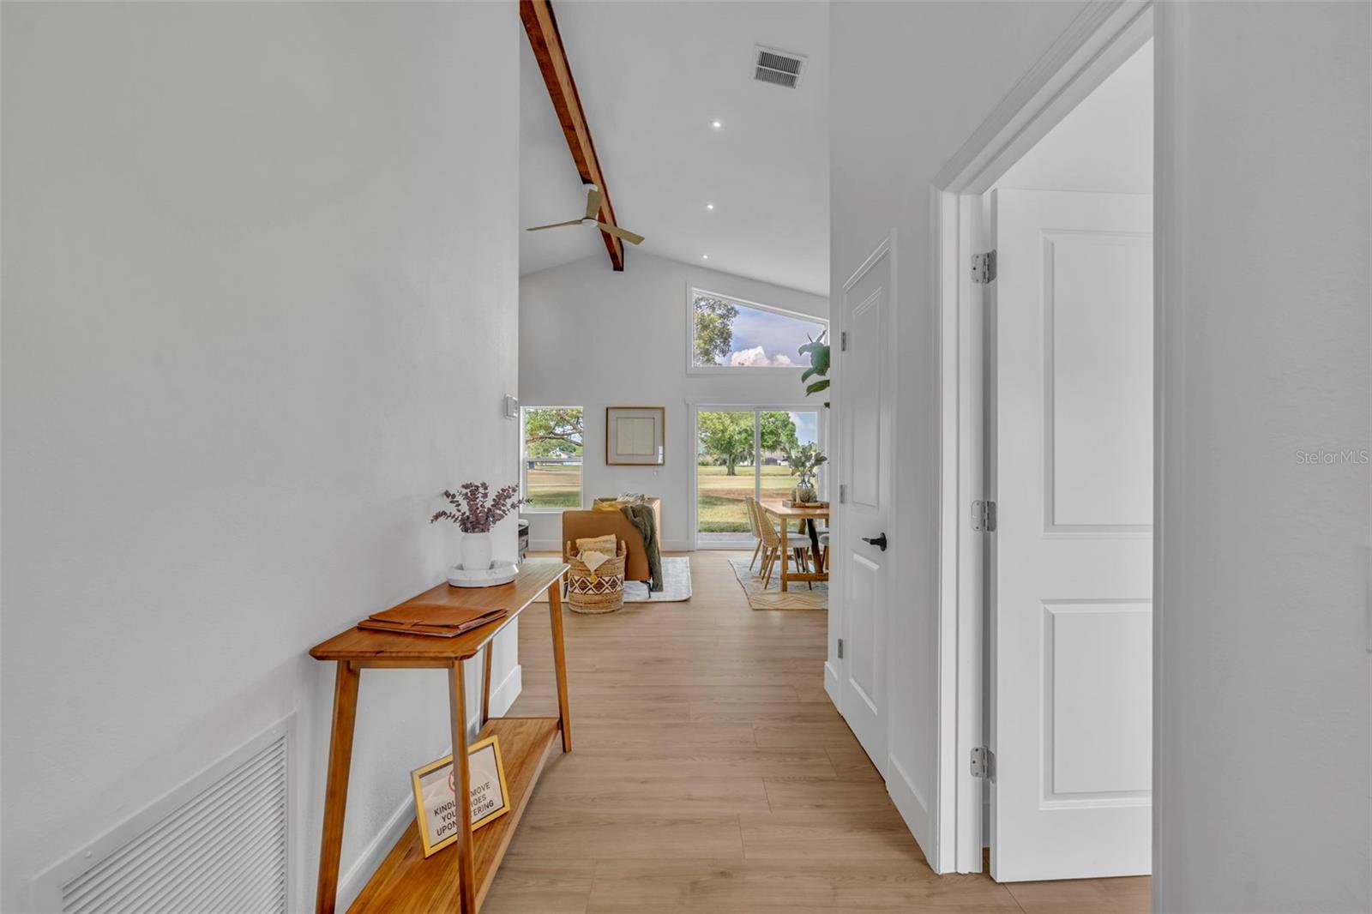
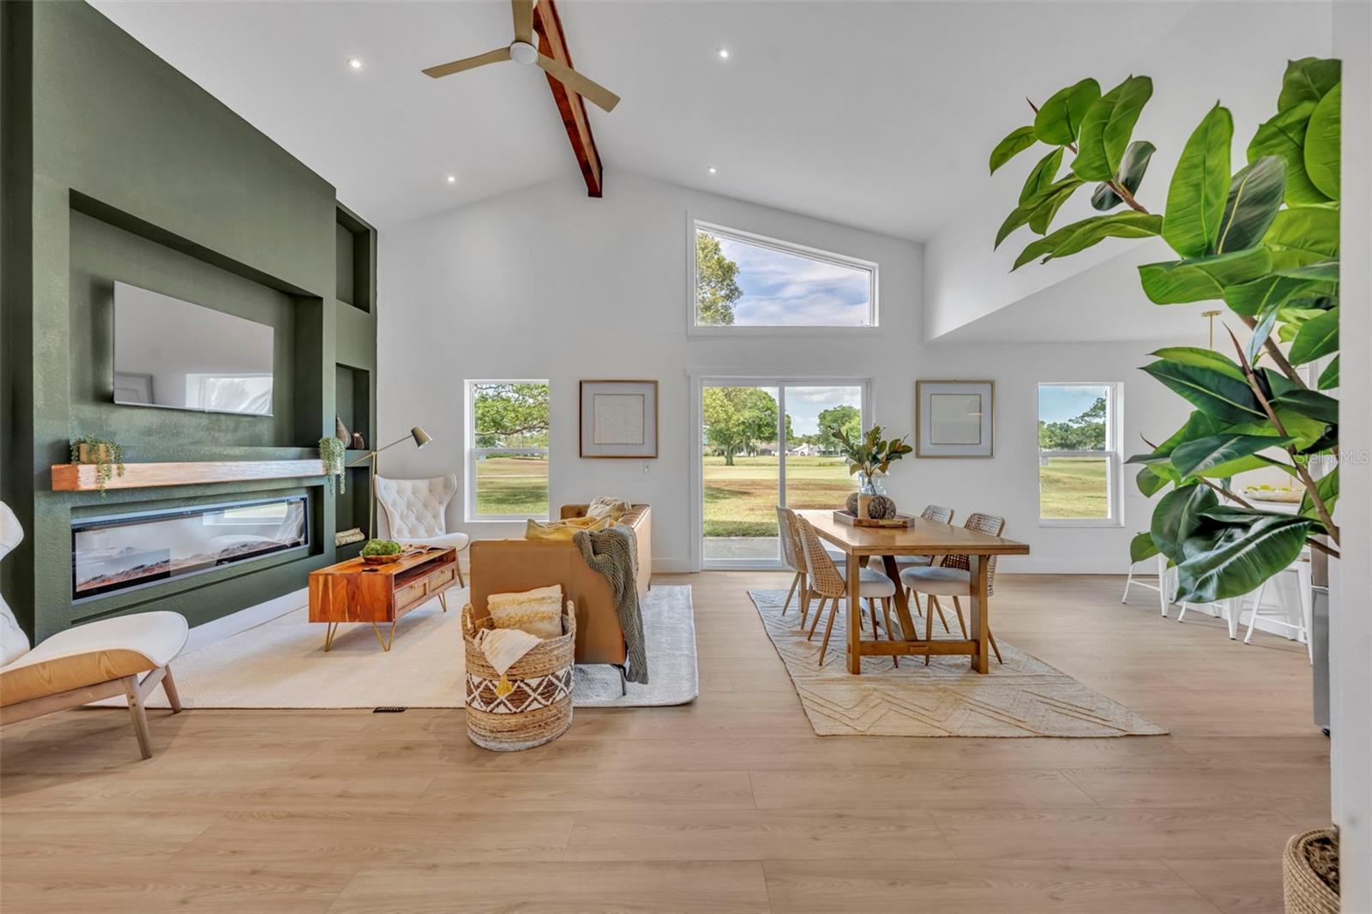
Beautifully renovated golf course home situated on .27 acres in a GREAT neighborhood with top-rated schools and an unbeatable location. This light-filled home offers an inviting open feel with large windows, spacious living areas, and a cozy fireplace that creates the perfect setting for relaxing or entertaining. Enjoy peaceful golf course views along with the privacy and space this oversized lot provides. Conveniently located close to shopping, dining, parks, and everyday essentials, while only about 30 minutes from the beach, this home truly offers the best of Florida living. Whether you’re looking for a full-time residence or the perfect escape from colder climates, this home combines comfort, style, and location with so much to SEE.
Save
Ask
Tour
Hide
Listing Snapshot
Price
$399,999
Days On Site
0 Days
Bedrooms
3
Inside Area (SqFt)
1,560 sqft
Total Baths
2
Full Baths
2
Partial Baths
N/A
Lot Size
0.27 Acres
Year Built
1984
MLS® Number
O6411535
Status
Active
Property Tax
$5,155.72
HOA/Condo/Coop Fees
N/A
Sq Ft Source
Estimated
Friends & Family
Recent Activity
| an hour ago | Listing updated with changes from the MLS® | |
| 2 hours ago | Listing first seen on site |
General Features
Acres
0.27
Attached Garage
Yes
Direction Faces
West
Foundation
Slab
Garage
Yes
Garage Spaces
2
Levels
One
Number Of Stories
1
Parking
DrivewayGarage Door OpenerAttached
Property Sub Type
Single Family Residence
Security
Fire AlarmSecured Garage/ParkingSmoke Detector(s)
Sewer
Public Sewer
SqFt Total
1952
Style
Florida
Utilities
Cable AvailableElectricity ConnectedSewer Connected
Water Source
Public
Zoning
R-3
Interior Features
Appliances
DishwasherDisposalElectric Water HeaterMicrowaveRangeRefrigerator
Cooling
Central Air
Fireplace
Yes
Fireplace Features
ElectricFamily Room
Flooring
Laminate
Furnished
Unfurnished
Heating
Electric
Interior
Built-in FeaturesEat-in KitchenOpen FloorplanStone CountersVaulted Ceiling(s)Walk-In Closet(s)
Laundry Features
Electric Dryer HookupLaundry Room
Window Features
Double Pane WindowsInsulated WindowsTinted Windows
Bathroom 1
Dimensions - 12x10Level - First
Bathroom 2
Dimensions - 5x8Level - First
Bedroom 2
Dimensions - 12x12Level - FirstFeatures - Ceiling Fan(s)
Bedroom 3
Dimensions - 14x12Level - FirstFeatures - Ceiling Fan(s)
Breezeway
Dimensions - 5x17Level - First
Dining Room
Dimensions - 12x12Level - First
Kitchen
Dimensions - 12x12Level - FirstFeatures - Breakfast Bar
Living Room
Dimensions - 20x15Level - FirstFeatures - Ceiling Fan(s)
Master Bedroom
Dimensions - 20x15Level - FirstFeatures - Ceiling Fan(s)
Utility Room
Dimensions - 10x7Level - First
Save
Ask
Tour
Hide
Exterior Features
Construction Details
BlockStucco
Exterior
Rain Gutters
Lot Features
On Golf CoursePrivatePaved
Patio And Porch
Front PorchRear Porch
Roof
Shingle
View
Golf CourseTrees/Woods
Waterview
Golf CourseTrees/Woods
Windows/Doors
Double Pane WindowsInsulated WindowsTinted Windows
Community Features
Community Features
GolfSidewalks
Financing Terms Available
CashConventionalUSDA LoanVA Loan
MLS Area
32833 - Orlando/Wedgefield/Rocket City/Cape Orlando
Roads
Asphalt
Township
23
Schools
School District
Unknown
Elementary School
Wedgefield
Middle School
Unknown
High School
East River High
Listing courtesy of CHARLES RUTENBERG REALTY ORLANDO (689) 837-2197

Listing information is provided by Participants of the Stellar MLS. IDX information is provided exclusively for personal, non-commercial use, and may not be used for any purpose other than to identify prospective properties consumers may be interested in purchasing. Information is deemed reliable but not guaranteed. Properties displayed may be listed or sold by various participants in the MLS Copyright 2026, Stellar MLS.
Last checked: 2026-05-28 12:11 PM EDT
Listing information is provided by Participants of the Stellar MLS. IDX information is provided exclusively for personal, non-commercial use, and may not be used for any purpose other than to identify prospective properties consumers may be interested in purchasing. Information is deemed reliable but not guaranteed. Properties displayed may be listed or sold by various participants in the MLS Copyright 2026, Stellar MLS.
Last checked: 2026-05-28 12:11 PM EDT
Neighborhood & Commute
Source: Walkscore
Save
Ask
Tour
Hide
Did you know? You can invite friends and family to your search. They can join your search, rate and discuss listings with you.