
1010 LINTON AVENUEORLANDO, FL 32809
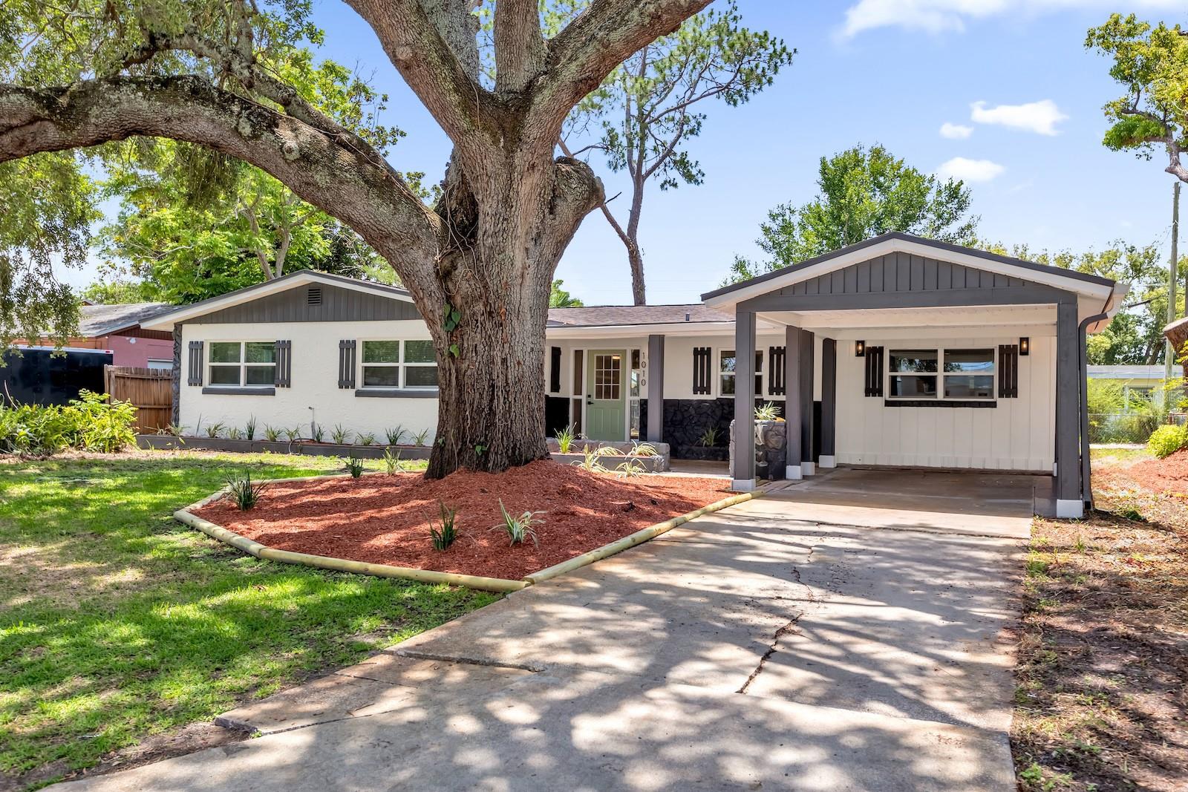
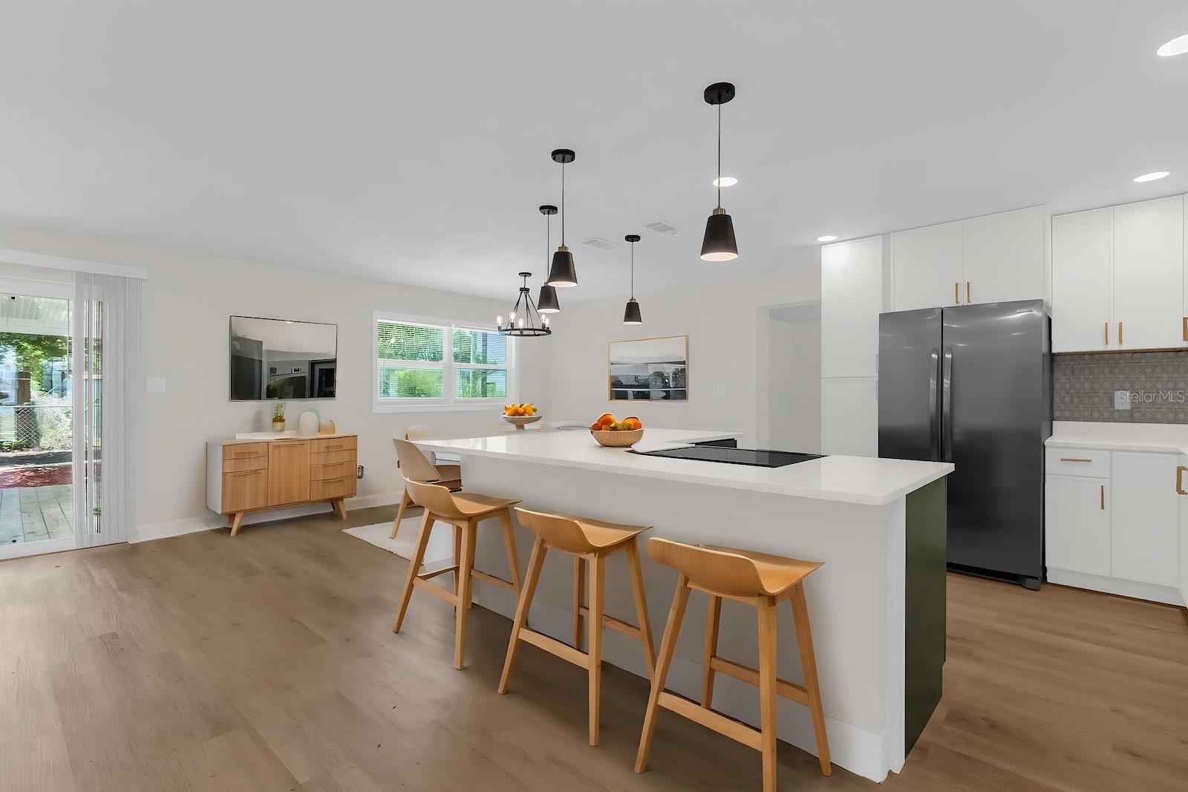
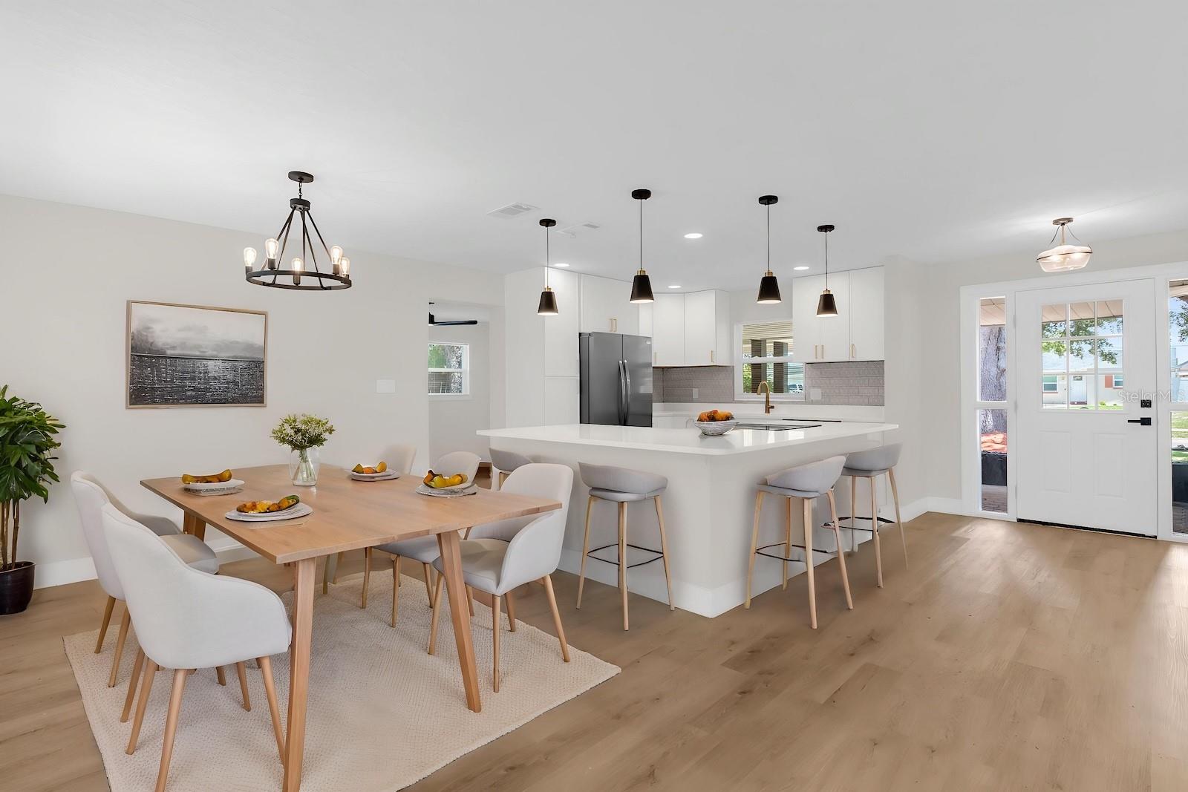
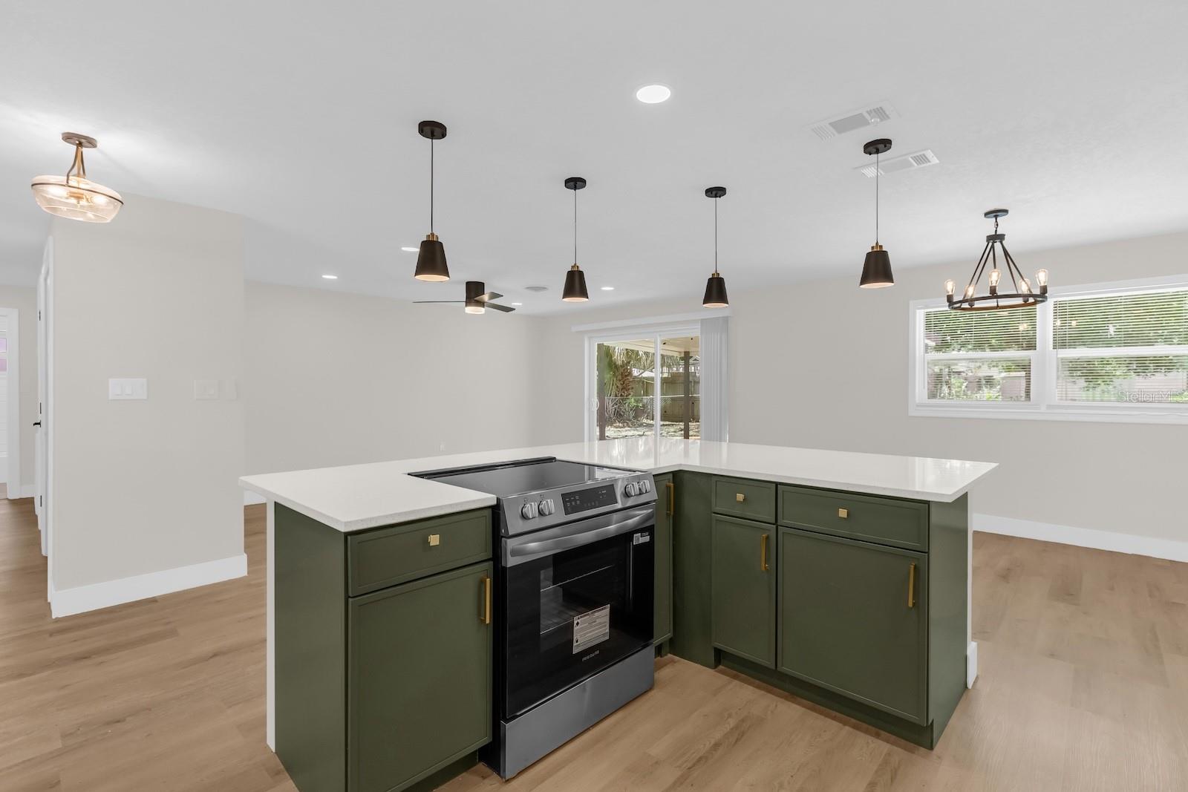
One or more photo(s) has been virtually staged. Welcome to this beautifully updated 3-bedroom, 2-bathroom home in Orlando’s desirable Sky Lake community! From the moment you arrive, you’ll appreciate the fresh interior and exterior paint, modern finishes, and move-in-ready condition throughout. Inside, the spacious open floor plan creates the perfect setting for both everyday living and entertaining. Brand-new waterproof luxury vinyl plank flooring flows throughout the living areas and bedrooms, complemented by new 5-inch baseboards, doors, fixtures, ceiling fans, and lighting. The completely renovated kitchen is the centerpiece of the home, featuring solid wood soft-close shaker cabinets, quartz countertops, a designer backsplash, new Frigidaire stainless steel appliances, and updated fixtures. The breakfast bar provides additional seating and overlooks the main living and dining areas, making it easy to stay connected while hosting family and friends. Both bathrooms have been tastefully updated with porcelain tile flooring, subway tile showers, new vanities, toilets, and modern finishes. The spacious primary suite offers a walk-in closet and plenty of storage space for added convenience. Just off the kitchen, you’ll find an impressive 21’ x 13’ flex room that provides endless possibilities as a second living area, game room, home office, fitness space, or entertainment room. With a roof replaced in 2017 and extensive recent updates throughout, this home offers the perfect combination of style, comfort, and peace of mind in a convenient Orlando location.
| 32 minutes ago | Listing updated with changes from the MLS® | |
| an hour ago | Listing first seen on site |

Listing information is provided by Participants of the Stellar MLS. IDX information is provided exclusively for personal, non-commercial use, and may not be used for any purpose other than to identify prospective properties consumers may be interested in purchasing. Information is deemed reliable but not guaranteed. Properties displayed may be listed or sold by various participants in the MLS Copyright 2026, Stellar MLS.
Last checked: 2026-05-29 11:04 AM EDT
Did you know? You can invite friends and family to your search. They can join your search, rate and discuss listings with you.