
912 LAKE DESTINY ROAD DALTAMONTE SPRINGS, FL 32714
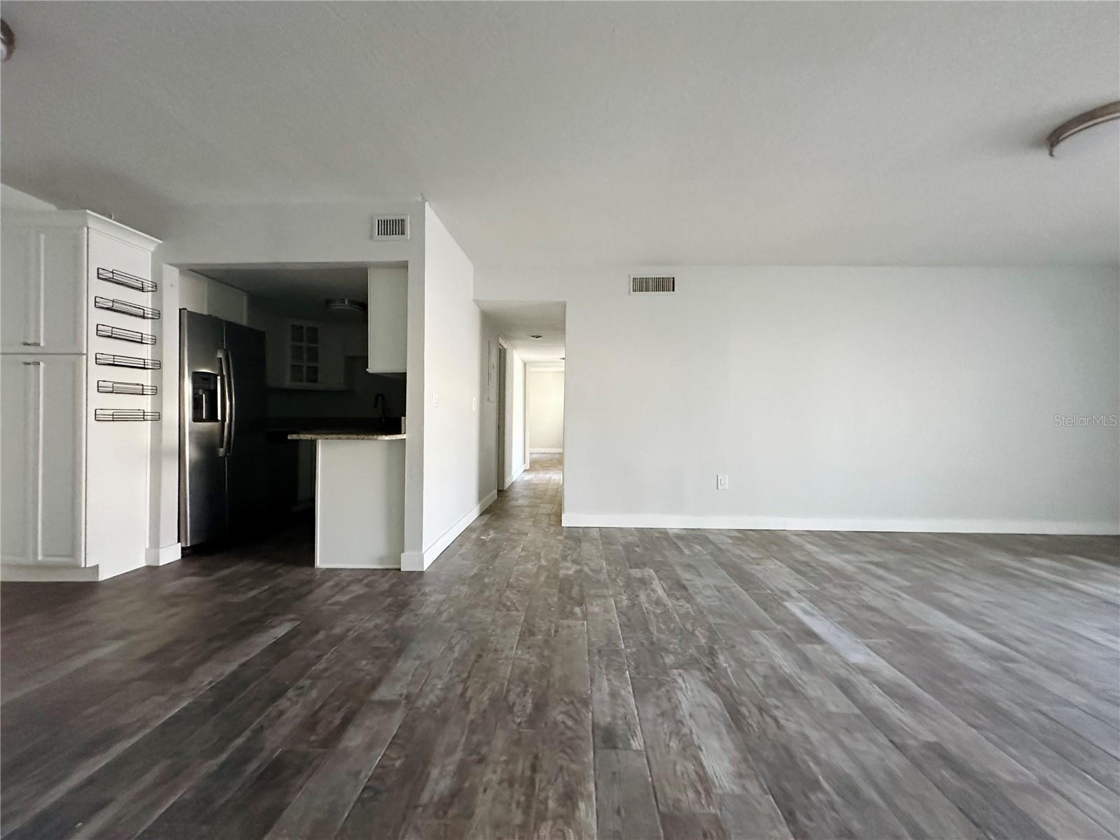
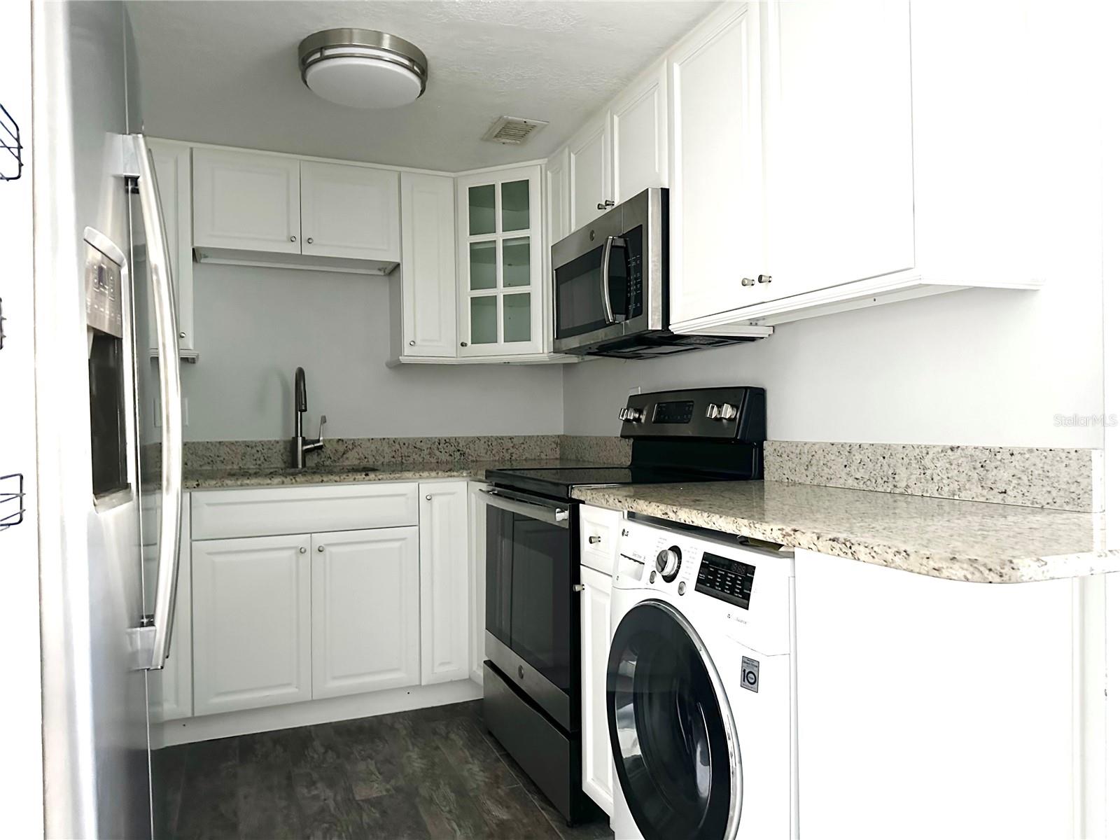
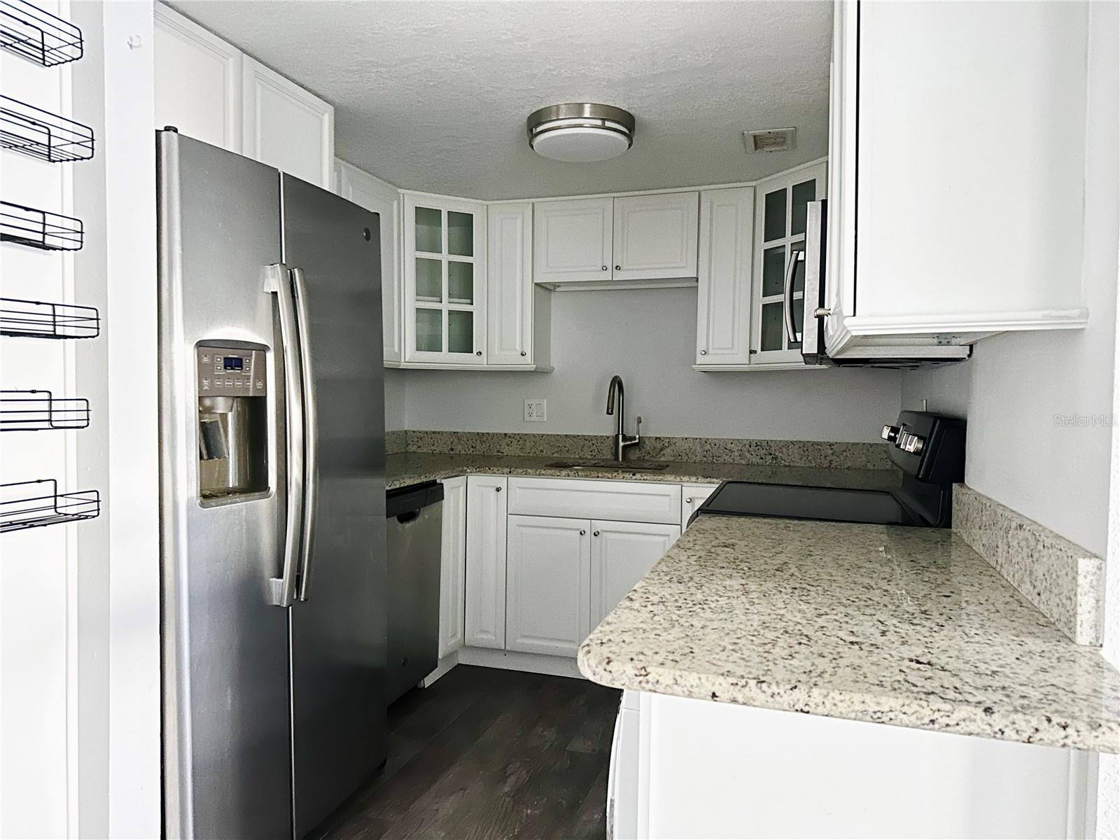
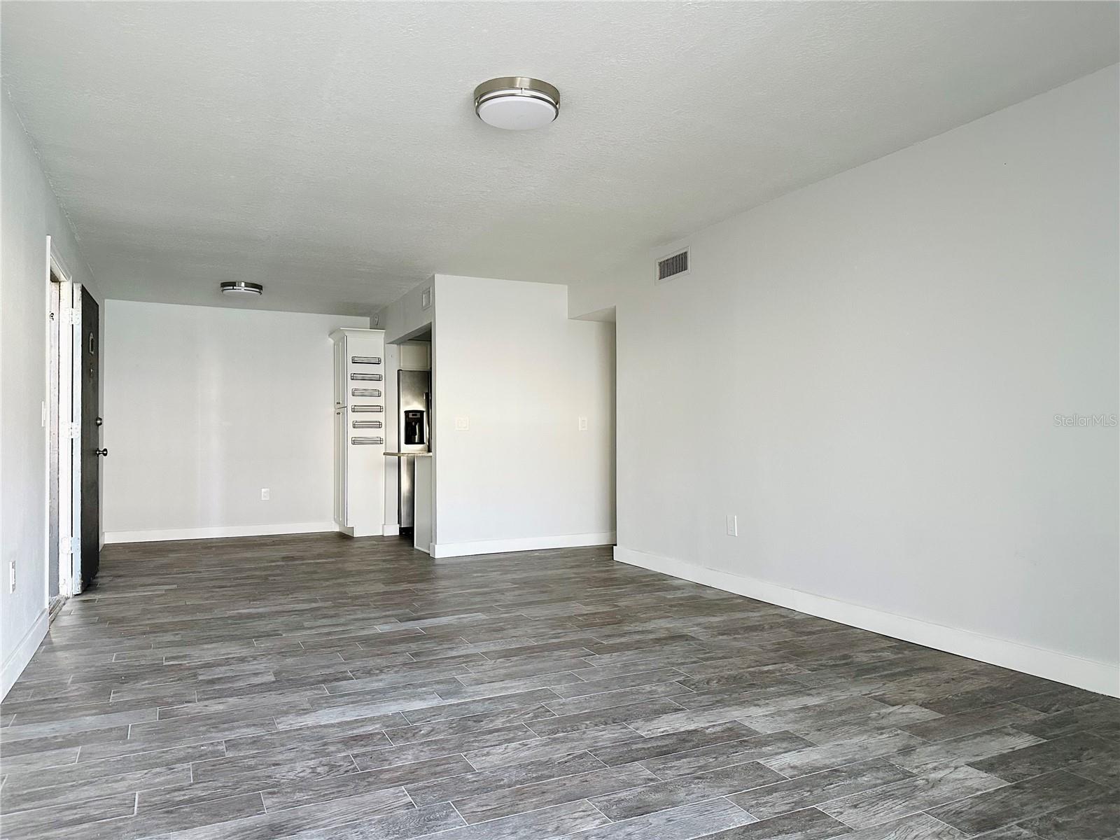
Welcome to 912 Lake Destiny Rd Unit D, a charming 3-bedroom, 2-bathroom condo offering 1,112 square feet of comfortable living space. Located on 1st floor, this residence features a well-designed floor plan that creates an inviting atmosphere. The condo boasts beautiful new rustic bay tile floors throughout, enhancing its cozy appeal. The screened patio provides a serene spot to relax, offering poolside views and a tranquil setting on the shores of Lake Destiny. Residents can enjoy community amenities such as a swimming pool, tennis Ct and fitness center. The unit also includes in-unit laundry facilities, air conditioning, and is pet-friendly. Conveniently located near restaurants and shopping centers, this condo offers a quick commute to downtown and Altamonte Springs, making it an ideal choice for those seeking both comfort and accessibility. Schedule a private showing today and make this cozy condo your new residence. Matterport 3D tour is available for virtual showing and provide accurate room measurements.
| 27 minutes ago | Listing updated with changes from the MLS® | |
| 4 hours ago | Listing first seen on site |

Listing information is provided by Participants of the Stellar MLS. IDX information is provided exclusively for personal, non-commercial use, and may not be used for any purpose other than to identify prospective properties consumers may be interested in purchasing. Information is deemed reliable but not guaranteed. Properties displayed may be listed or sold by various participants in the MLS Copyright 2026, Stellar MLS.
Last checked: 2026-05-30 01:39 PM EDT
Did you know? You can invite friends and family to your search. They can join your search, rate and discuss listings with you.