
1835 OAK LANEORLANDO, FL 32803
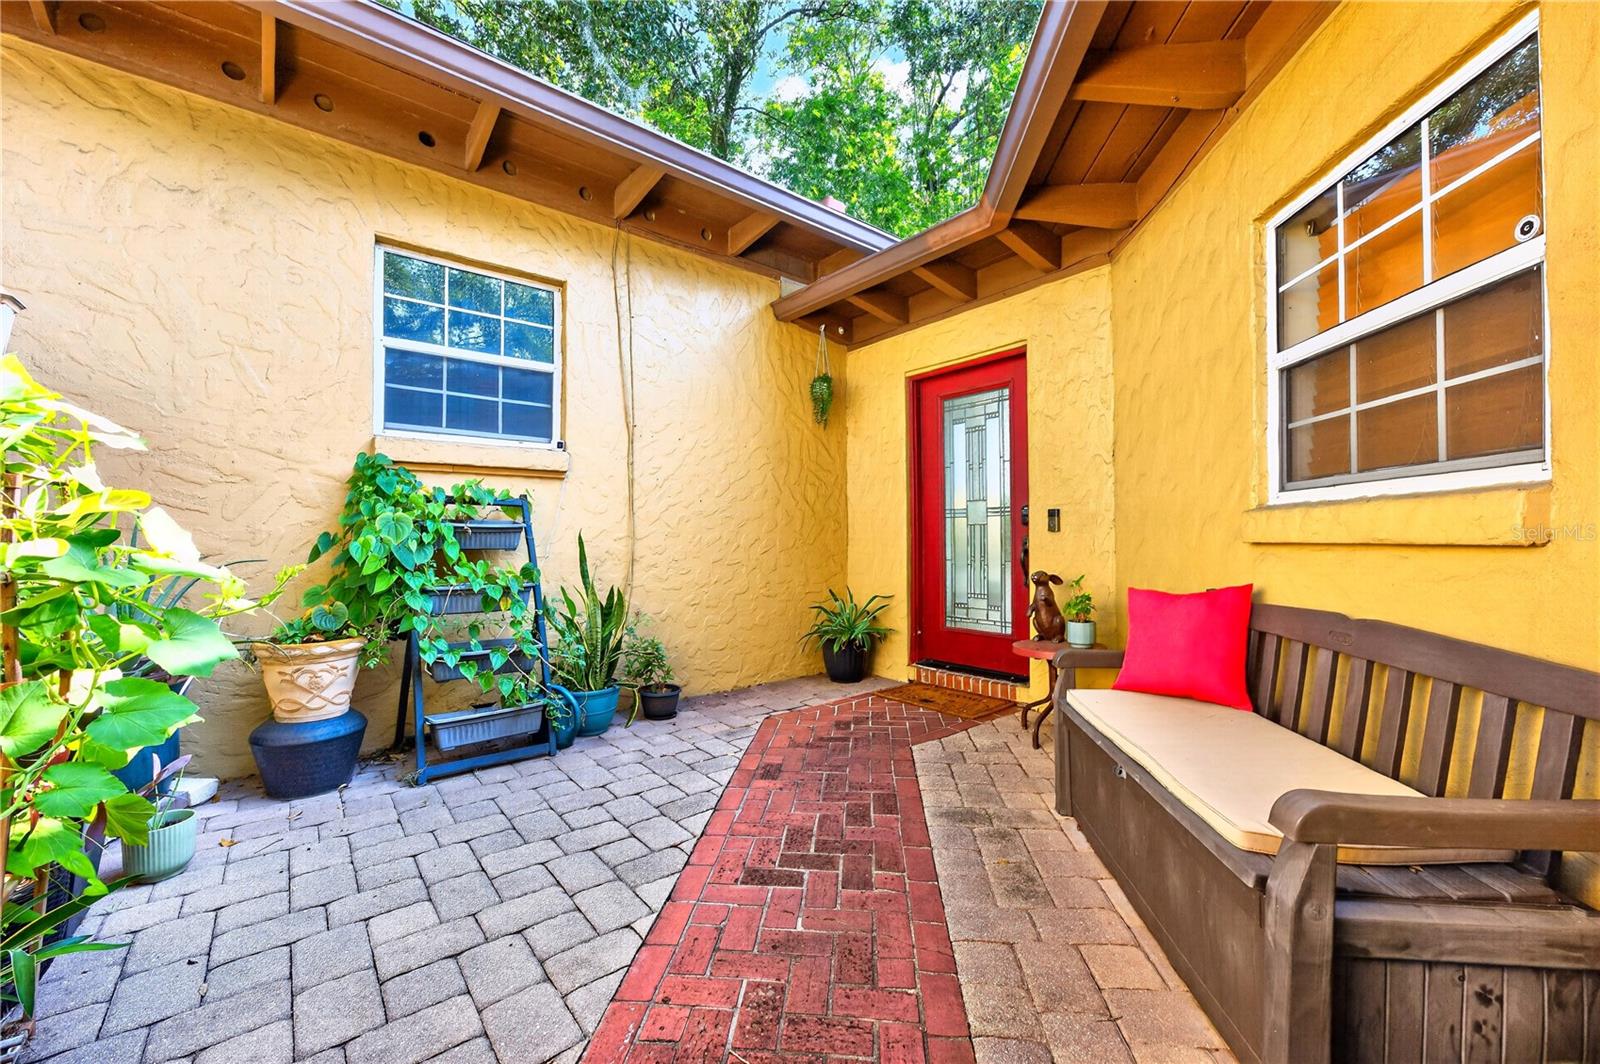
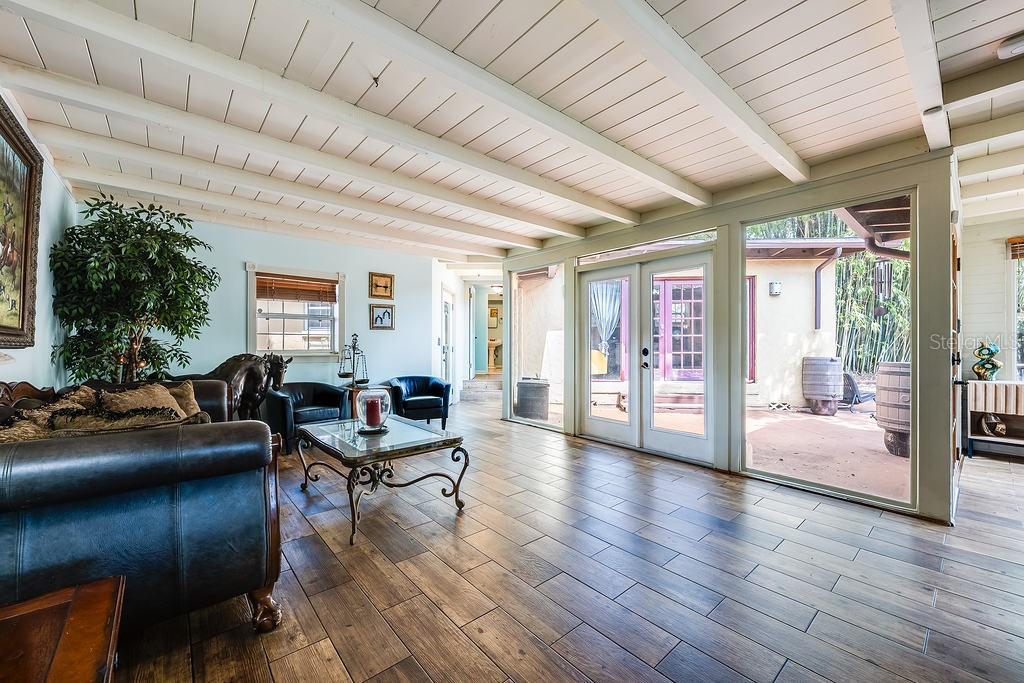
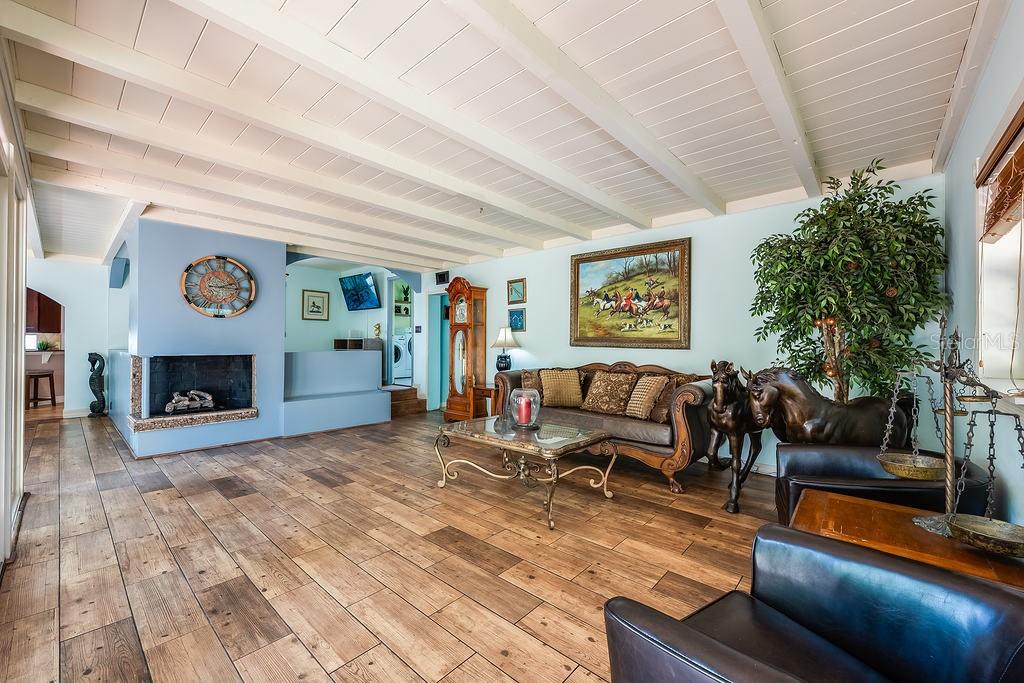
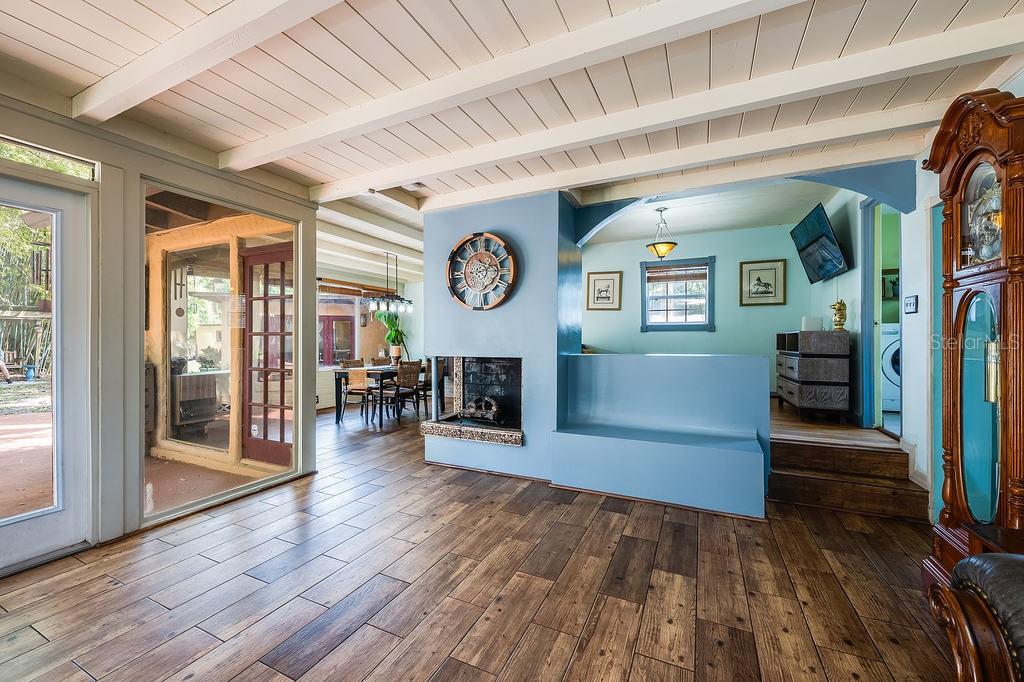
You can’t miss this Audubon Park Garden District beauty—one of the most gorgeous and unique homes in the area, tucked away on a true DOUBLE LOT under mature oaks, citrus trees, and lush bamboo. Located on a dead-end street in one of Florida’s top-rated neighborhoods (Niche, 2024), this sprawling single-story sanctuary offers a rare blend of privacy, architectural character, and unbeatable location—just minutes from Downtown Orlando, Baldwin Park, Leu Gardens, Mead Gardens, and top-rated schools. Inside, natural light pours through dramatic floor-to-ceiling windows and 4 sets of French doors, highlighting rich details like designer tile floors, custom bamboo blinds, archways, accent trim, and a stunning wood beam ceiling. The elegant formal living and dining rooms offer space to entertain, while the chef’s kitchen is the true heart of the home—featuring a massive island with a sink overlooking the patio, pro-style range with a secondary oven, crown-topped cabinetry, and a generous walk-in pantry. A cozy built-in wet bar flows into the showstopping media/bonus room—wired for surround sound, projector, screen, and TV Mounts,—with a large walk-in closet for storage, hobbies, or even conversion into a fourth bedroom. This room is full of soundproof touches and numerous outlets making it perfect for a home office, livestream or podcast studio, home movie theater or cinema, recording studio, and so much more. Around the corner, you’ll find built-in bench seating and a corner wood-burning fireplace, offering warmth and and a flex space ideal for relaxing or play. The split-bedroom layout offers ideal privacy: the primary suite is tucked into its own wing, while the two secondary bedrooms share a full bath on the opposite side. A truly massive laundry room, additional flex space, and smart-home upgrades like 3 Nest thermostats and smart lighting round out this deeply livable home. Step outside to a new vinyl privacy fence enclosing your personal oasis—whether you dream of adding a pool, project shed, or mother-in-law suite. With no HOA, the possibilities are endless. This is not your average Orlando house—it’s spacious, gorgeous, and sitting on land that’s nearly impossible to find in this location. From the custom lighting and finishes to the sheer volume of light and space, every inch invites you to fall in love. In a city where space is scarce, this double lot gem is your once-in-a-lifetime chance to own a slice of Audubon Park magic.
| 4 hours ago | Listing updated with changes from the MLS® | |
| 8 hours ago | Listing first seen on site |

Listing information is provided by Participants of the Stellar MLS. IDX information is provided exclusively for personal, non-commercial use, and may not be used for any purpose other than to identify prospective properties consumers may be interested in purchasing. Information is deemed reliable but not guaranteed. Properties displayed may be listed or sold by various participants in the MLS Copyright 2026, Stellar MLS.
Last checked: 2026-08-23 05:49 PM EDT
Did you know? You can invite friends and family to your search. They can join your search, rate and discuss listings with you.