
301 4TH STREETGENEVA, FL 32732
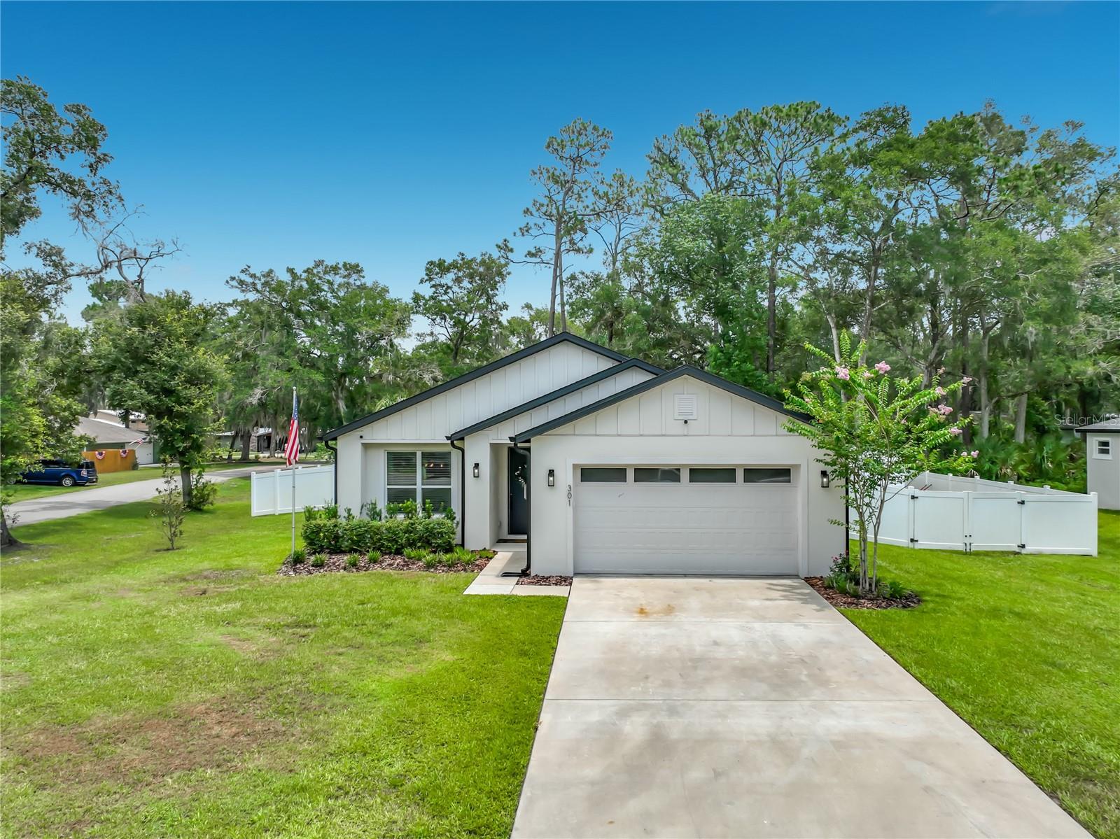
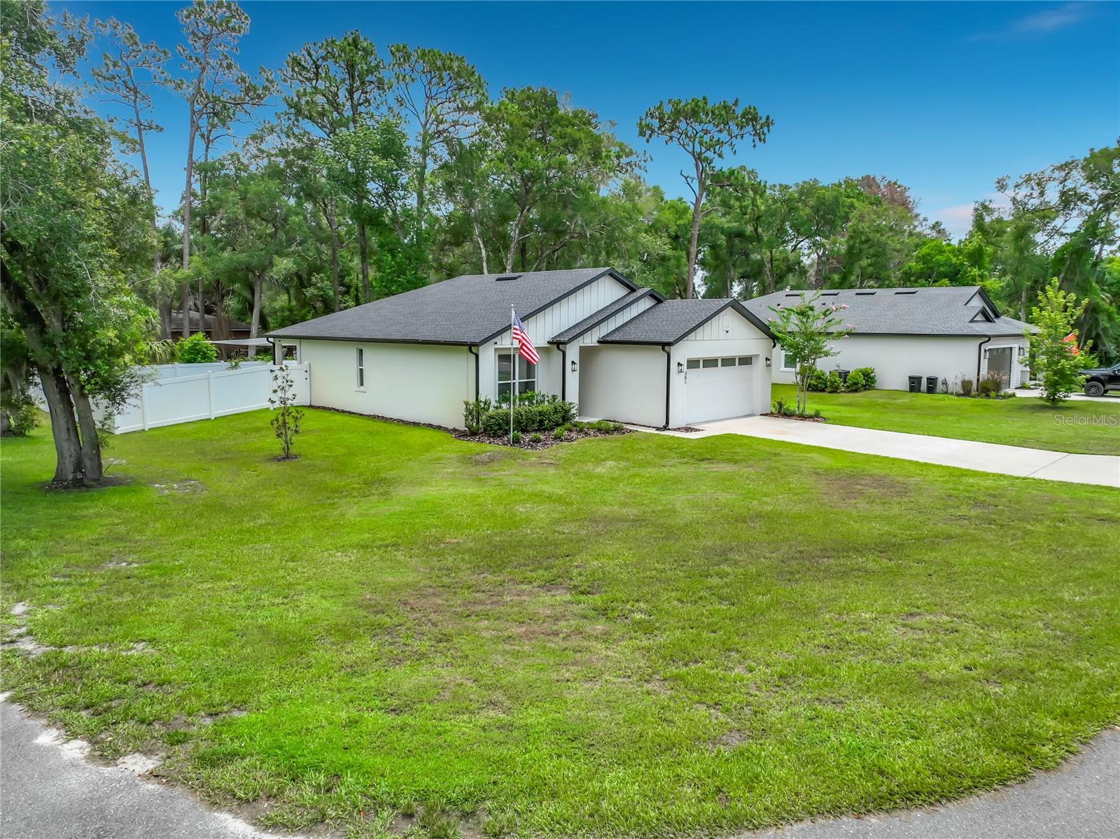
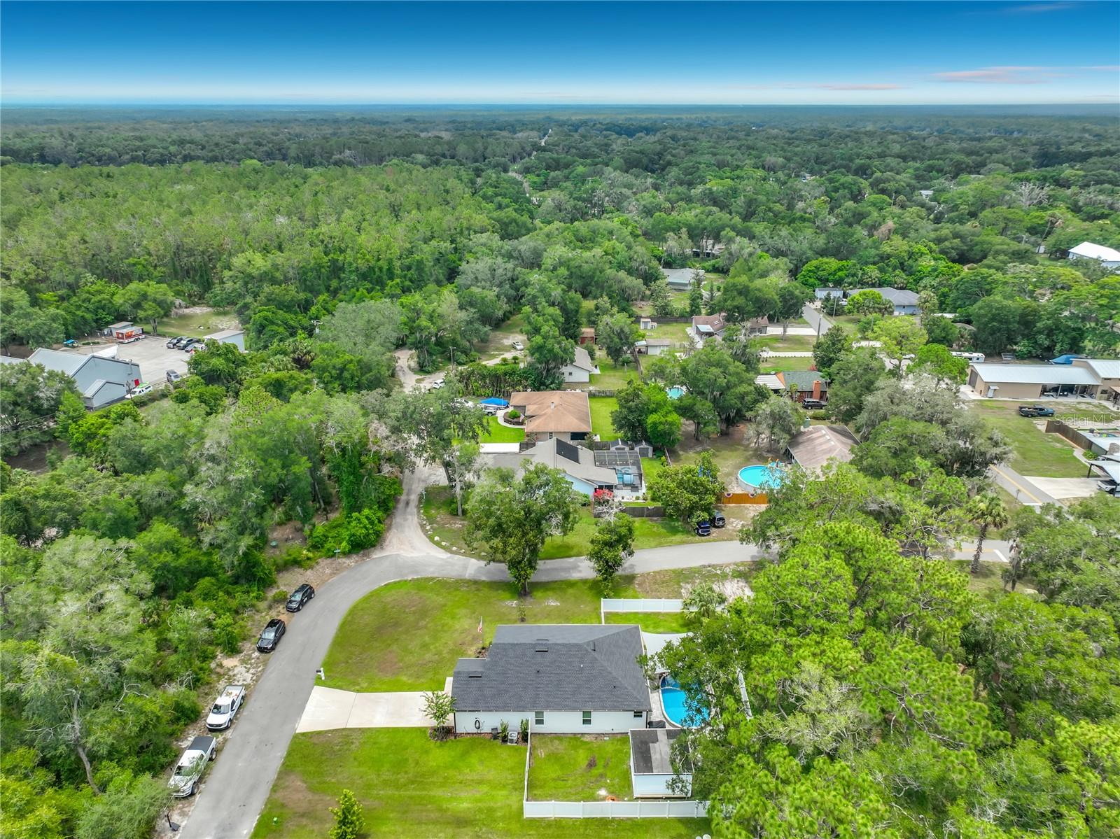
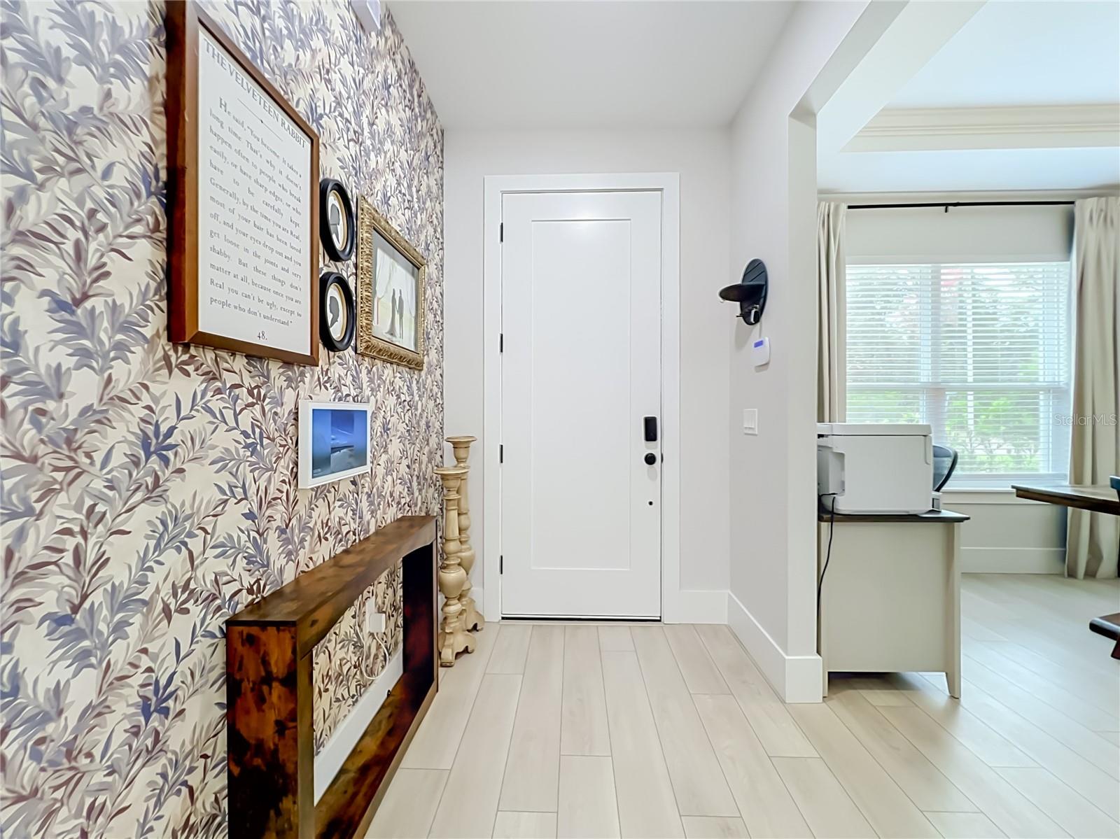
Welcome to this beautifully appointed, nearly new home nestled in the peaceful community of Geneva with no HOA. Offering 3 bedrooms, 2 bathrooms, and a versatile flex room perfect as a formal dining room or home office, this home combines thoughtful design with modern comfort. The open-concept kitchen is the heart of the home, featuring a large center island with counter seating, elegant quartz countertops, and plenty of space for gathering with family and friends. The bathrooms are equally impressive, showcasing floor-to-ceiling tiled showers and matching quartz countertops for a luxurious, designer feel. The current owners have enhanced this already well-built home with an impressive list of upgrades, including vinyl privacy fencing, epoxy-coated garage floors, a whole-house water filtration system, and a full yard irrigation system to keep the landscaping looking its best. Step outside to your own private backyard retreat, where you'll find a beautiful semi-above-ground Caspian pool surrounded by pavers, creating the perfect space for relaxing or entertaining. A contemporary triangle shade sail adds both style and comfort to the pool deck. Completing the backyard is a modern storage building that offers endless possibilities—it can easily serve as a home office, workshop, hobby space, or additional storage to fit your lifestyle. Situated on a quiet corner lot, this exceptional property offers the perfect blend of modern living, quality upgrades, and outdoor enjoyment. All that's left to do is move in and enjoy!
| 4 hours ago | Listing updated with changes from the MLS® | |
| 6 hours ago | Listing first seen on site |

Listing information is provided by Participants of the Stellar MLS. IDX information is provided exclusively for personal, non-commercial use, and may not be used for any purpose other than to identify prospective properties consumers may be interested in purchasing. Information is deemed reliable but not guaranteed. Properties displayed may be listed or sold by various participants in the MLS Copyright 2026, Stellar MLS.
Last checked: 2026-07-06 05:19 PM EDT
Did you know? You can invite friends and family to your search. They can join your search, rate and discuss listings with you.