Save
Ask
Tour
Hide
Share
$399,999
New Listing

8067 SWEETGUM LOOP
ORLANDO, FL 32835

For Sale|Single Family Residence|Active
3
Beds
2
Total Baths
2
Full Baths
1,521
SqFt
$263
/SqFt
1986
Built
Subdivision:
RAINTREE PLACE PH 02
County:
Orange
Call Now: (407) 620-6608
Is this the listing for you? We can help make it yours.
(407) 620-6608
8067 SWEETGUM LOOP8067 SWEETGUM LOOP8067 SWEETGUM LOOP8067 SWEETGUM LOOP
Save
Ask
Tour
Hide
Share

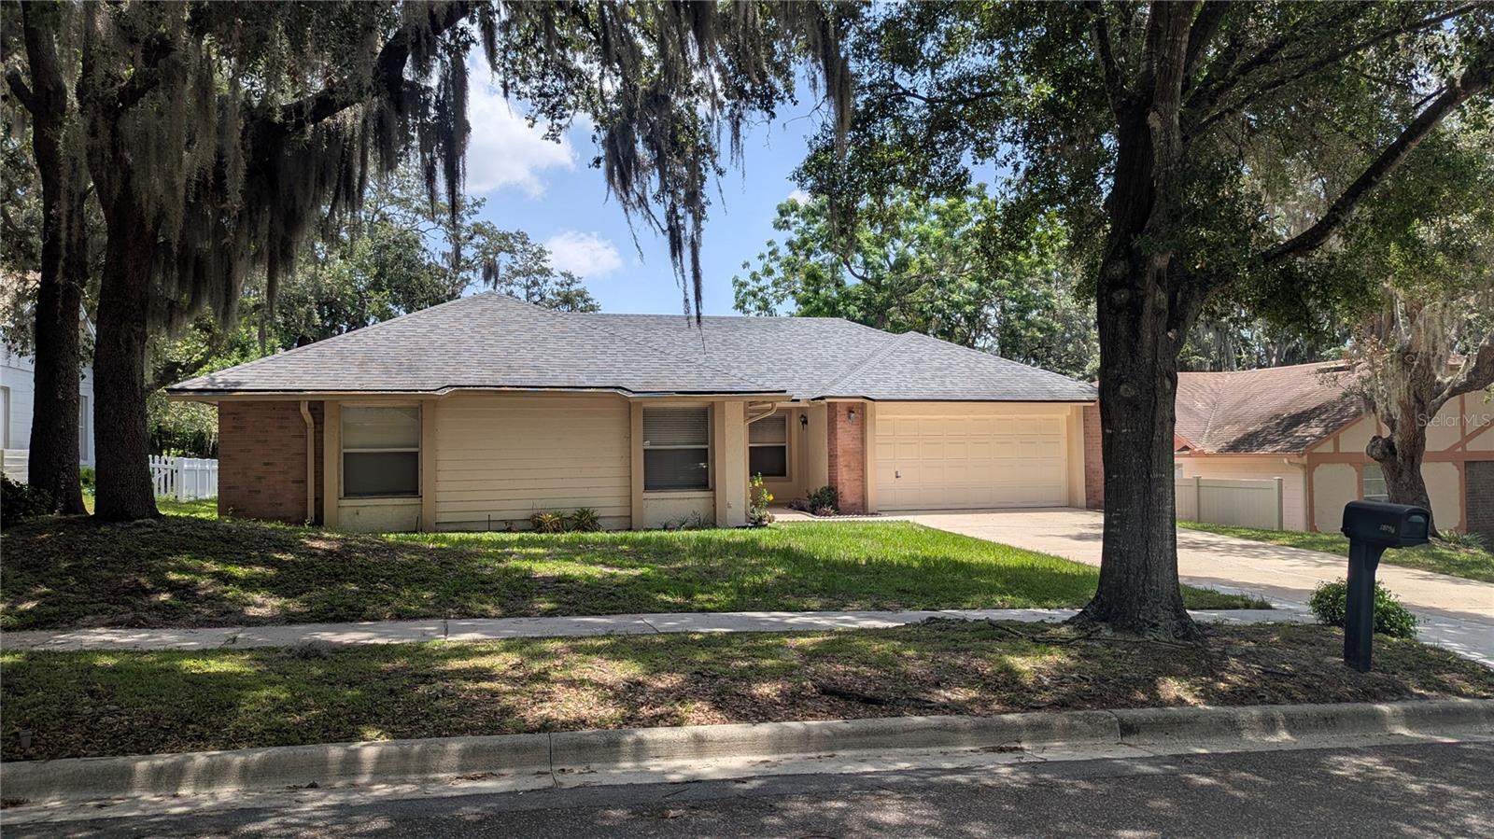
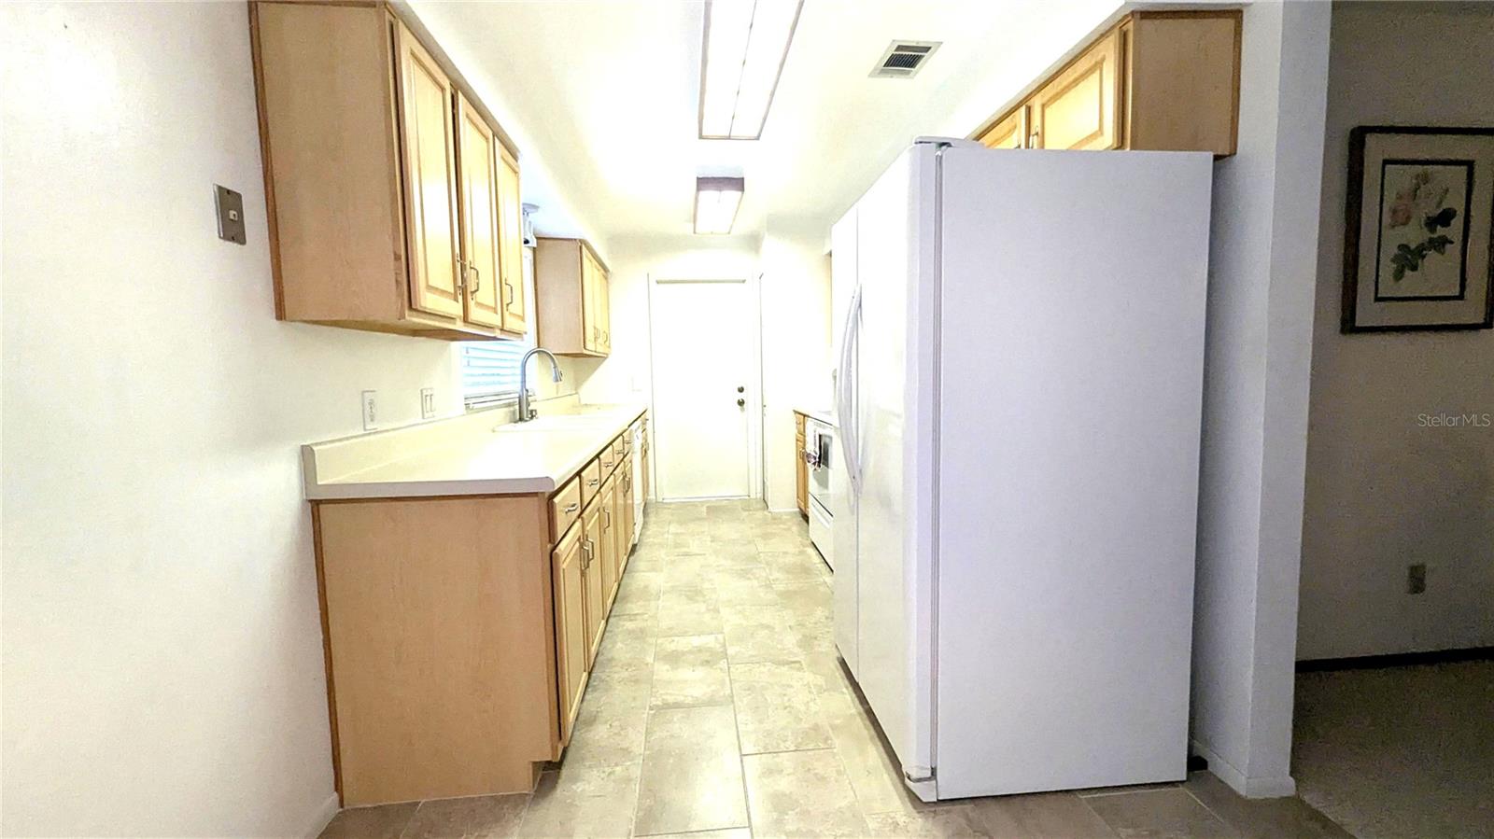
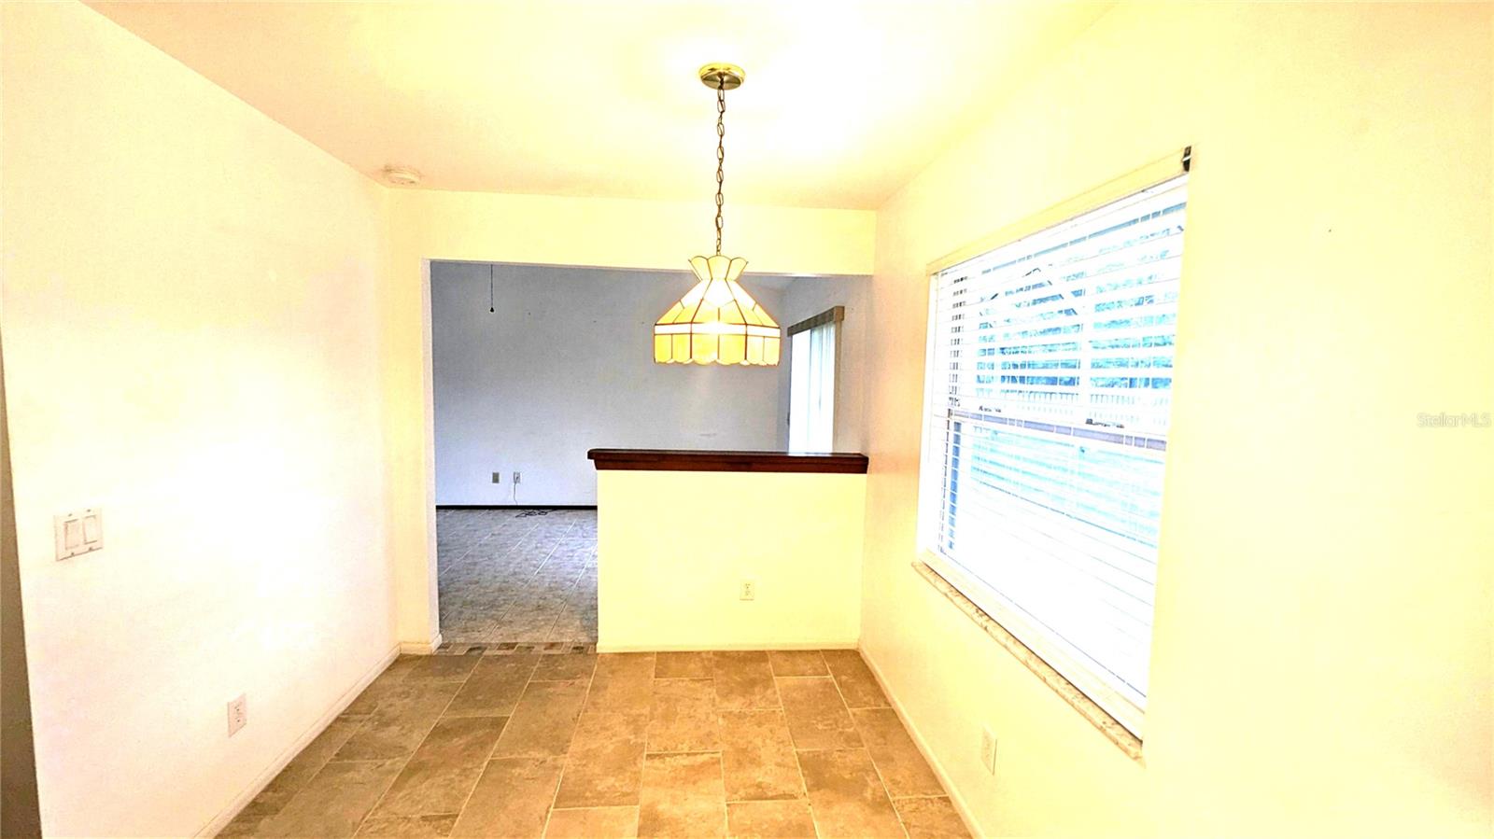
Welcome to this very well-maintained one-story home situated on an oversized 1/4+ acre lot in the heart of Orlando! Offering the perfect blend of comfort, convenience, and potential, this home features a new roof installed in 2019 and a new A/C system installed in 2024, providing peace of mind for years to come. Step inside to discover a functional floor plan designed for everyday living. Cooking will be a delight in the spacious kitchen, featuring ample counter space for meal preparation and a roomy eat-in area perfect for casual dining and family gatherings. Outside, you'll enjoy the large backyard shaded by mature trees, an ideal setting for entertaining, gardening, pets, or simply relaxing in your own outdoor retreat. Conveniently located with easy access to all major highways, Downtown Orlando, world-famous theme parks, theaters, restaurants, and premier shopping destinations, this home places everything Central Florida has to offer within easy reach. Whether you're looking for your forever home or an opportunity to personalize a property with great bones, this home offers plenty of possibilities to make it your dream home. Call today for a preview.

Save
Ask
Tour
Hide
Share
Listing Snapshot
Price 
$399,999
Days On Site 
0 Days
Bedrooms 
3
Inside Area (SqFt) 
1,521 sqft
Total Baths 
2
Full Baths 
2
Partial Baths 
N/A
Lot Size 
0.31 Acres
Year Built 
1986
MLS® Number 
O6420785
Status 
Active
Property Tax 
$1,890
HOA/Condo/Coop Fees 
$7.92 monthly
Sq Ft Source 
Public Records
Friends & Family
Recent Activity
an hour agoListing updated with changes from the MLS®
2 hours agoListing first seen on site
General Features
Acres 
0.31
Attached Garage 
Yes
Direction Faces 
West
Foundation 
Slab
Garage 
Yes
Garage Spaces 
2
Levels 
One
Parking 
Attached
Pets 
Yes
Property Sub Type 
Single Family Residence
Sewer 
Septic Tank
SqFt Total 
2141
Utilities 
Cable AvailableElectricity Available
Water Source 
Public
Zoning 
R-1A
Interior Features
Appliances 
DishwasherDisposalDryerRangeRange HoodRefrigeratorWasher
Cooling 
Central Air
Flooring 
CarpetCeramic Tile
Furnished 
Unfurnished
Heating 
CentralElectric
Interior 
Walk-In Closet(s)
Laundry Features 
In Garage
Bedroom 2 
Dimensions - 10x10Level - FirstFeatures - Ceiling Fan(s)
Bedroom 3 
Dimensions - 9.5x9.5Level - FirstFeatures - Ceiling Fan(s)
Dining Room 
Dimensions - 11x11Level - First
Family Room 
Dimensions - 16x11Level - First
Kitchen 
Dimensions - 11x11Level - First
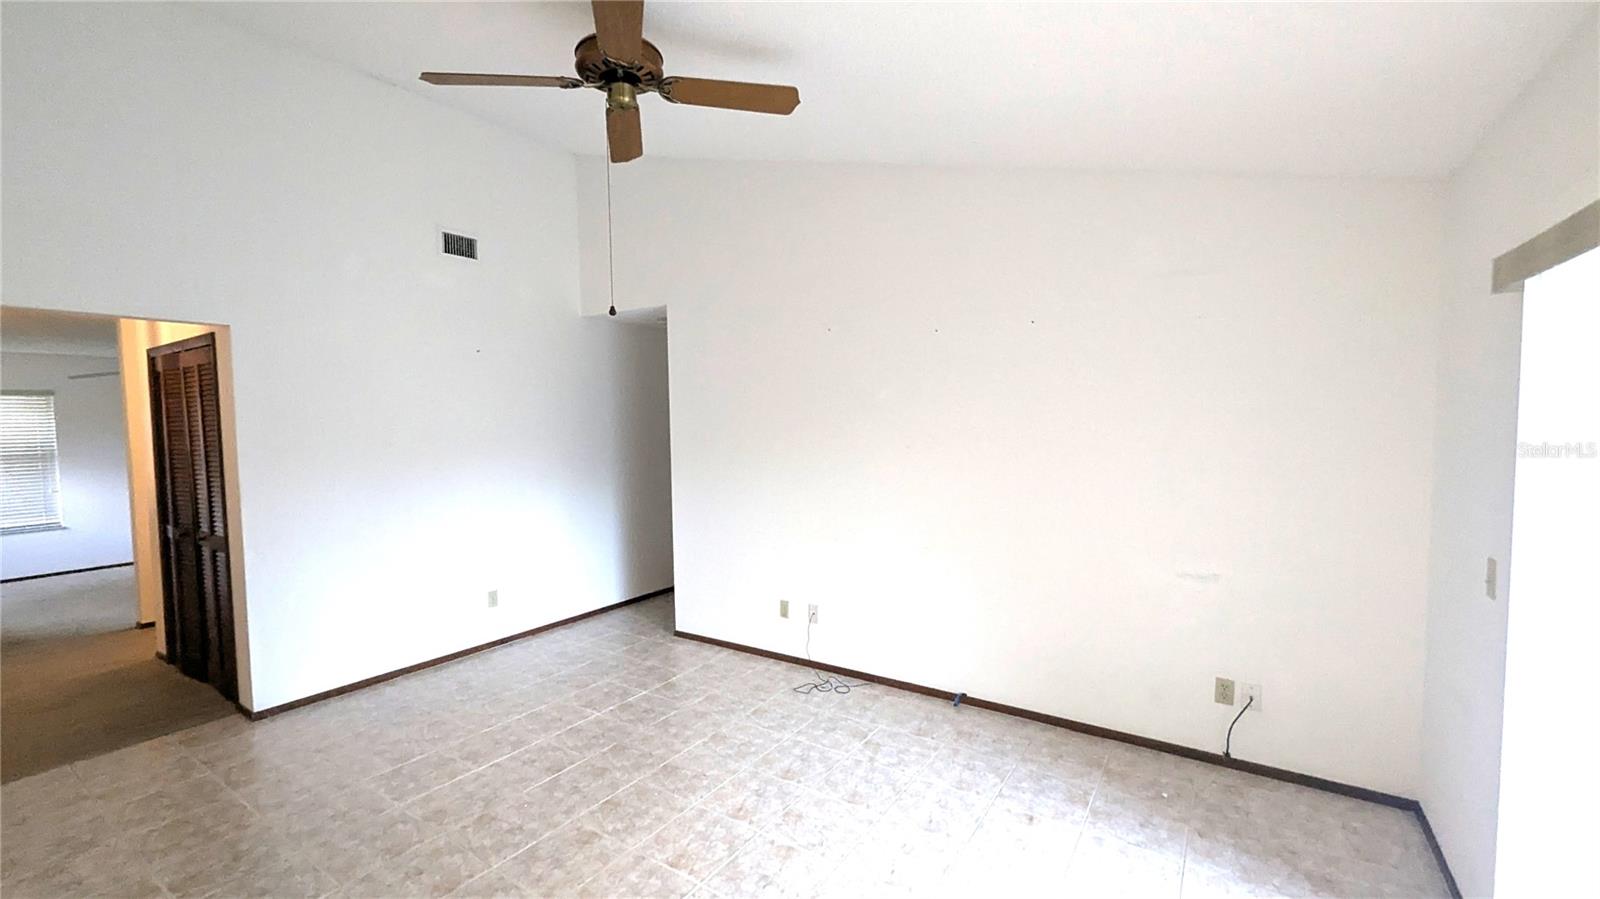
Living Room 
Dimensions - 14x13Level - FirstFeatures - Ceiling Fan(s)
Master Bedroom 
Dimensions - 13x13Level - FirstFeatures - Ceiling Fan(s)
Save
Ask
Tour
Hide
Share
Exterior Features
Construction Details 
Block
Roof 
Shingle
Community Features
Association Dues 
95
Financing Terms Available 
CashConventionalFHAUSDA LoanVA Loan
HOA Fee Frequency 
Annually
MLS Area 
32835 - Orlando/Metrowest/Orlo Vista
Roads 
Asphalt
Township 
22
Schools
School District
Unknown
Elementary School
Metro West Elem
Middle School
Gotha Middle
High School
Olympia High
Listing courtesy of VALIANT REALTY GROUP LLC (407) 592-7710


Listing information is provided by Participants of the Stellar MLS. IDX information is provided exclusively for personal, non-commercial use, and may not be used for any purpose other than to identify prospective properties consumers may be interested in purchasing. Information is deemed reliable but not guaranteed. Properties displayed may be listed or sold by various participants in the MLS Copyright 2026, Stellar MLS.
Last checked: 2026-07-11 02:28 PM EDT

Neighborhood & Commute
Source: Walkscore
Save
Ask
Tour
Hide
Share