
1402 CUMBIE STREETORLANDO, FL 32804
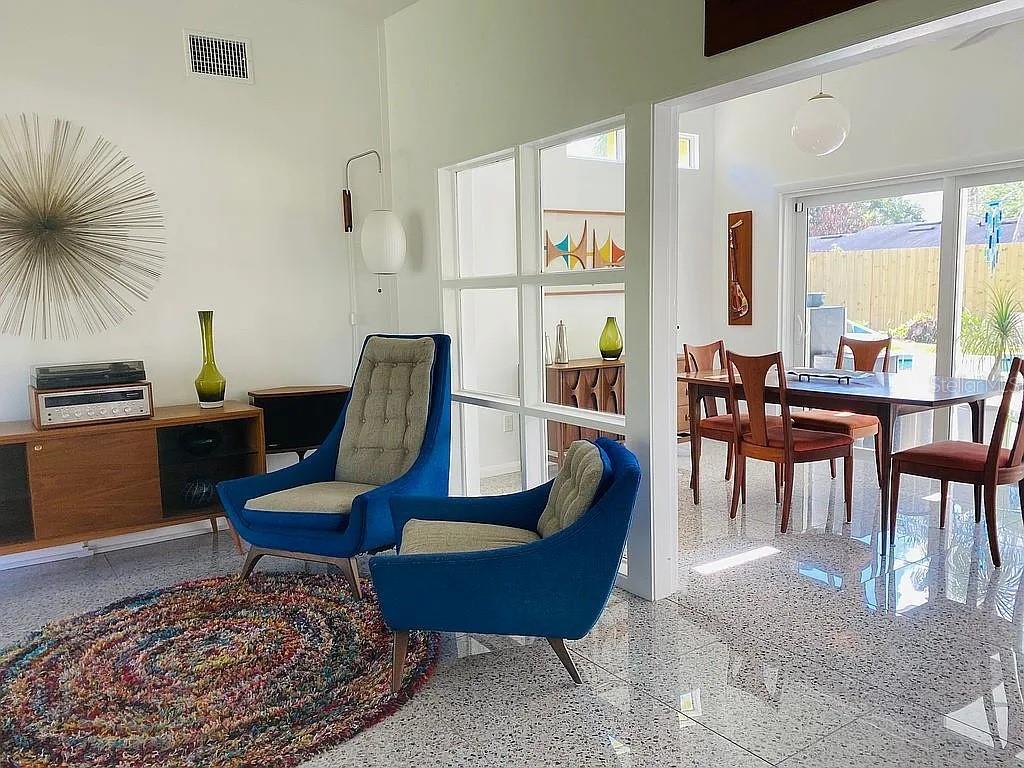
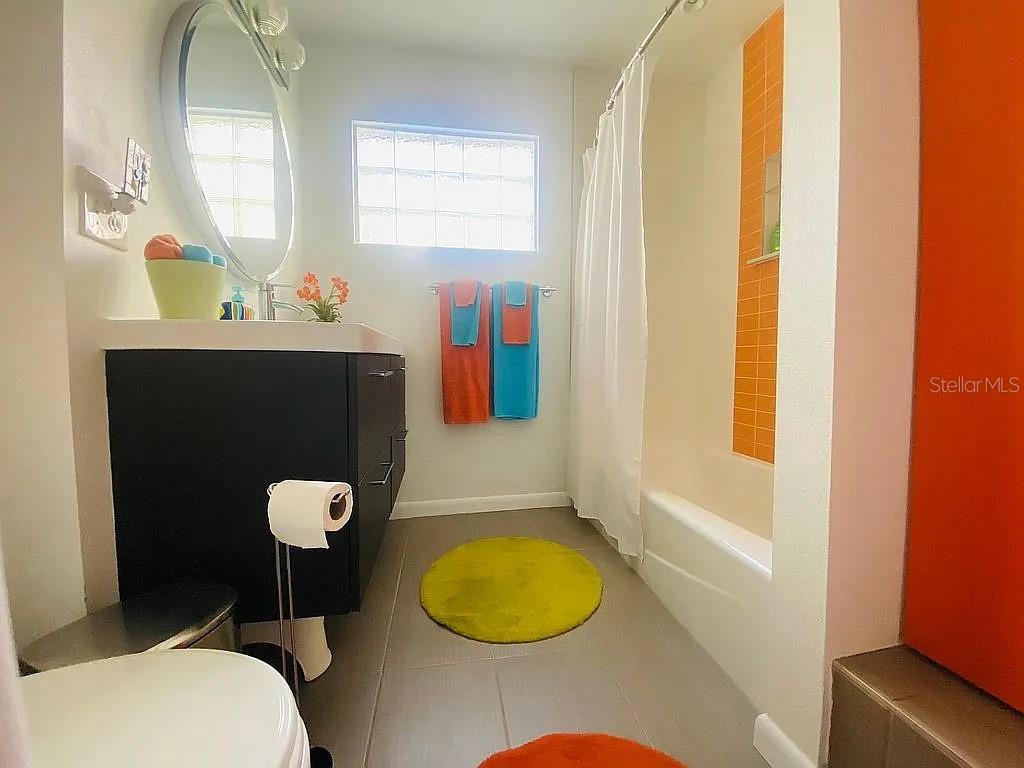
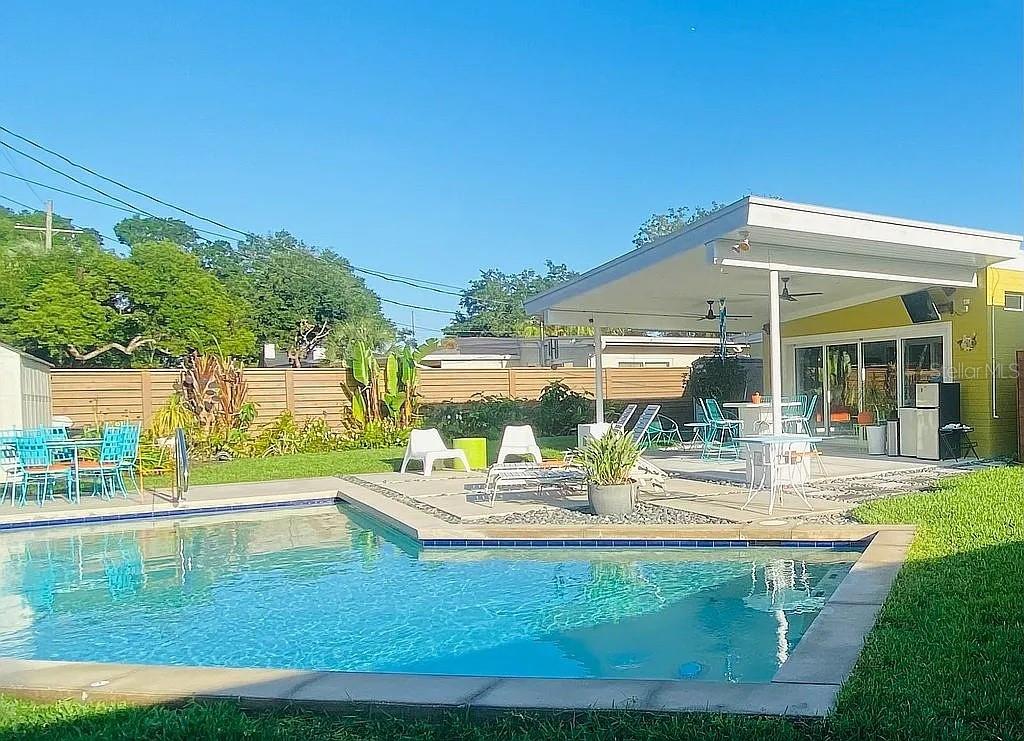
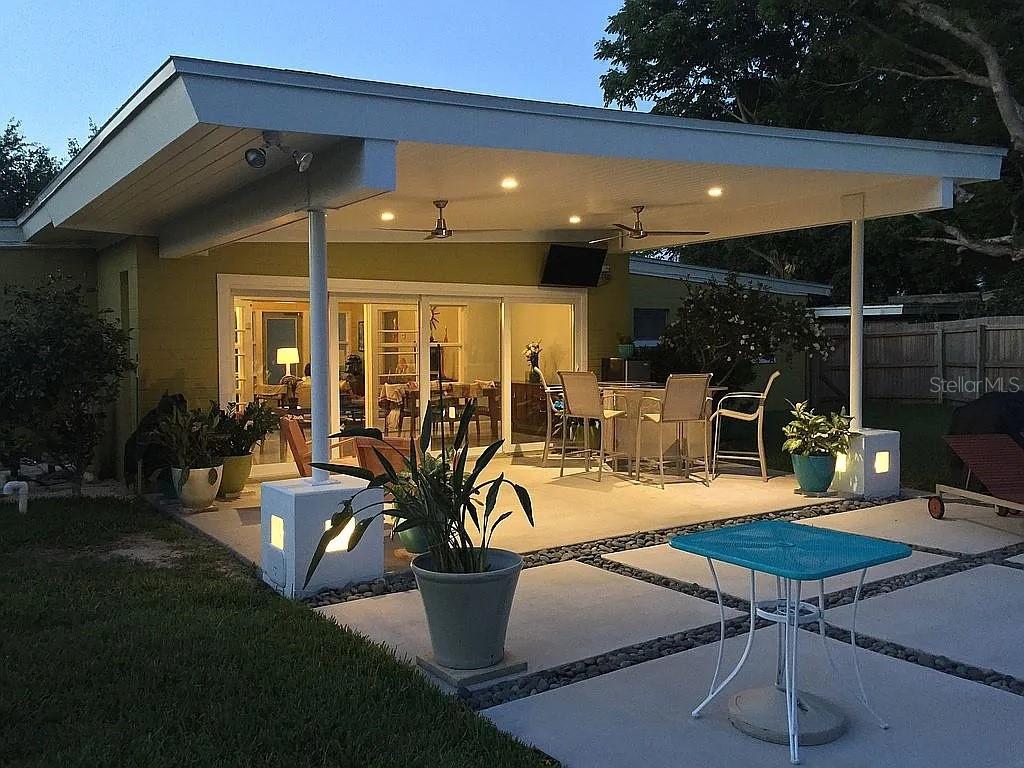
Experience the timeless appeal of this exceptional mid-century modern residence in the heart of College Park, where the owners have taken great pride in preserving the home's iconic architectural character while thoughtfully blending it with modern comforts. Defined by its clean horizontal lines, distinctive Roman brick exterior, expansive sliding glass doors, and deep roof overhangs, this home embodies the timeless design principles that have made mid-century modern architecture so endearing. Every detail has been carefully considered to honor the home's original character while enhancing everyday living. Inside, porcelain tile flooring with the classic look of terrazzo flows throughout the main living areas, while original parquet flooring in all three bedrooms preserves the warmth and authenticity that mid-century enthusiasts appreciate. The functional layout embraces natural light and creates a seamless connection between indoor and outdoor living. The expanded primary suite serves as a private retreat, offering generous space, a spacious walk-in closet, and the comfort and functionality today's buyers desire while remaining true to the home's architectural integrity. An enclosed porch extends the living space and features expansive sliding glass doors that fully open to the backyard, blurring the line between indoors and out—one of the defining characteristics of mid-century modern design. Step outside to your own private backyard oasis featuring a sparkling saltwater pool, an outdoor shower, lush tropical landscaping, two sheds for additional storage and inviting outdoor living spaces designed for relaxing, entertaining, and embracing the Florida lifestyle. The covered patio is equipped with an outdoor misting system, providing a refreshing way to stay cool while dining al fresco, hosting guests, or simply unwinding poolside on warm Florida days. This home was also featured in the movie " A CHRISTMAS KAREN" Enjoy the walkable lifestyle that makes College Park one of Orlando's most desirable neighborhoods. Just moments from the boutiques, restaurants, cafés, and entertainment along the vibrant Edgewater Drive corridor—including The Great Southern Box Company—you'll love having local favorites just minutes from your doorstep. With convenient access to I-4, Downtown Orlando, Winter Park, Advent Health, and Orlando Health, this exceptional residence offers the perfect combination of timeless architecture, thoughtful updates, and an unbeatable location.
| 6 hours ago | Listing updated with changes from the MLS® | |
| 14 hours ago | Listing first seen on site |

Listing information is provided by Participants of the Stellar MLS. IDX information is provided exclusively for personal, non-commercial use, and may not be used for any purpose other than to identify prospective properties consumers may be interested in purchasing. Information is deemed reliable but not guaranteed. Properties displayed may be listed or sold by various participants in the MLS Copyright 2026, Stellar MLS.
Last checked: 2026-07-06 01:48 PM EDT
Did you know? You can invite friends and family to your search. They can join your search, rate and discuss listings with you.