
2953 ECON LANDING BOULEVARDORLANDO, FL 32825
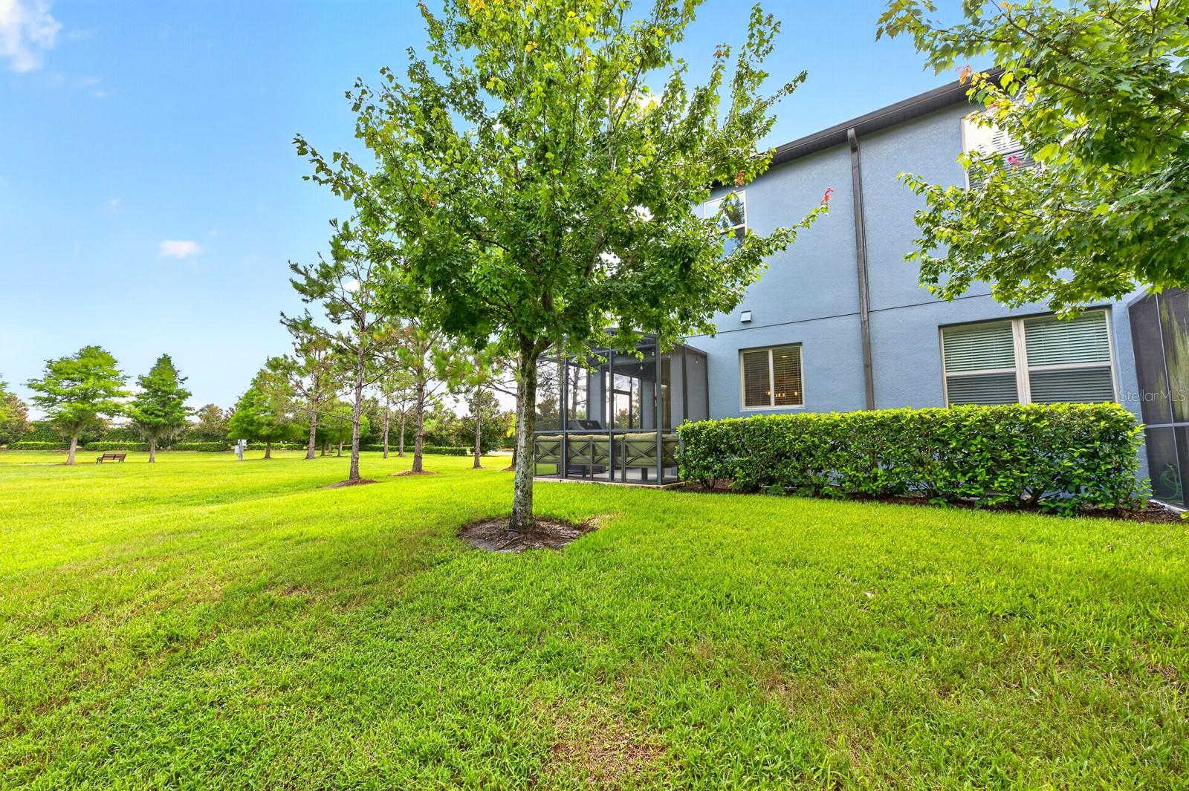
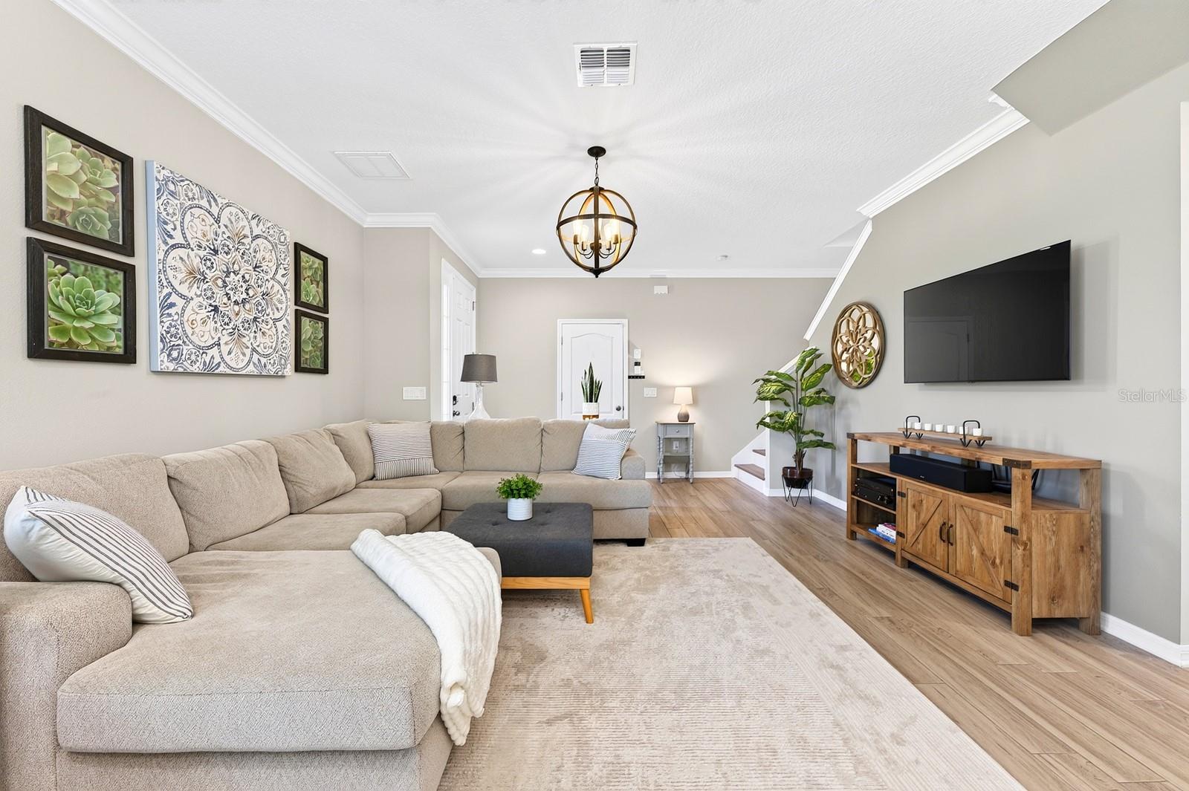
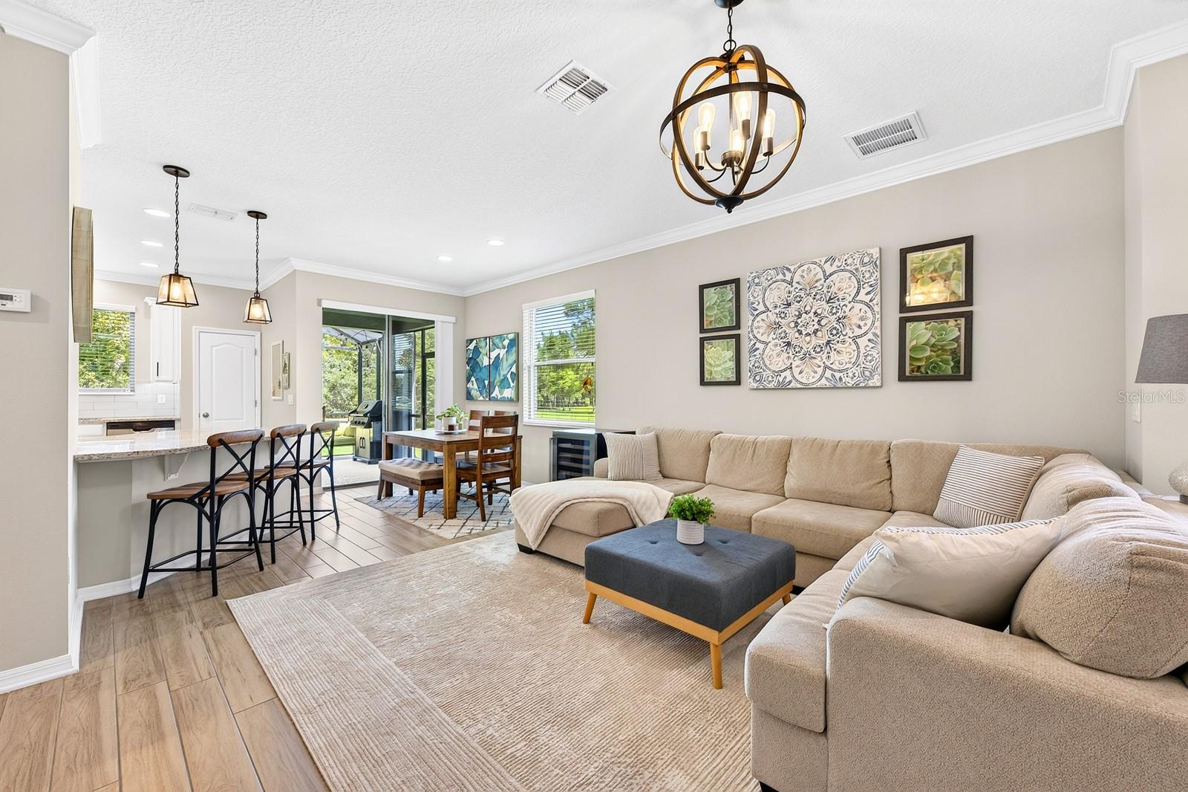
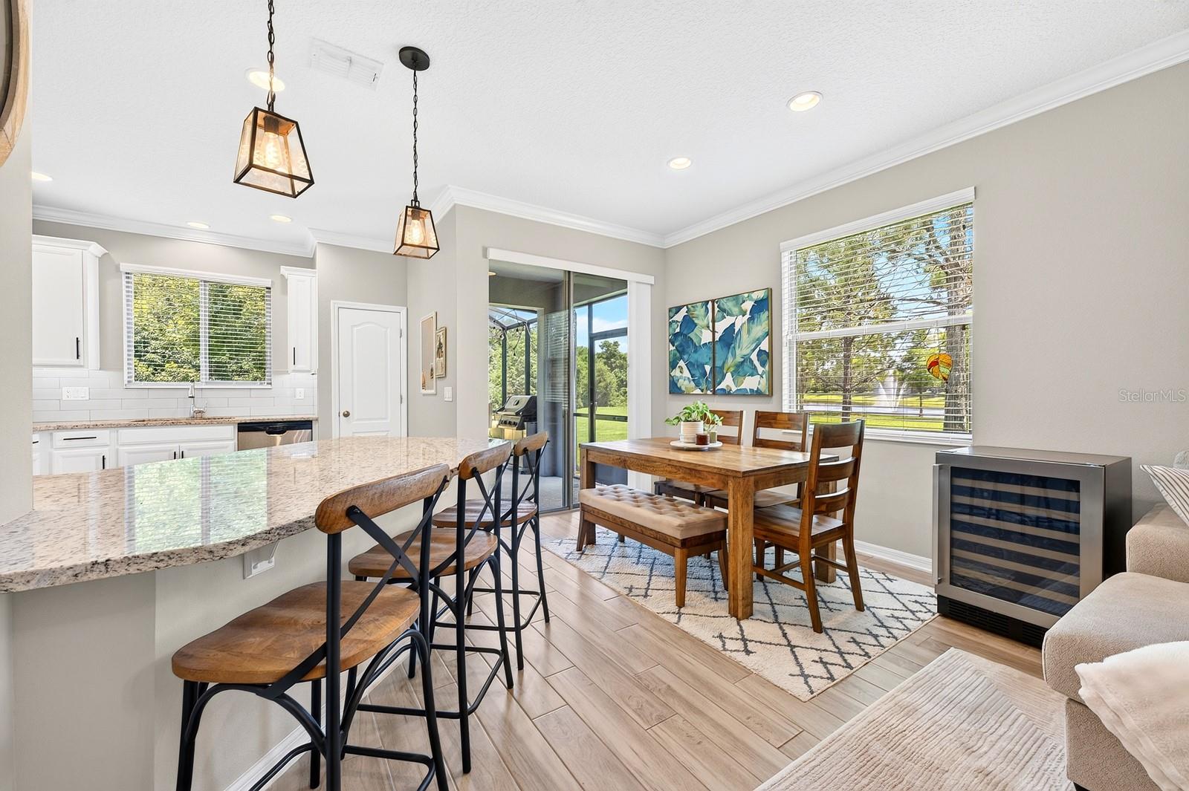
Seller may consider buyer concessions if made in an offer ~ Welcome to Econ Landing, where this beautifully UPGRADED 3-bedroom, 2.5-bath END-UNIT townhome offers over 1,700 square feet of thoughtfully designed living space, designer finishes, and a premium homesite with peaceful CONSERVATION & POND VIEWS! Built in 2019 and meticulously maintained, this home feels like new while delivering the LOW MAINTENANCE LIFESTYLE you have been searching for. Recent updates make this home truly stand out, including a LAUNDRY ROOM REFRESH (2025) with added cabinetry and stylish backsplash, a PRIMARY SUITE REFRESH (2025) featuring a designer batten accent wall and fresh paint, (2024/2025) second bedroom upgrades with fresh paint, chair rail, picture frame molding and a custom closet system, a WATER SOFTENER (2024), LUXURY VINYL PLANK FLOORING throughout the entire second floor and staircase (2023), a built-in office/workstation in the loft (2023), a 240V outlet in the garage for EV CHARGING (2022), and timeless CROWN MOLDING THROUGHOUT along with the EXTENDED SCREENED LANAI, both completed in (2019). From the moment you arrive, the attractive landscaping, paver driveway, 2-CAR GARAGE and desirable end-unit location create exceptional curb appeal. Inside, WOOD LOOK TILE flows throughout the main living areas while the luxury vinyl plank flooring extends across the entire second floor, offering a completely carpet-free interior. The OPEN CONCEPT layout seamlessly connects the living, dining and kitchen spaces, while sliding glass doors lead to the extended screened lanai where you can relax, entertain or simply enjoy the private conservation backdrop and water views. The kitchen combines style and function with STAINLESS STEEL APPLIANCES, sleek granite countertops, SUBWAY TILE BACKSPLASH, upgraded hardware and fixtures, abundant storage and a window above the sink that fills the space with natural light while showcasing the peaceful views. Upstairs, the SPLIT BEDROOM layout provides ideal privacy. Your generous PRIMARY SUITE is positioned at the front of the home and offers endless natural light, a WALK-IN CLOSET and a well-appointed en-suite bath. Bedrooms two and three are at the back of the home with a shared full bath, while the centrally located LOFT features the CUSTOM BUILT-IN OFFICE, creating the perfect work-from-home setup or flexible bonus space. Residents of Econ Landing enjoy a COMMUNITY POOL, playground, green space and covered picnic area, all in a convenient East Orlando location with quick access to SR 417, SR 408, Curry Ford Road and Alafaya Trail. You are just minutes from Orlando International Airport, Lake Nona and Medical City, Downtown Orlando, Waterford Lakes Town Center, Lee Vista, Avalon Park, shopping, dining and recreation. No detail has been overlooked! With its premium end-unit location, private wooded and pond views, thoughtful upgrades and unbeatable convenience, Econ Landing truly welcomes you HOME. Call today to schedule a private tour!
| 48 minutes ago | Listing updated with changes from the MLS® | |
| 3 hours ago | Listing first seen on site |

Listing information is provided by Participants of the Stellar MLS. IDX information is provided exclusively for personal, non-commercial use, and may not be used for any purpose other than to identify prospective properties consumers may be interested in purchasing. Information is deemed reliable but not guaranteed. Properties displayed may be listed or sold by various participants in the MLS Copyright 2026, Stellar MLS.
Last checked: 2026-07-15 05:04 PM EDT
Did you know? You can invite friends and family to your search. They can join your search, rate and discuss listings with you.