Save
Ask
Tour
Hide
Share
$1,099,000
New Listing

301 BRANTLEY HARBOR DRIVE
LONGWOOD, FL 32779

Single Family Residence|Coming Soon
4
Beds
3
Total Baths
2
Full Baths
1
Partial Bath
3,104
SqFt
$354
/SqFt
1983
Built
Subdivision:
BRANTLEY HARBOR
County:
Seminole
Call Now: (407) 620-6608
Is this the listing for you? We can help make it yours.
(407) 620-6608
301 BRANTLEY HARBOR DRIVE301 BRANTLEY HARBOR DRIVE
Save
Ask
Tour
Hide
Share

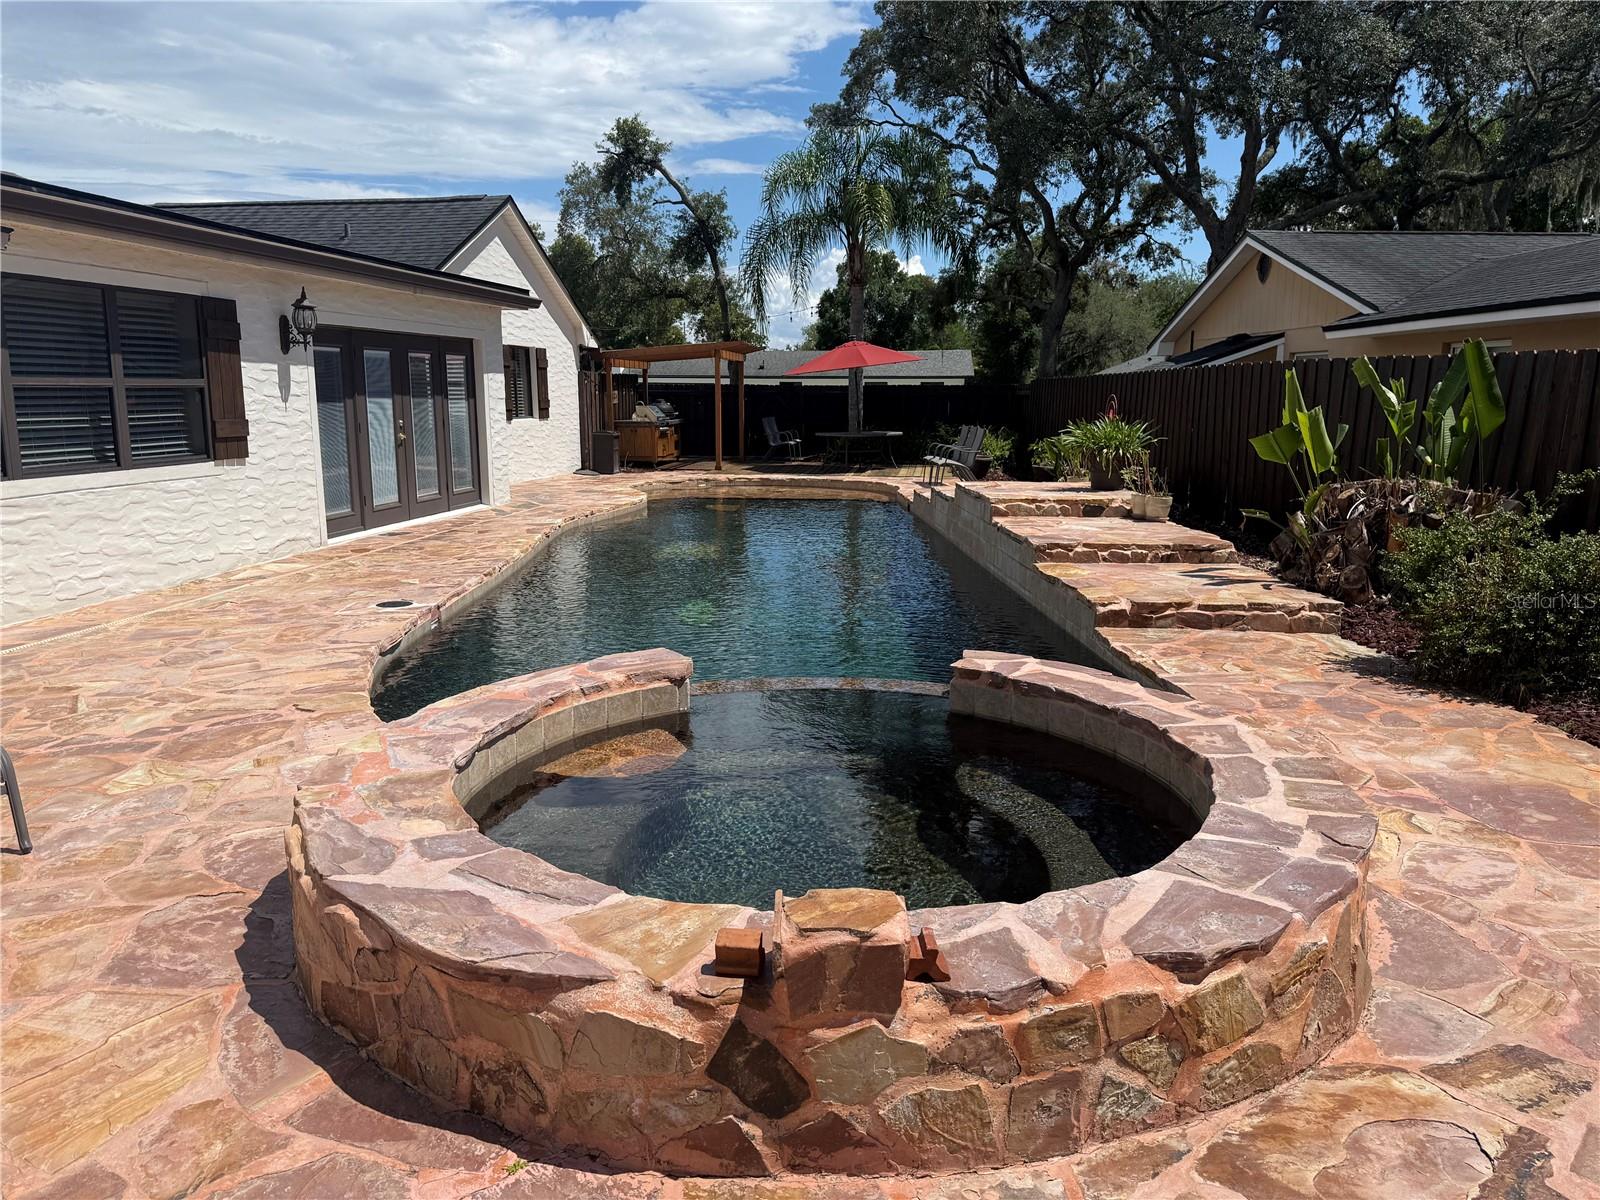
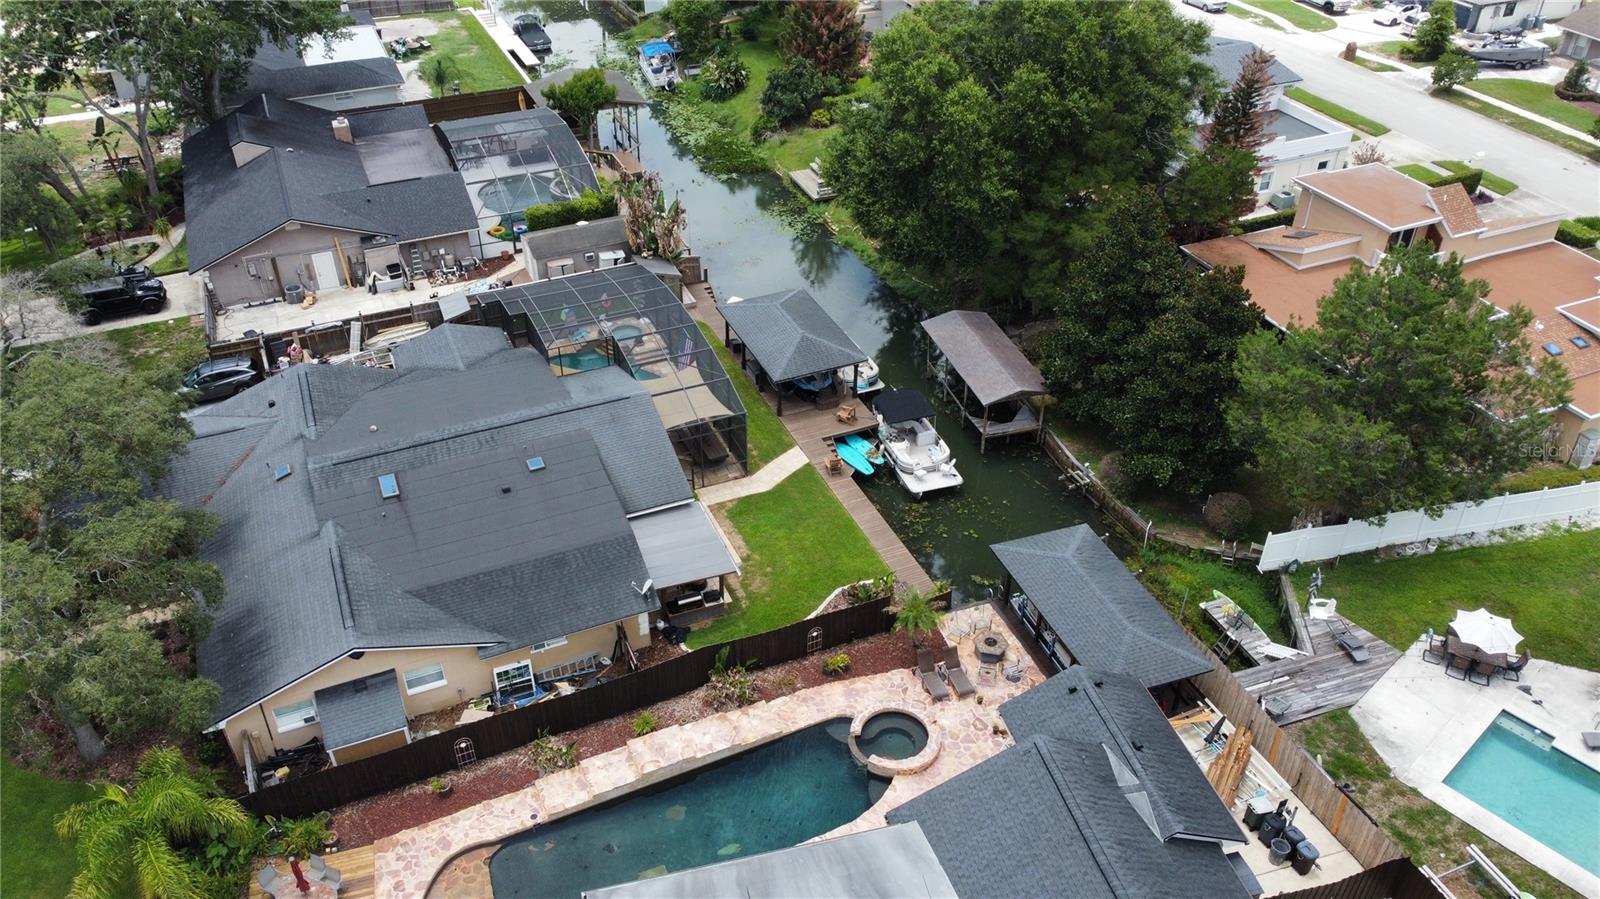
Ultimate Lake Brantley Lifestyle | Rare Canal-Front Home with Private Boathouse! Embrace the lakefront lifestyle in this beautifully updated canal-front home on sought-after Lake Brantley. Located just 6 houses from the open water of this 287-acre spring-fed lake, you’ll enjoy easy access to boating, wakeboarding, skiing, and fishing — without the higher costs of direct lakefront property. This meticulously maintained 4-bedroom, 2.5-bathroom residence offers 3,104 sq ft of updated living space. Step outside to your private covered boathouse with electric boat lift — lower the boat with the push of a button and cruise onto the lake in minutes. After a day on the water, unwind in your resort-style backyard featuring a saltwater pool with waterfall and hot tub, a gas fire pit, and a summer kitchen complete with grill, smoker, and sink. Inside, the spacious great room with wood-burning fireplace opens to a chef-friendly kitchen with a large island and granite countertops. A versatile game room/fitness area includes a wet bar and beverage fridge. The luxurious primary suite boasts a double shower, whirlpool tub, and custom California Closets. Recent major updates include a new roof (2019), two new AC units (2019), electrical panels, exterior paint, gutters, and more — offering peace of mind for years to come. Additional Highlights: • Smart home features: Ring cameras, Nest thermostats, Rachio irrigation, Chamberlain smart garage door opener, and SimpliSafe alarm • Side-entry 2-car garage with epoxy floors • Hidden boat/trailer parking behind a privacy fence • Excellent location with easy access to shopping, dining, and I-4. This is a rare opportunity to own a turnkey Lake Brantley lifestyle home. Schedule your private showing today!

Save
Ask
Tour
Hide
Share
Listing Snapshot
Price 
$1,099,000
Days On Site 
0 Days
Bedrooms 
4
Inside Area (SqFt) 
3,104 sqft
Total Baths 
3
Full Baths 
2
Partial Baths 
1
Lot Size 
0.35 Acres
Year Built 
1983
MLS® Number 
O6422237
Status 
Coming Soon
Property Tax 
$4,349
HOA/Condo/Coop Fees 
$175 Semi-Annually
Sq Ft Source 
Public Records
Friends & Family
Recent Activity
7 hours agoListing updated with changes from the MLS®
22 hours agoListing first seen on site
General Features
Acres 
0.35
Attached Garage 
Yes
Direction Faces 
East
Foundation 
Slab
Garage 
Yes
Garage Spaces 
2
Levels 
One
Parking 
Garage Door OpenerGarage Faces SideOversizedAttached
Pets 
Cats OKDogs OK
Property Sub Type 
Single Family Residence
Security 
Closed Circuit Camera(s)Security SystemSmoke Detector(s)
Sewer 
Public Sewer
SqFt Total 
3689
Style 
Ranch
Utilities 
Cable AvailableSewer AvailableSewer Connected
Water Source 
Public
Zoning 
RES
Interior Features
Appliances 
Bar FridgeDishwasherDisposalDryerElectric Water HeaterExhaust FanMicrowaveRangeRange HoodRefrigeratorWasher
Cooling 
Central Air
Fireplace 
Yes
Fireplace Features 
Living RoomStoneWood Burning
Flooring 
TileWood
Furnished 
Unfurnished
Heating 
BaseboardCentralElectric
Interior 
Built-in FeaturesCathedral Ceiling(s)High CeilingsOpen FloorplanSmart HomeStone CountersTray Ceiling(s)Vaulted Ceiling(s)Walk-In Closet(s)Wet Bar
Laundry Features 
Electric Dryer HookupInsideLaundry RoomWasher Hookup
Window Features 
Blinds
Bathroom 2 
Dimensions - 13x15Level - FirstDescription - Room2
Bathroom 3 
Dimensions - 14x11Level - FirstDescription - Room3
Bathroom 4 
Dimensions - 13x12Level - FirstDescription - Room4
Florida Room 
Dimensions - 15x30Level - FirstDescription - Room5
Kitchen 
Dimensions - 20x11Level - FirstDescription - Room7
Living Room 
Dimensions - 25x16Level - FirstDescription - Room6
Master Bedroom 
Dimensions - 16x17Level - FirstDescription - Room1
Save
Ask
Tour
Hide
Share
Exterior Features
Construction Details 
BlockStucco
Exterior 
LightingOutdoor GrillOutdoor KitchenPrivate YardDock
Fencing 
Wood
Lot Features 
Corner LotWaterfront
Other Structures 
Outdoor Kitchen
Patio And Porch 
DeckRear PorchSide Porch
Pool Features 
In GroundPool SweepSalt WaterPrivate
Private Pool 
Yes
Roof 
Shingle
Spa Features 
In Ground
View 
CanalWater
Waterfront 
Yes
Waterfront Features 
Canal Front
Waterview 
CanalWater
Windows/Doors 
Blinds
Community Features
Association Amenities 
Tennis Court(s)
Association Dues 
175
Community Features 
Street Lights
Financing Terms Available 
CashConventionalFHA
HOA Fee Frequency 
Semi-Annually
MLS Area 
32779 - Longwood/Wekiva Springs
Roads 
Asphalt
Township 
21
Schools
School District
Unknown
Elementary School
Forest City Elementary
Middle School
Teague Middle
High School
Lake Brantley High
Listing courtesy of COLDWELL BANKER REALTY (407) 739-2334


Listing information is provided by Participants of the Stellar MLS. IDX information is provided exclusively for personal, non-commercial use, and may not be used for any purpose other than to identify prospective properties consumers may be interested in purchasing. Information is deemed reliable but not guaranteed. Properties displayed may be listed or sold by various participants in the MLS Copyright 2026, Stellar MLS.
Last checked: 2026-07-06 01:48 PM EDT

Neighborhood & Commute
Source: Walkscore
Save
Ask
Tour
Hide
Share