Save
Ask
Tour
Hide
Share
$414,999
New Listing

629 MARY PAULA DRIVE
APOPKA, FL 32712

For Sale|Single Family Residence|Active
3
Beds
2
Total Baths
2
Full Baths
1,899
SqFt
$219
/SqFt
2007
Built
Subdivision:
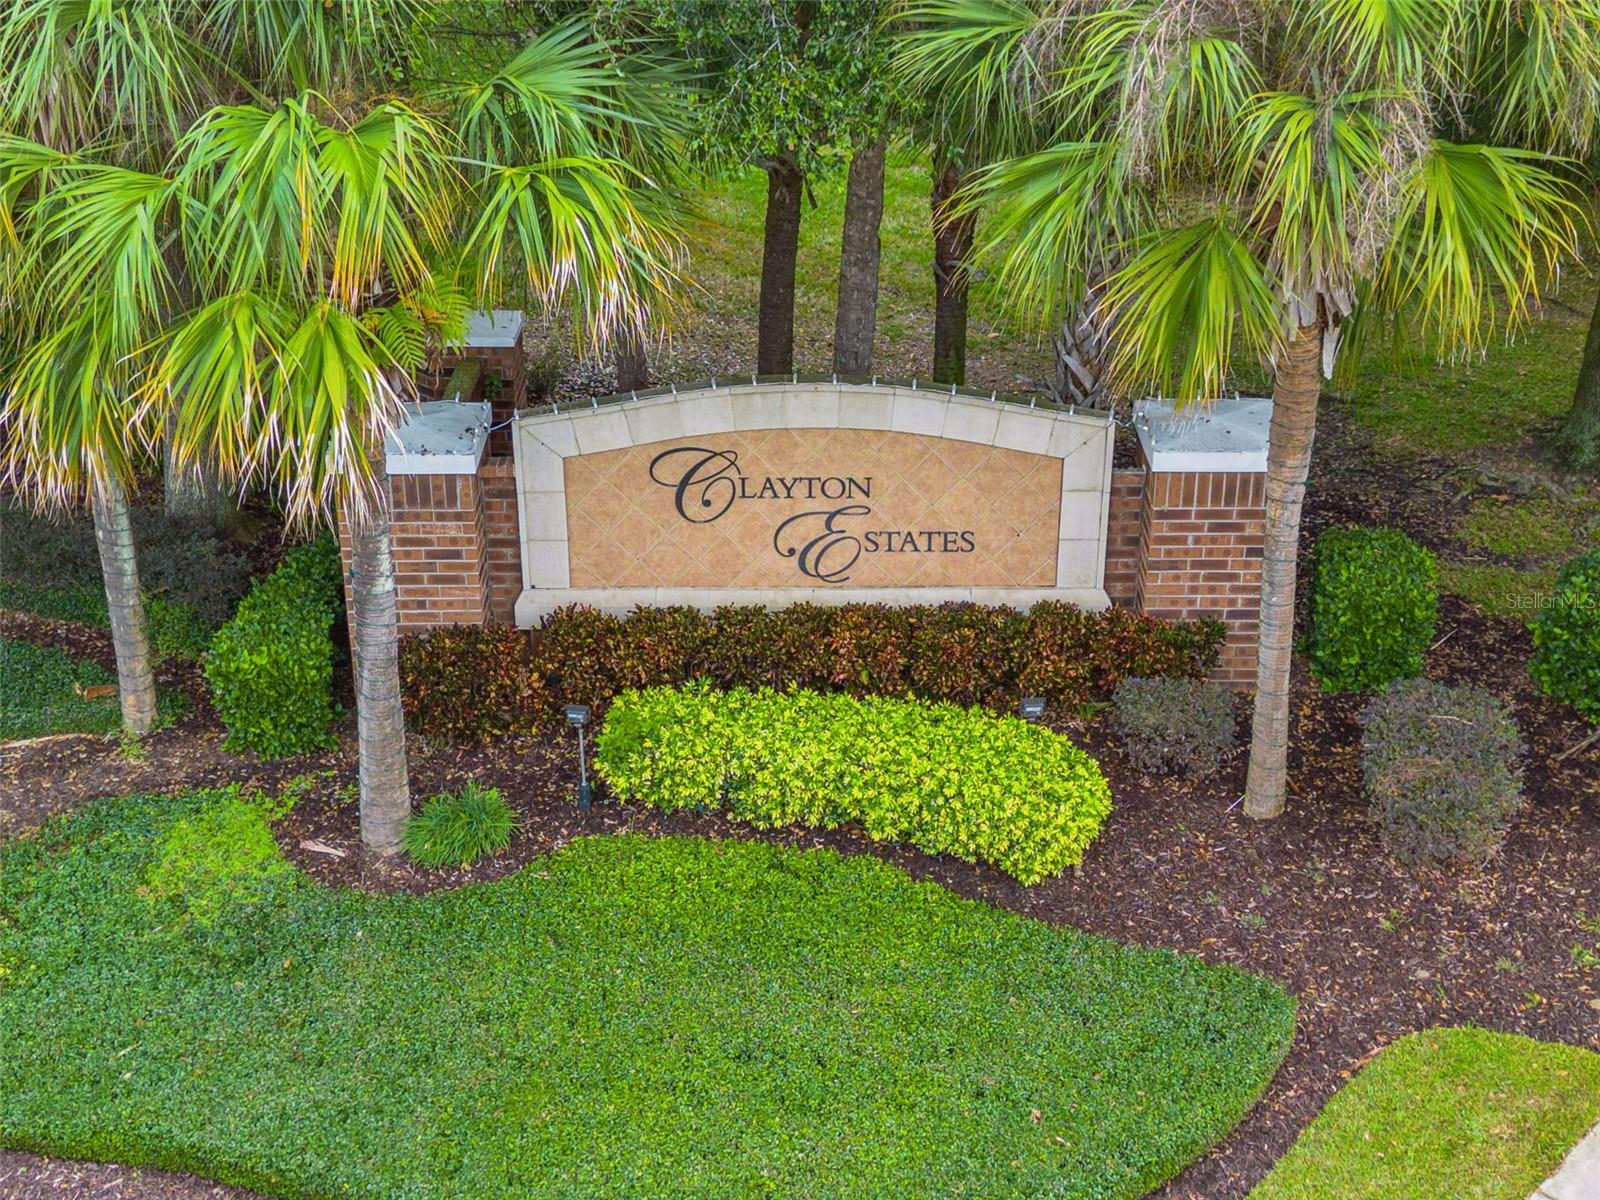
CLAYTON ESTATES
County:
Orange
Call Now: (407) 620-6608
Is this the listing for you? We can help make it yours.
(407) 620-6608
629 MARY PAULA DRIVE629 MARY PAULA DRIVE629 MARY PAULA DRIVE629 MARY PAULA DRIVE
Save
Ask
Tour
Hide
Share

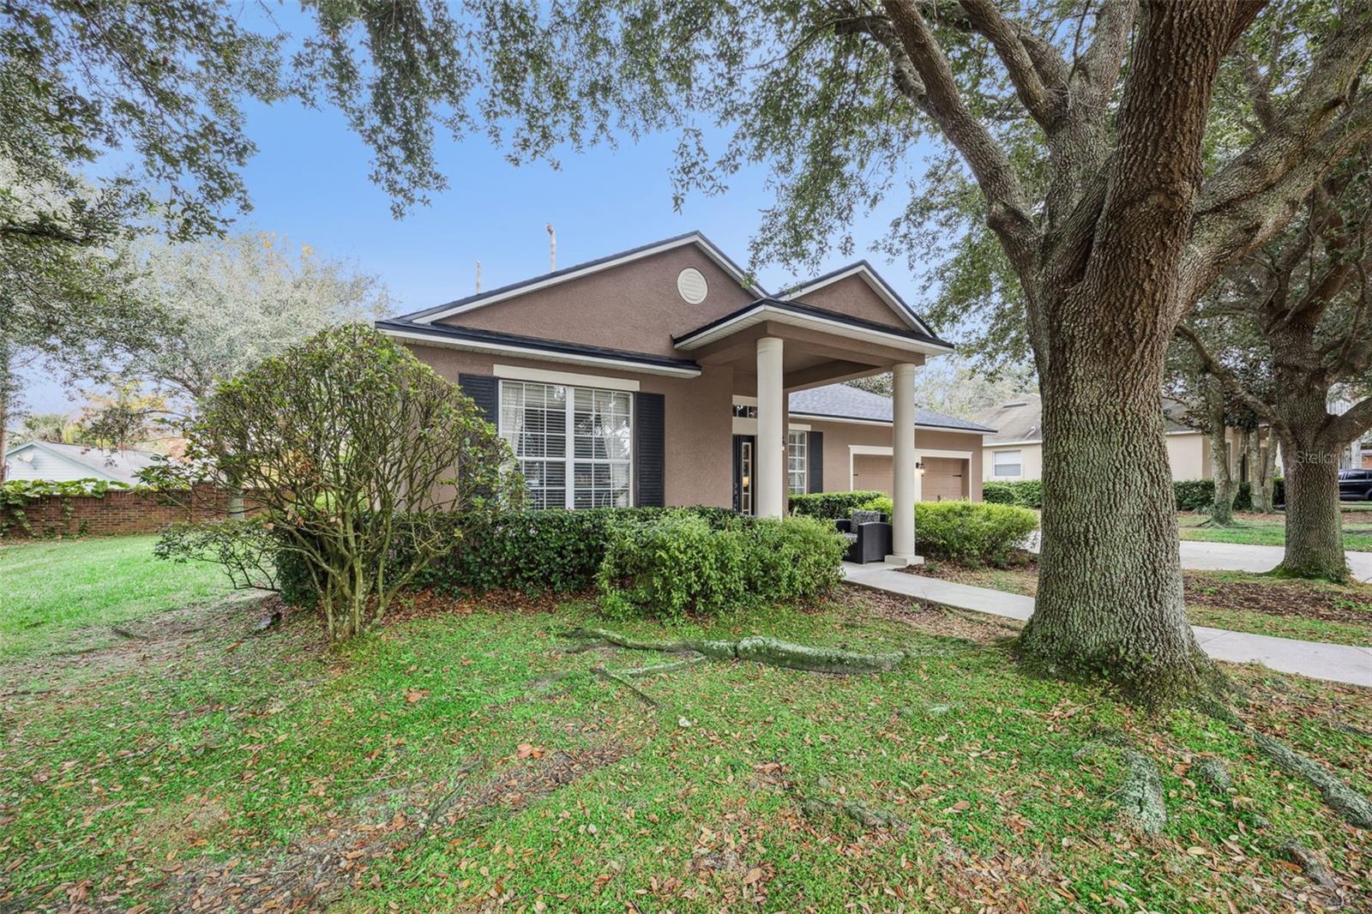
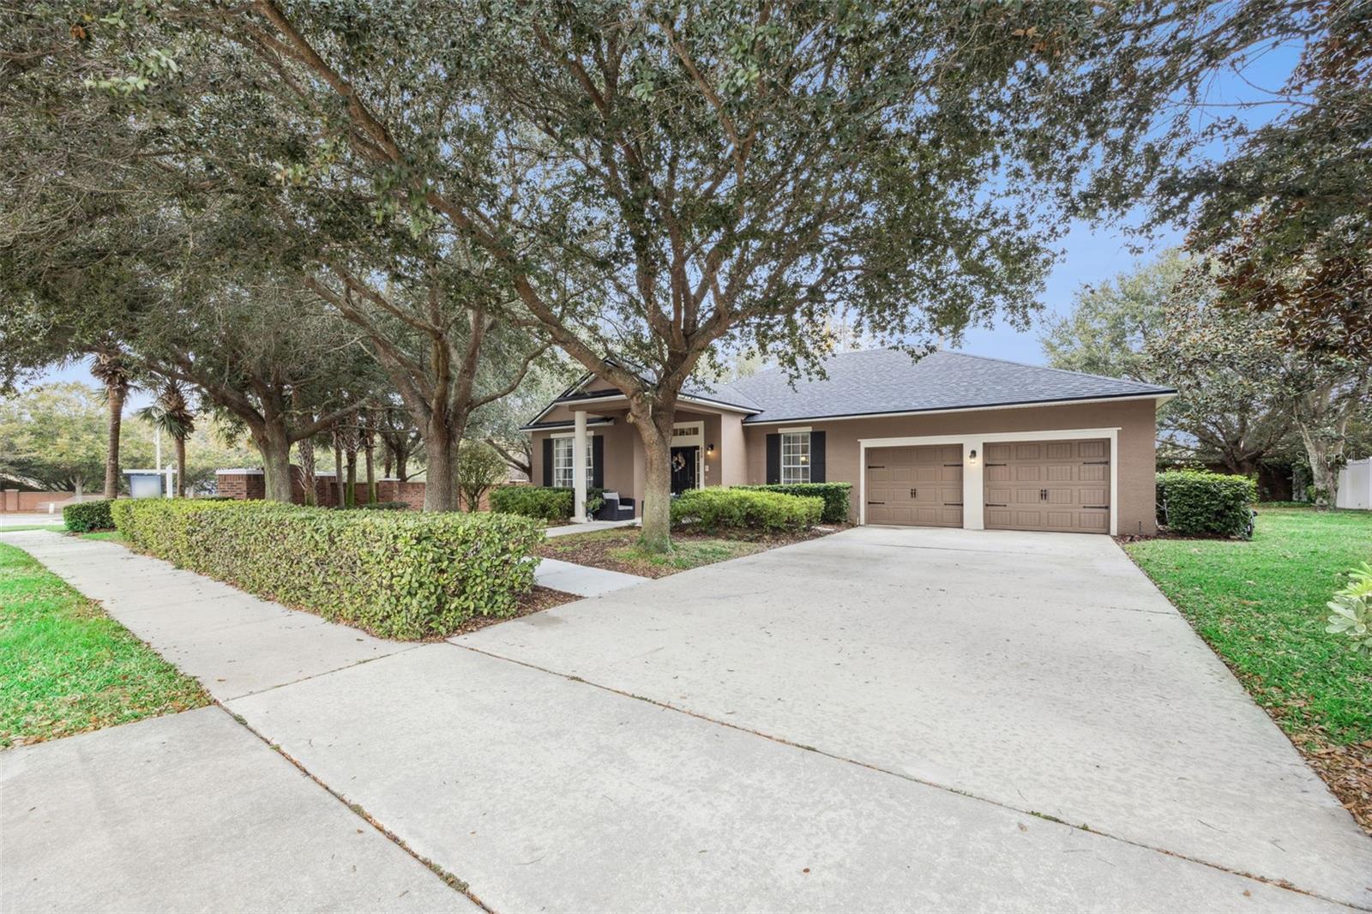
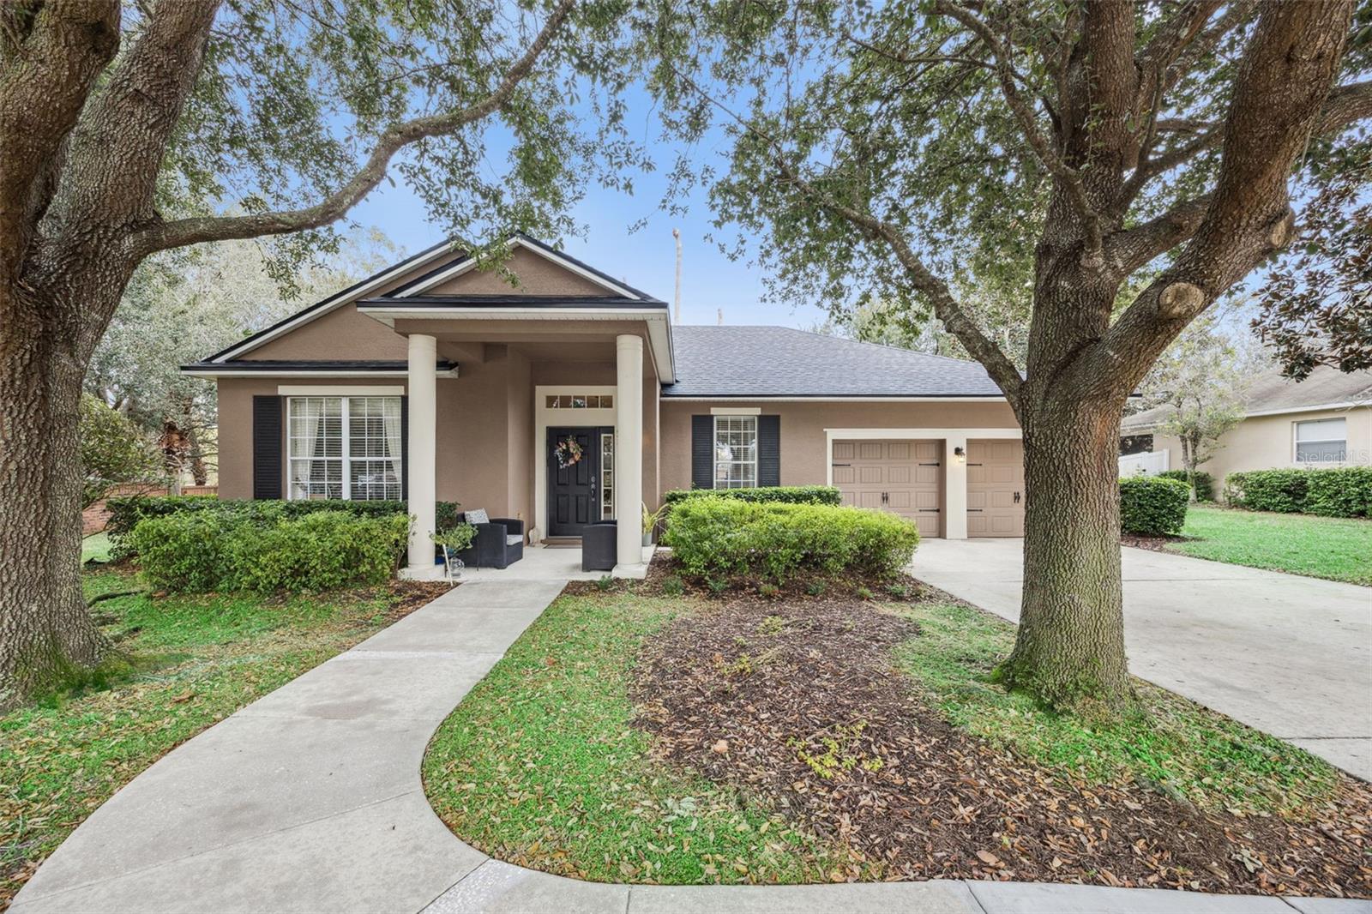
This well maintained home is the original model home for the community. Sitting on over a 1/4 acre, it features premium upgrades throughout that neighboring properties don't have. Over $40,000 in recent improvements including: 2026: new floors and carpeting (June 2026), new hot water heater and dishwasher (May 2026). 2025: New roof, fresh paint inside & out, new refrigerator, professional landscaping with new mulching, and 2024: AC updated. A spacious master bedroom with his and hers walk-in closets provide incredible storage and flexibility for modern living or home office. Screened-in patio overlooks an extra large lot, creating your own peaceful retreat, with extra lot space for entertaining. Two bedrooms and one bath are in their own section of the home for added separation. There is a large dining room, and an additional breakfast nook with bay windows overlooking the backyard. Ideally located in desirable Apopka, this location is perfectly situated minutes from major highway 429 and 414, with easy access to Orlando, shopping and dining, 30 minutes to Universal Studios and 35 minutes to Disney. Walking distance (0.5 miles+) to 3 elementary schools, and under 10 minutes drive to our local Middle and High schools. For the nature enthusiast, your new home will be less than 10 minutes from Wekiwa Springs Park, and 5 minutes to the West Orange 31 Mile Trail. This rare combination of model-home quality, extensive updates, and great accessibility won't last long. Schedule your private showing today and discover why this home stands above the rest!

Save
Ask
Tour
Hide
Share
Listing Snapshot
Price 
$414,999
Days On Site 
0 Days
Bedrooms 
3
Inside Area (SqFt) 
1,899 sqft
Total Baths 
2
Full Baths 
2
Partial Baths 
N/A
Lot Size 
0.26 Acres
Year Built 
2007
MLS® Number 
O6422442
Status 
Active
Property Tax 
$2,078
HOA/Condo/Coop Fees 
$71.33 monthly
Sq Ft Source 
Public Records
Friends & Family
Recent Activity
4 hours agoListing updated with changes from the MLS®
5 hours agoListing first seen on site
General Features
Acres 
0.26
Attached Garage 
Yes
Direction Faces 
South
Foundation 
Slab
Garage 
Yes
Garage Spaces 
2
Levels 
One
Number Of Stories 
1
Parking 
DrivewayGarage Door OpenerGuestAttached
Pets 
Yes
Property Sub Type 
Single Family Residence
Security 
Smoke Detector(s)
Sewer 
Public Sewer
SqFt Total 
2638
Style 
Contemporary
Utilities 
Cable AvailableElectricity AvailableSewer AvailableWater Available
Water Source 
Public
Zoning 
RTF
Interior Features
Appliances 
DishwasherDryerElectric Water HeaterMicrowaveRangeRefrigerator
Cooling 
Central Air
Flooring 
CarpetCeramic TileLaminate
Furnished 
Unfurnished
Heating 
Central
Interior 
Built-in FeaturesWalk-In Closet(s)
Laundry Features 
Electric Dryer HookupLaundry RoomWasher Hookup
Window Features 
Blinds
Bathroom 2 
Dimensions - 9x5Level - First
Bedroom 2 
Dimensions - 12x10Level - First
Bedroom 3 
Dimensions - 12x9Level - First
Dining Room 
Dimensions - 16x11Level - First
Great Room 
Dimensions - 15x16Level - FirstFeatures - Ceiling Fan(s)
Kitchen 
Dimensions - 13x9Level - First
Master Bathroom 
Dimensions - 10x10Level - FirstFeatures - Double Vanity
Master Bedroom 
Dimensions - 18x13Level - FirstFeatures - Ceiling Fan(s)
Save
Ask
Tour
Hide
Share
Exterior Features
Construction Details 
BlockConcreteStucco
Fencing 
Masonry
Lot Features 
ClearedCorner LotLandscapedPaved
Patio And Porch 
EnclosedFront PorchPatioPorchRear PorchScreened
Roof 
Shingle
Windows/Doors 
Blinds
Community Features
Accessibility Features 
Accessible EntranceAccessible ClosetsAccessible Common AreaAccessible DoorsAccessible Central Living Area
Association Amenities 
Basketball CourtPlayground
Association Dues 
214
Community Features 
PlaygroundSidewalks
Financing Terms Available 
CashConventionalFHAVA Loan
HOA Fee Frequency 
Quarterly
MLS Area 
32712 - Apopka
Roads 
Asphalt
Township 
21
Schools
School District
Unknown
Elementary School
Apopka Elem
Middle School
Apopka Middle
High School
Apopka High
Listing courtesy of LPT REALTY, LLC (321) 522-2149


Listing information is provided by Participants of the Stellar MLS. IDX information is provided exclusively for personal, non-commercial use, and may not be used for any purpose other than to identify prospective properties consumers may be interested in purchasing. Information is deemed reliable but not guaranteed. Properties displayed may be listed or sold by various participants in the MLS Copyright 2026, Stellar MLS.
Last checked: 2026-07-28 03:42 PM EDT

Neighborhood & Commute
Source: Walkscore
Save
Ask
Tour
Hide
Share