Save
Ask
Tour
Hide
Share
$750,000
New Listing

10750 PETRILLO WAY
WINTER GARDEN, FL 34787

For Sale|Single Family Residence|Active
3
Beds
3
Total Baths
2
Full Baths
1
Partial Bath
2,613
SqFt
$287
/SqFt
2020
Built
Subdivision:
WINDING BAY PHASE 1B
County:
Orange
Call Now: (407) 620-6608
Is this the listing for you? We can help make it yours.
(407) 620-6608
Upcoming Open Houses
Sun, Jul 19, 1:00 PM - 4:00 PM
10750 PETRILLO WAY10750 PETRILLO WAY10750 PETRILLO WAY10750 PETRILLO WAY
Save
Ask
Tour
Hide
Share

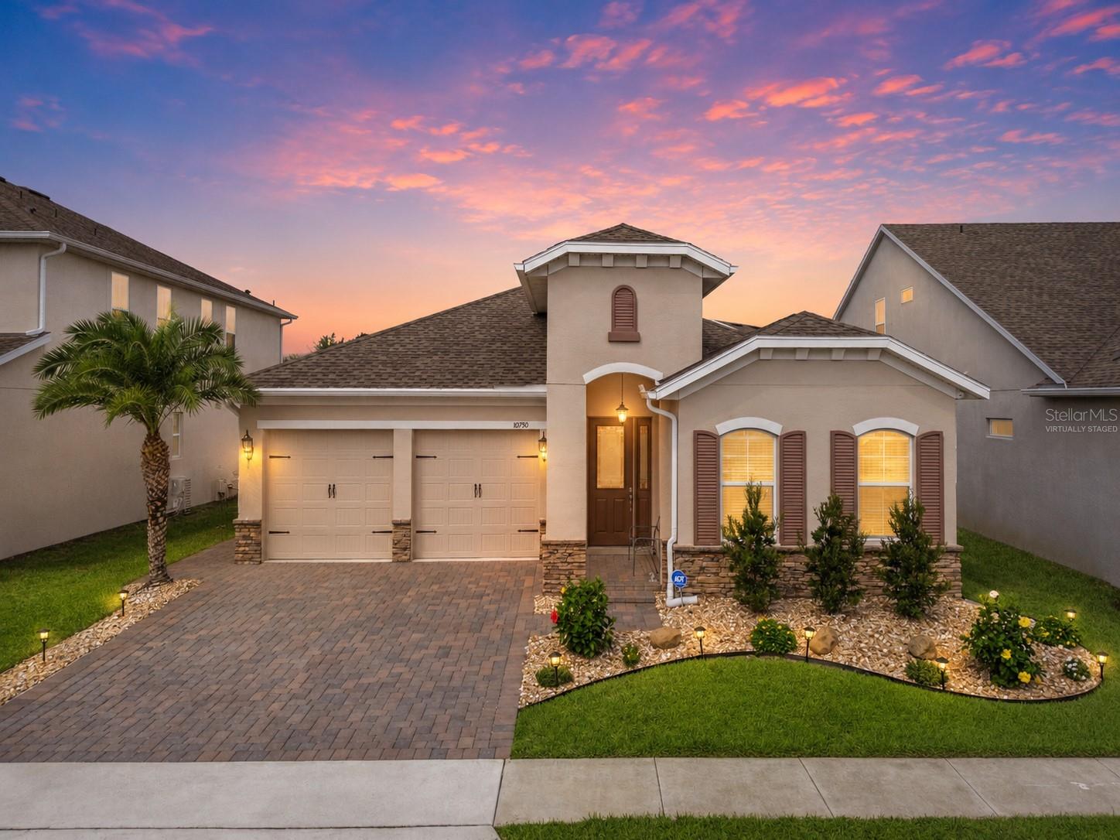
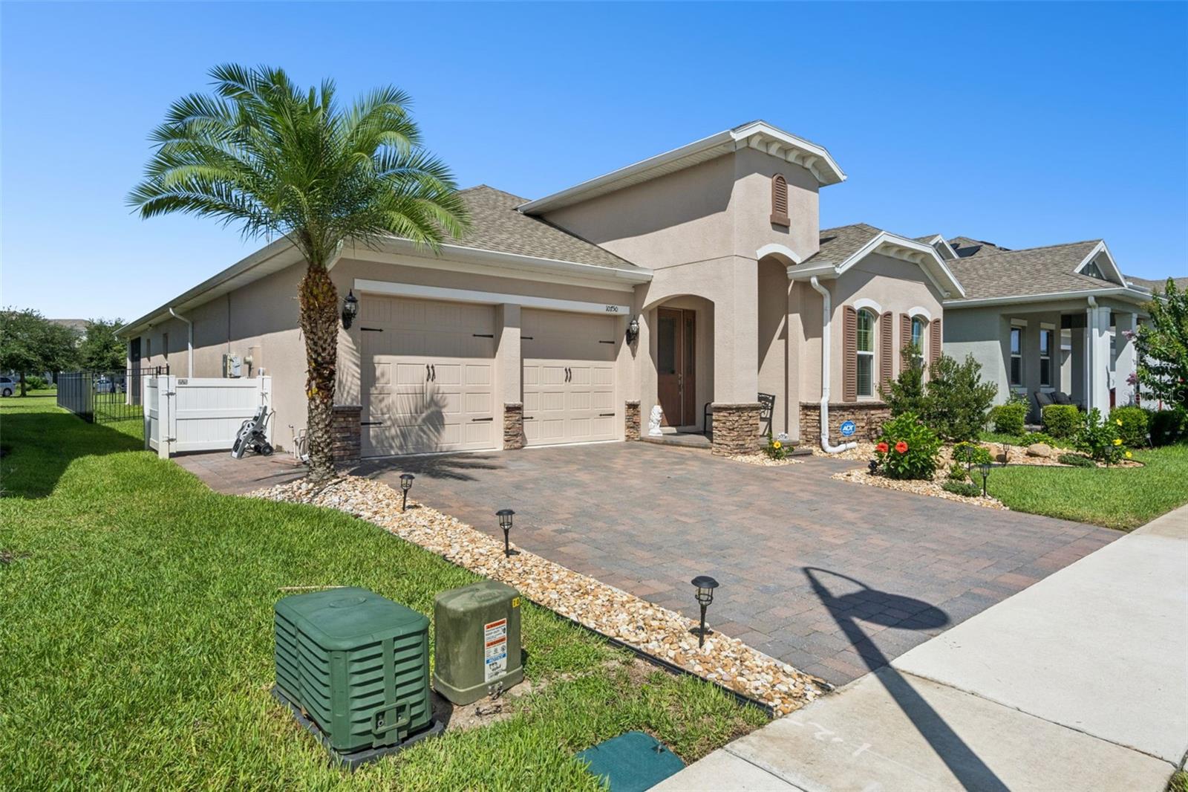
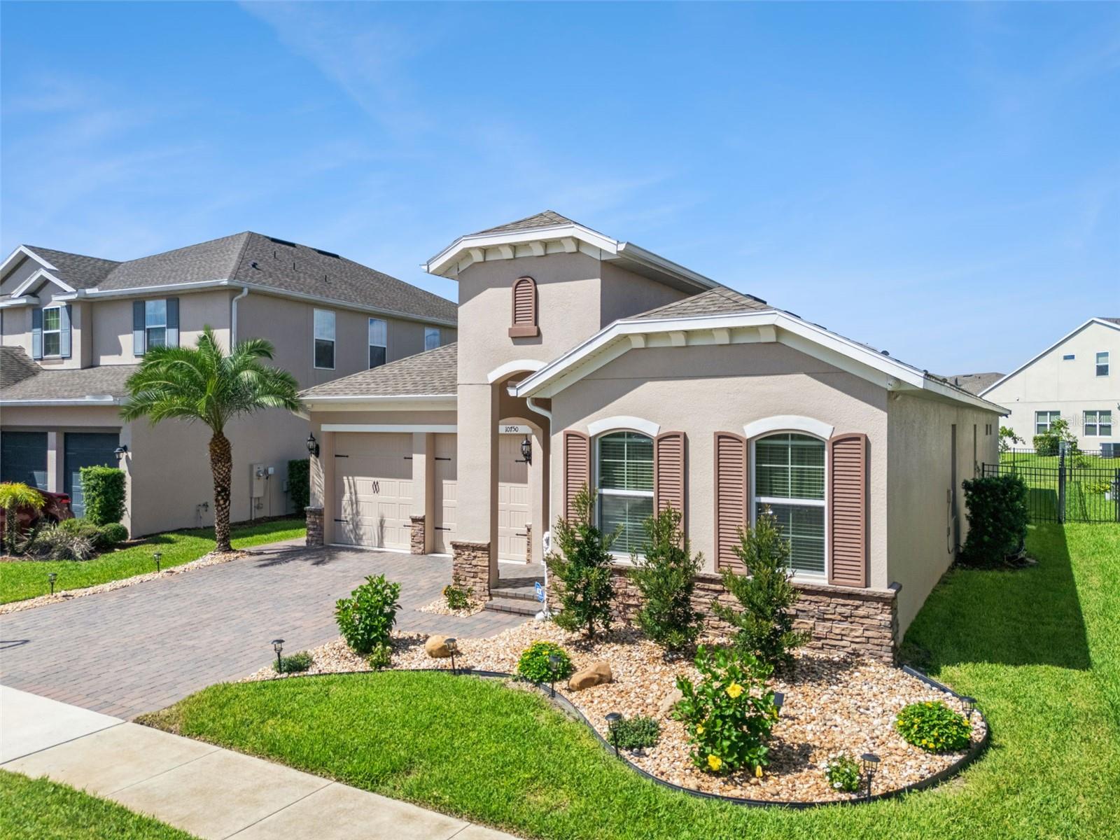
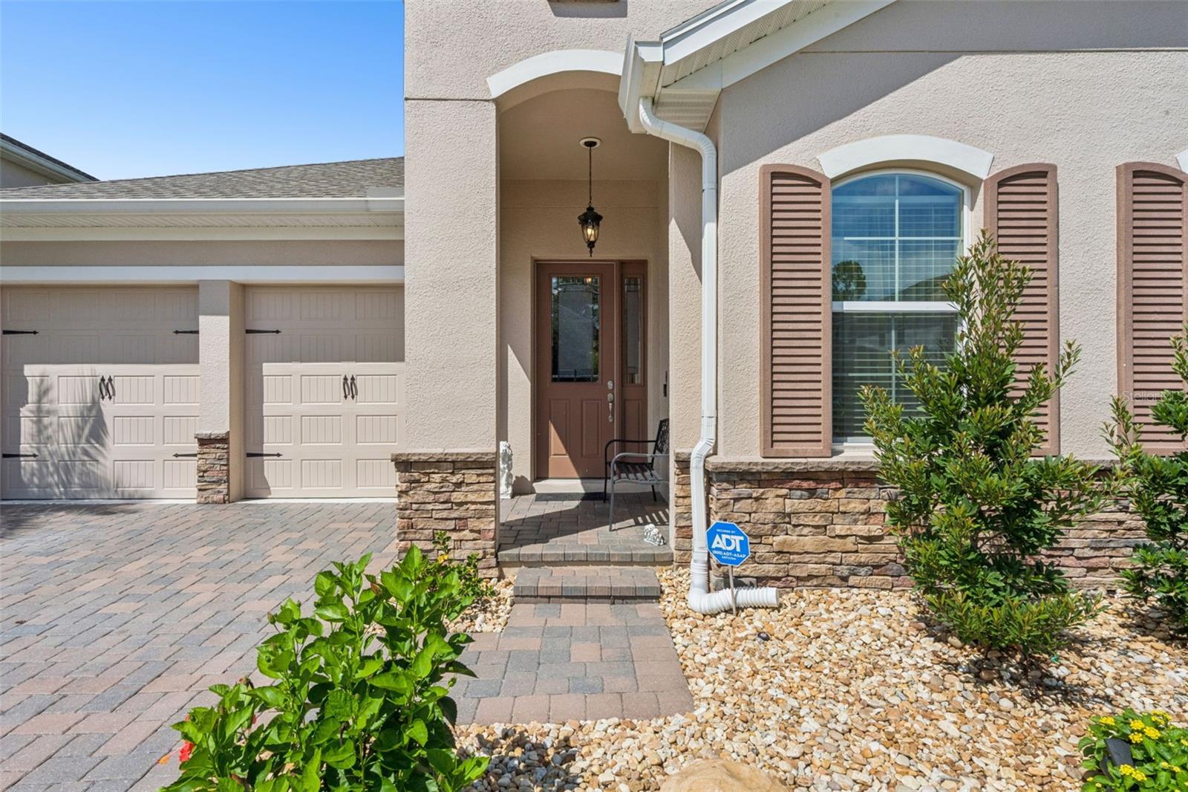
Welcome to this beautifully upgraded 2020-built home in Horizon West offering 3 spacious bedrooms, 2.5 bathrooms, and a thoughtfully designed floor plan that blends style, comfort, and functionality. From the elegant formal living room to the expansive great room that seamlessly connects the kitchen, dining, and family areas, this home is perfect for both everyday living and entertaining.The heart of the home is the stunning chef's kitchen, featuring an oversized island, custom range hood, upgraded cabinetry with crown molding, and abundant workspace for cooking and gathering. Luxury tile flooring, upgraded in 2025, flows throughout the entire home, while crown molding, oversized baseboards, and decorative hallway columns add timeless architectural detail throughout the home.The spacious owner's suite offers a beautifully renovated spa-inspired bathroom, fully upgraded in 2026, creating a private retreat you'll love. A convenient Jack-and-Jill bathroom serves the secondary bedrooms, providing both functionality and privacy for family or guests.Outside, enjoy the screened lanai complete with sun shades, overlooking a fully fenced backyard with elegant iron fencing. Additional exterior features include an extended driveway, whole-home security camera system, and solar panels installed in 2022 for enhanced energy efficiency.Additional upgrades include a whole-home water softener system with reverse osmosis filtration in the kitchen, a dedicated garage outlet for an additional refrigerator or freezer, and numerous custom finishes that make this home truly move-in ready.With modern upgrades, exceptional attention to detail, and an ideal layout, this home offers the perfect combination of luxury, efficiency, and everyday comfort. Don't miss the opportunity to make this exceptional property your next home!

Save
Ask
Tour
Hide
Share
Listing Snapshot
Price 
$750,000
Days On Site 
0 Days
Bedrooms 
3
Inside Area (SqFt) 
2,613 sqft
Total Baths 
3
Full Baths 
2
Partial Baths 
1
Lot Size 
0.15 Acres
Year Built 
2020
MLS® Number 
O6423067
Status 
Active
Property Tax 
$5,058.82
HOA/Condo/Coop Fees 
$101 monthly
Sq Ft Source 
Public Records
Friends & Family
Recent Activity
7 hours agoListing updated with changes from the MLS®
19 hours agoListing first seen on site
General Features
Acres 
0.15
Attached Garage 
Yes
Direction Faces 
Northeast
Energy Features 
Solar
Foundation 
Slab
Garage 
Yes
Garage Spaces 
2
Levels 
One
Parking 
DrivewayAttached
Pets 
Yes
Property Sub Type 
Single Family Residence
Security 
Security SystemSecurity System OwnedSmoke Detector(s)
Sewer 
Public Sewer
SqFt Total 
3396
Style 
Contemporary
Utilities 
Cable AvailableElectricity ConnectedSewer ConnectedWater Connected
Water Source 
Public
Zoning 
P-D
Interior Features
Appliances 
CooktopDishwasherDisposalDryerElectric Water HeaterExhaust FanMicrowaveRange HoodRefrigeratorWasherWater PurifierWater Softener
Cooling 
Central Air
Flooring 
Tile
Furnished 
Unfurnished
Heating 
Active SolarElectricSolar
Interior 
Crown MoldingEat-in KitchenHigh CeilingsOpen FloorplanStone CountersWalk-In Closet(s)
Laundry Features 
Electric Dryer HookupInsideLaundry RoomWasher Hookup
Window Features 
Window CoveringsBlindsShuttersWindow Treatments
Bathroom 2 
Level - FirstFeatures - Granite CountersDescription - Room8
Bedroom 2 
Dimensions - 10.4x13.6Level - FirstDescription - Room6
Bedroom 3 
Dimensions - 10.4x13.6Level - FirstDescription - Room7
Dining Room 
Dimensions - 11.9x16.3Level - FirstDescription - Room9
Great Room 
Dimensions - 15x20.4Level - FirstDescription - Room3
Kitchen 
Dimensions - 19.1x13.5Level - FirstFeatures - Granite Counters, Kitchen IslandDescription - Room2
Living Room 
Dimensions - 12.8x17Level - FirstDescription - Room1
Master Bathroom 
Level - FirstFeatures - Double Vanity, Granite CountersDescription - Room5
Master Bedroom 
Dimensions - 16x16.5Level - FirstDescription - Room4
Save
Ask
Tour
Hide
Share
Exterior Features
Construction Details 
BlockStucco
Exterior 
Private YardRain Gutters
Fencing 
Fenced
Lot Features 
LandscapedPaved
Patio And Porch 
CoveredScreened
Roof 
Shingle
Windows/Doors 
Window CoveringsBlindsShuttersWindow Treatments
Community Features
Association Amenities 
ParkPlaygroundPool
Association Dues 
101
Community Features 
ParkPlaygroundPoolSidewalksStreet Lights
Financing Terms Available 
CashConventionalFHAVA Loan
HOA Fee Frequency 
Monthly
MLS Area 
34787 - Winter Garden/Oakland
Roads 
Asphalt
Township 
24
Schools
School District
Unknown
Elementary School
Water Spring Elementary
Middle School
Water Spring Middle
High School
Horizon High School
Listing courtesy of SUNSHINE LIFE REALTY LLC (352) 223-9938


Listing information is provided by Participants of the Stellar MLS. IDX information is provided exclusively for personal, non-commercial use, and may not be used for any purpose other than to identify prospective properties consumers may be interested in purchasing. Information is deemed reliable but not guaranteed. Properties displayed may be listed or sold by various participants in the MLS Copyright 2026, Stellar MLS.
Last checked: 2026-07-09 02:20 PM EDT

Neighborhood & Commute
Source: Walkscore
Save
Ask
Tour
Hide
Share