Save
Ask
Tour
Hide
Share
$698,900
New Listing

3169 PINENUT DRIVE
APOPKA, FL 32712

For Sale|Single Family Residence|Active
6
Beds
4
Total Baths
4
Full Baths
3,274
SqFt
$213
/SqFt
2017
Built
Subdivision:
HILLSIDE/WEKIVA
County:
Orange
Call Now: (407) 620-6608
Is this the listing for you? We can help make it yours.
(407) 620-6608
Upcoming Open Houses
Sat, Jul 18, 1:00 PM - 3:00 PM
3169 PINENUT DRIVE3169 PINENUT DRIVE3169 PINENUT DRIVE3169 PINENUT DRIVE
Save
Ask
Tour
Hide
Share

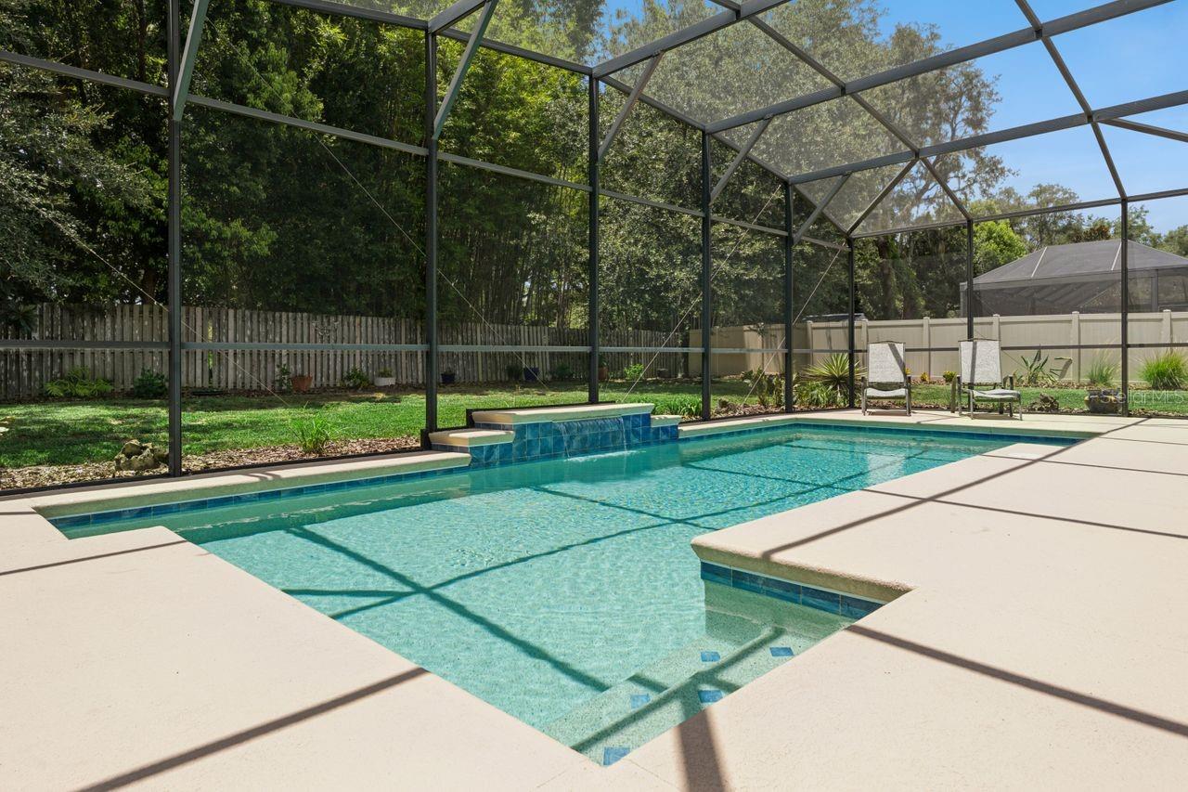
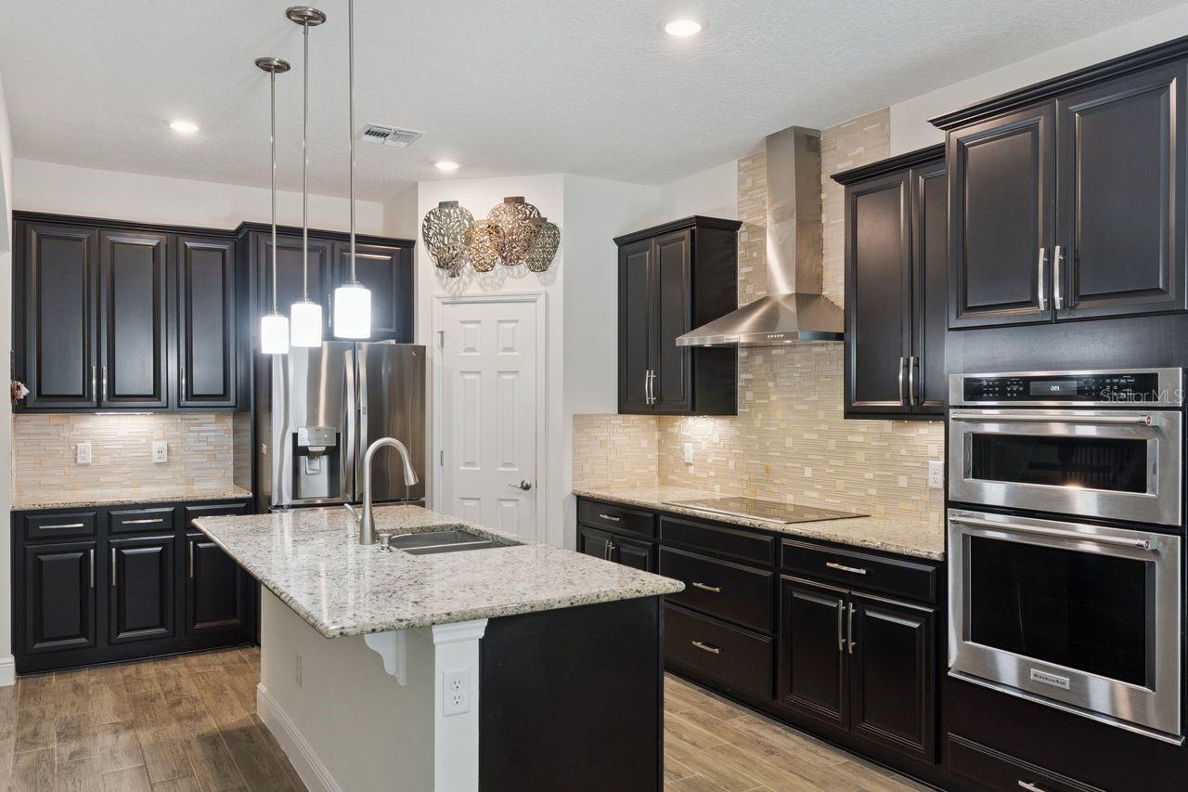
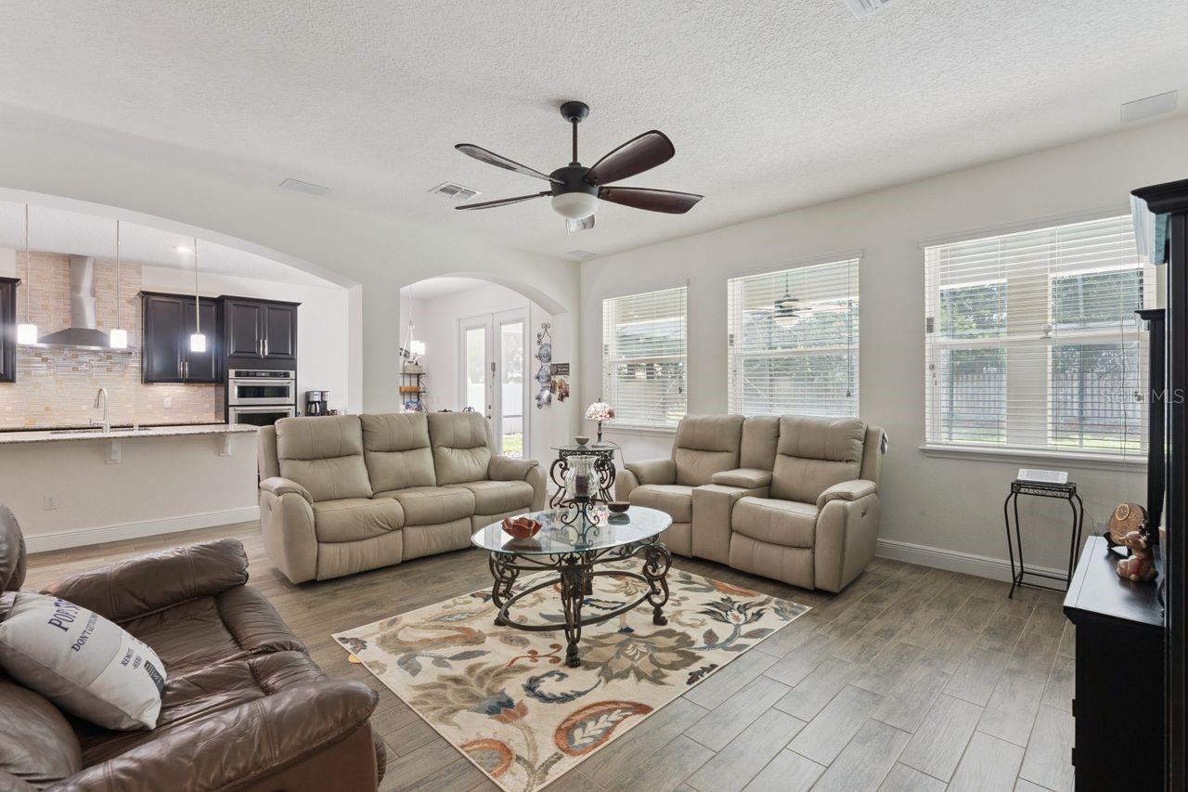
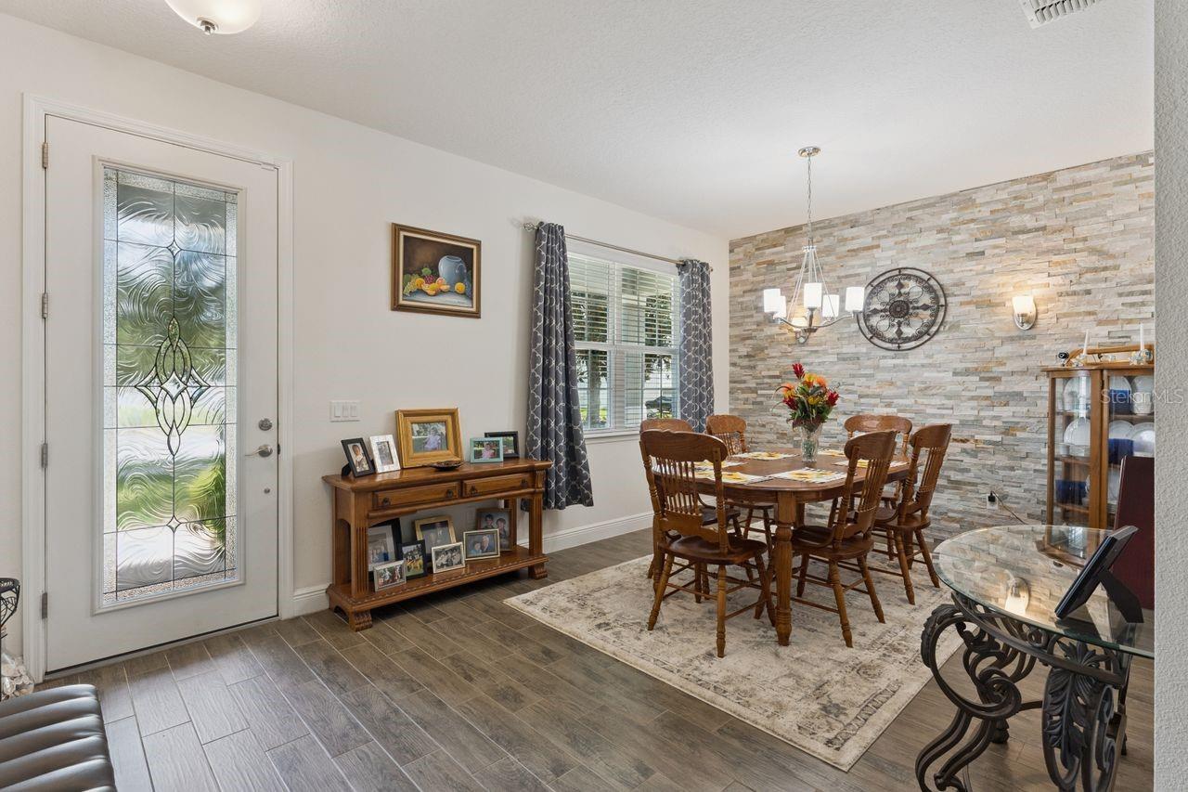
Luxury meets functionality in this stunning 6-bedroom, 4-bath pool home designed for modern living and effortless entertaining. Featuring a sought-after floor plan with a first-floor guest suite and full bath, plus a spacious upstairs loft, luxurious primary suite, and four additional bedrooms, there's room for everyone. The heart of the home is the gourmet kitchen with premium stainless steel appliances, granite countertops, designer cabinetry, oversized island, stylish backsplash, and abundant storage overlooking the expansive family room. Elegant upgrades include a dramatic open staircase with wrought iron railings and ebony oak treads, custom stacked stone dining room accent wall, wood plank feature wall in the living room, upgraded flooring, lighting, and designer finishes throughout. French doors open to a large covered lanai, screened swimming pool, and fully fenced backyard, creating the perfect private outdoor retreat for year-round Florida living. The luxurious primary suite offers a spa-inspired bath with dual vanities, jetted soaking tub, separate glass-enclosed shower, and oversized walk-in closet. Built with exceptional attention to detail and loaded with premium builder upgrades, this move-in-ready home offers the perfect combination of style, comfort, and quality. Conveniently located near top-rated schools, shopping, dining, parks, and major commuter routes, this exceptional Central Florida home delivers the lifestyle today's buyers are searching for.

Save
Ask
Tour
Hide
Share
Listing Snapshot
Price 
$698,900
Days On Site 
0 Days
Bedrooms 
6
Inside Area (SqFt) 
3,274 sqft
Total Baths 
4
Full Baths 
4
Partial Baths 
N/A
Lot Size 
0.3 Acres
Year Built 
2017
MLS® Number 
O6424210
Status 
Active
Property Tax 
$5,567.47
HOA/Condo/Coop Fees 
$98.33 monthly
Sq Ft Source 
Public Records
Friends & Family
Recent Activity
4 hours agoListing updated with changes from the MLS®
4 hours agoListing first seen on site
General Features
Acres 
0.3
Attached Garage 
Yes
Direction Faces 
South
Foundation 
Slab
Garage 
Yes
Garage Spaces 
3
Levels 
Two
Number Of Stories 
2
Parking 
Garage Door OpenerAttached
Pets 
Yes
Property Sub Type 
Single Family Residence
Security 
Security SystemSmoke Detector(s)
Sewer 
Public Sewer
SqFt Total 
4237
Utilities 
Electricity Connected
Water Source 
Public
Zoning 
MU-ES-GT
Interior Features
Appliances 
Convection OvenCooktopDishwasherDisposalDryerElectric Water HeaterMicrowaveWasher
Cooling 
Central Air
Flooring 
CarpetCeramic Tile
Furnished 
Unfurnished
Heating 
CentralElectric
Interior 
Open FloorplanTray Ceiling(s)Walk-In Closet(s)
Laundry Features 
InsideLaundry Room
Window Features 
Blinds
Additional Bedroom 
Dimensions - 13.11x10.11Level - FirstFeatures - Ceiling Fan(s)
Bedroom 2 
Dimensions - 11x12.3Level - SecondFeatures - Ceiling Fan(s)
Bedroom 3 
Dimensions - 14.5x11Level - SecondFeatures - Ceiling Fan(s)
Bedroom 4 
Dimensions - 12x11Level - SecondFeatures - Ceiling Fan(s)
Bedroom 5 
Dimensions - 11x12.8Level - SecondFeatures - Ceiling Fan(s)
Dining Room 
Dimensions - 10.4x13.11Level - First
Game Room 
Dimensions - 16.1x12.4Level - SecondFeatures - Ceiling Fan(s)
Kitchen 
Dimensions - 13x23Level - FirstFeatures - Granite Counters, Kitchen Island
Living Room 
Dimensions - 21.9x15.7Level - FirstFeatures - Ceiling Fan(s)
Master Bedroom 
Dimensions - 14x18Level - SecondFeatures - Ceiling Fan(s)
Save
Ask
Tour
Hide
Share
Exterior Features
Construction Details 
BlockStucco
Fencing 
VinylWood
Lot Features 
LevelPaved
Patio And Porch 
CoveredRear PorchScreened
Pool Features 
In GroundScreen EnclosurePrivate
Private Pool 
Yes
Roof 
Shingle
Windows/Doors 
Blinds
Community Features
Association Dues 
295
Community Features 
ParkPlaygroundSidewalks
Financing Terms Available 
CashConventionalFHAVA Loan
HOA Fee Frequency 
Quarterly
MLS Area 
32712 - Apopka
Roads 
ConcretePaved
Township 
20
Schools
School District
Unknown
Elementary School
Rock Springs Elem
Middle School
Wolf Lake Middle
High School
Apopka High
Listing courtesy of COLDWELL BANKER REALTY (407) 810-2888


Listing information is provided by Participants of the Stellar MLS. IDX information is provided exclusively for personal, non-commercial use, and may not be used for any purpose other than to identify prospective properties consumers may be interested in purchasing. Information is deemed reliable but not guaranteed. Properties displayed may be listed or sold by various participants in the MLS Copyright 2026, Stellar MLS.
Last checked: 2026-07-17 04:14 PM EDT

Neighborhood & Commute
Source: Walkscore
Save
Ask
Tour
Hide
Share