
338 LEXINGDALE DRIVEORLANDO, FL 32828
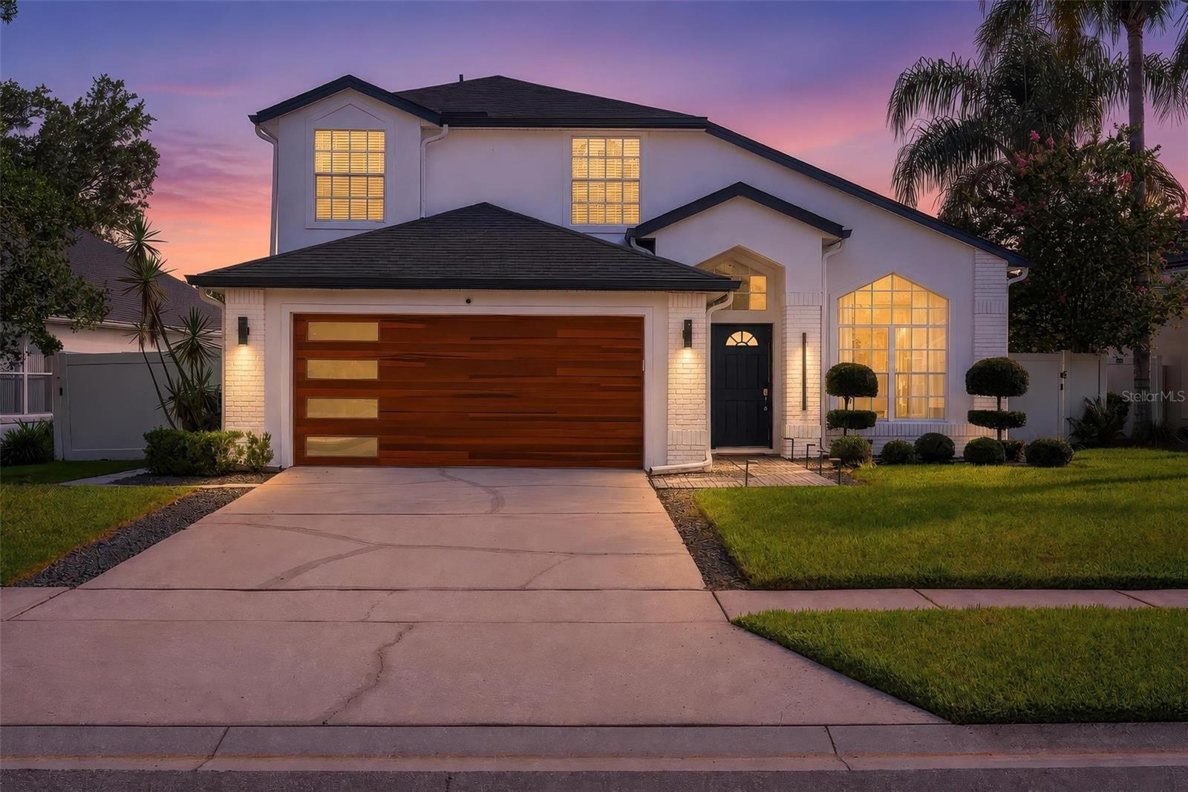
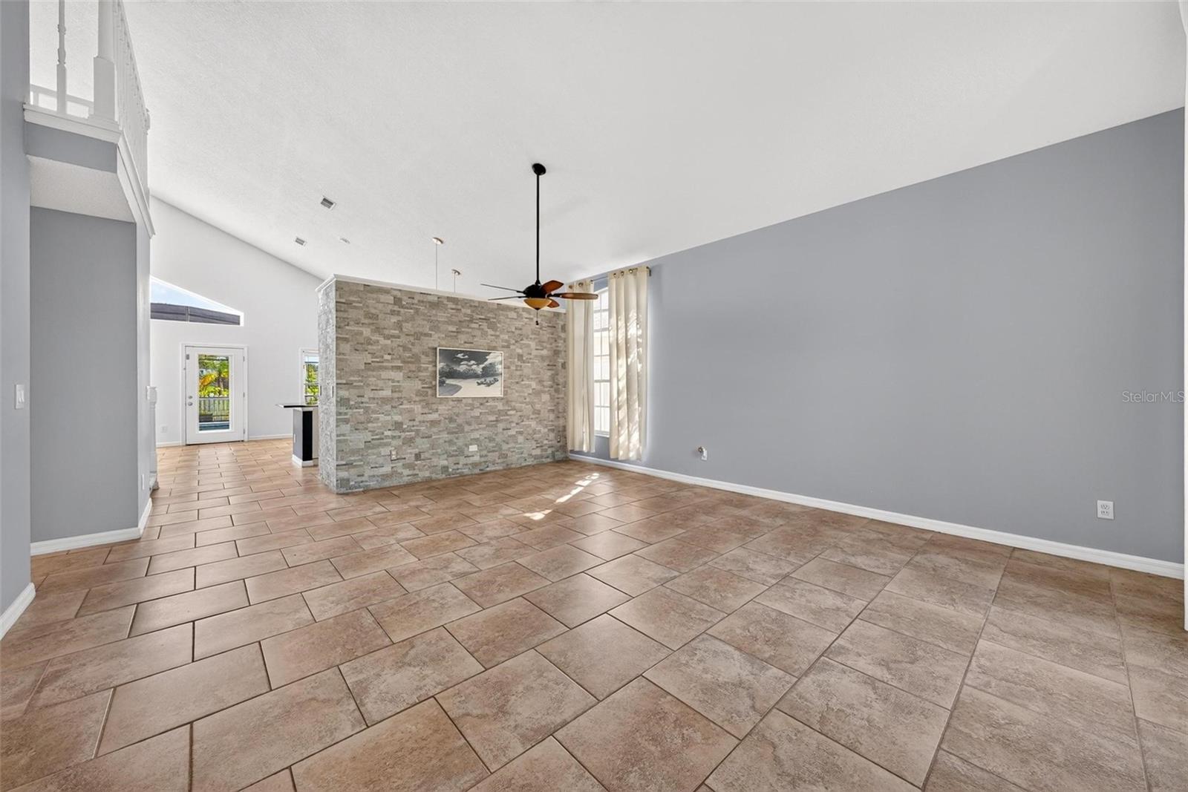
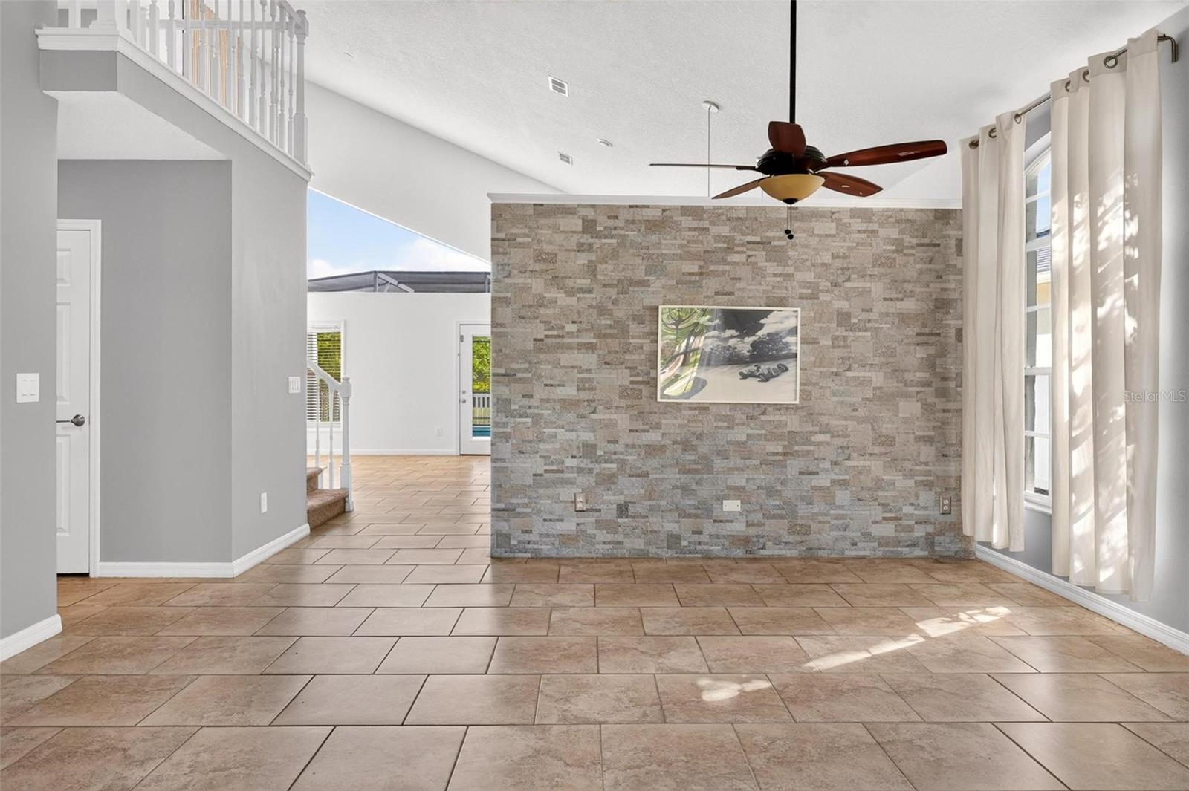
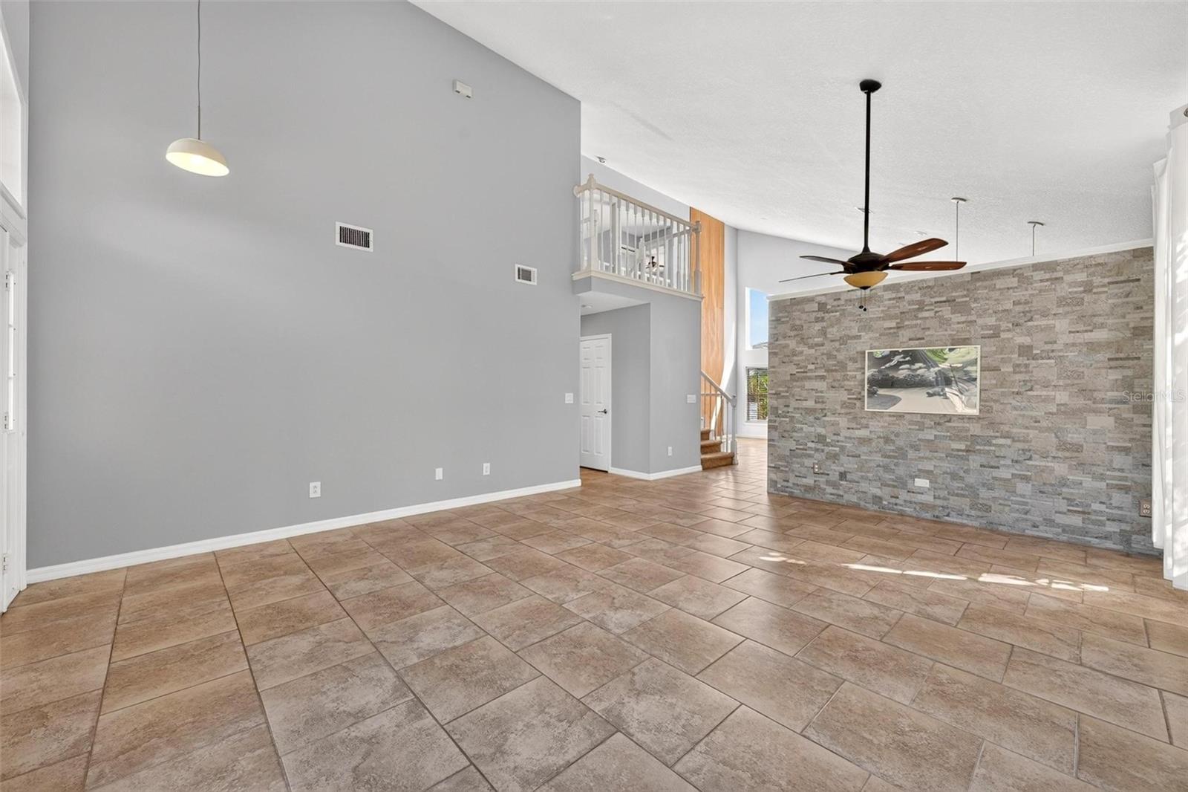
The perfect next step for a discerning buyer seeking more space is waiting in the highly desirable community of Waterford Lakes, situated in an A-rated Orange County school zone that provides a premium environment for long-term value. This immaculate, fully updated property delivers the elevated square footage and modern upgrades a move-up buyer demands, starting right from the curb with its fresh exterior paint and contemporary garage door. Step inside to discover a sophisticated interior featuring high volume ceilings, sleek neutral paint tones, and durable ceramic tile flooring stretching across the main living areas. The heart of the home centers around a completely remodeled kitchen equipped with top-tier stainless steel appliances and solid stone countertops, opening directly to a sunlit dinette and an inviting family room highlighted by a custom accent wall with integrated designer lighting. For ultimate privacy, the generous primary suite is tucked away on the first floor and boasts double vanities, a deep garden soaking tub, a separate walk-in shower, an expansive dressing area, and a large walk-in closet. The second level serves as an ideal guest or multi-purpose retreat, offering three additional well-sized bedrooms, a versatile loft space perfect for a home office or media lounge, and a beautifully remodeled secondary bathroom finished with premium materials. Outside, the property transitions into a backyard oasis backing up to two serene ponds that offer peaceful, majestic water views with zero rear neighbors. The screened-in lanai features an expansive covered porch, a built-in cantilever umbrella, and a low-maintenance saltwater pool system designed for effortless weekend entertaining. Embracing sustainable living, the home features a fully owned 11.745 kWh Tesla solar system installed in 2024 that powers the entire household, shielding you from rising energy costs while increasing long-term property value. Nestled in the center of Waterford Lakes, this turnkey residence keeps you minutes from regional dining, shopping at the Waterford Lakes Town Center, the University of Central Florida, and the 408 Expressway for an easy downtown commute. Spaces this thorough and well-located are rare in today's market, so schedule your private showing before this exceptional home is gone.
| 4 hours ago | Listing updated with changes from the MLS® | |
| 5 hours ago | Listing first seen on site |

Listing information is provided by Participants of the Stellar MLS. IDX information is provided exclusively for personal, non-commercial use, and may not be used for any purpose other than to identify prospective properties consumers may be interested in purchasing. Information is deemed reliable but not guaranteed. Properties displayed may be listed or sold by various participants in the MLS Copyright 2026, Stellar MLS.
Last checked: 2026-07-13 07:38 PM EDT
Did you know? You can invite friends and family to your search. They can join your search, rate and discuss listings with you.