
4195 FALLWOOD CIRCLEORLANDO, FL 32812
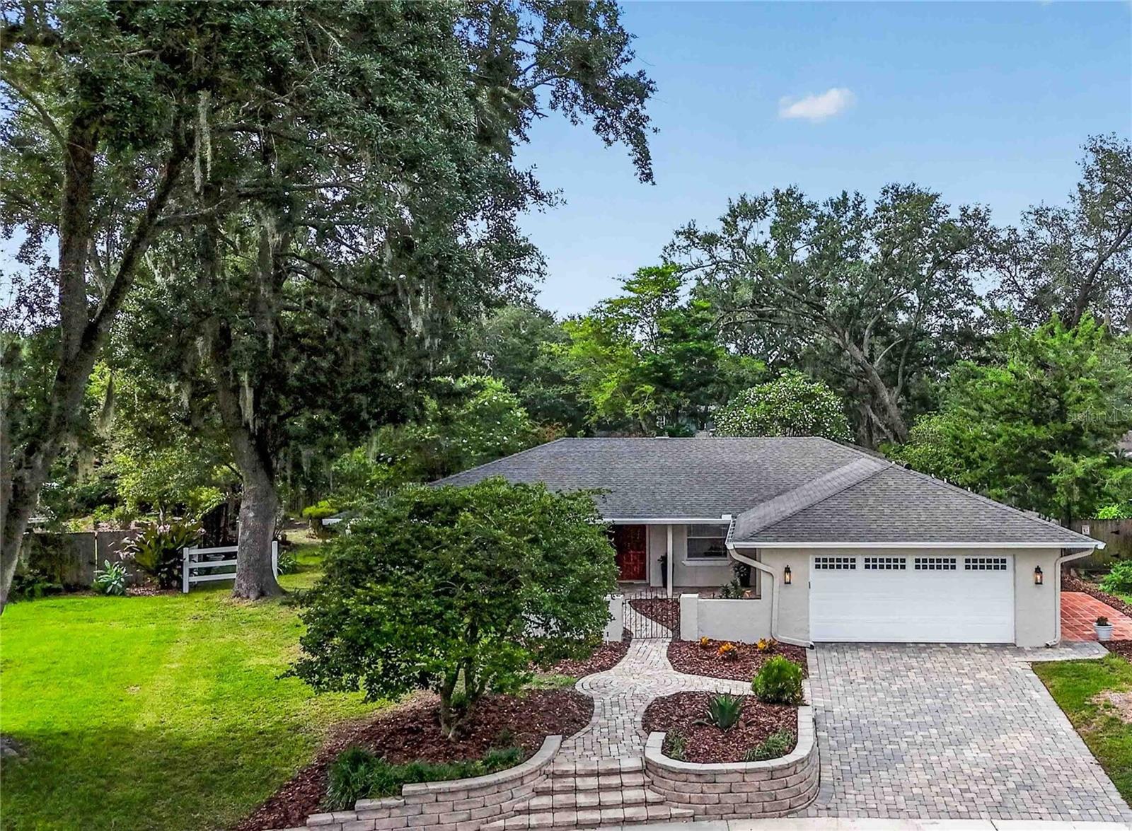
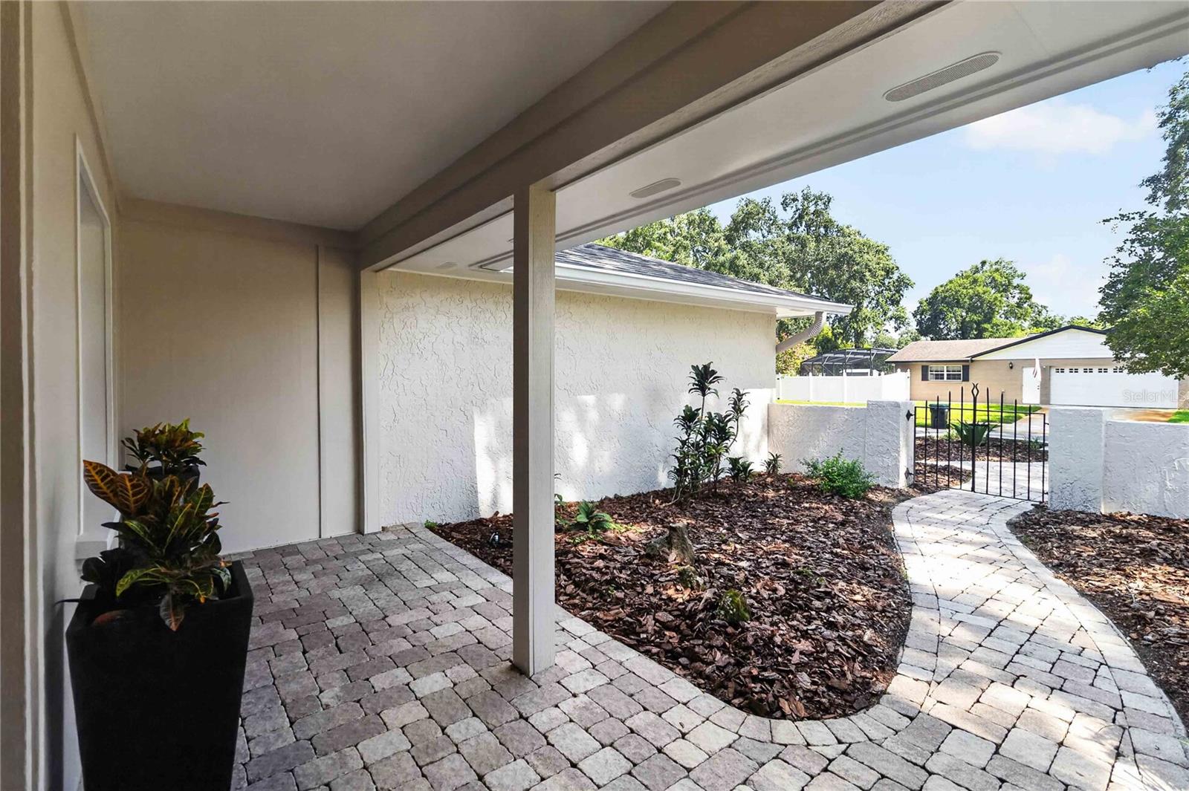
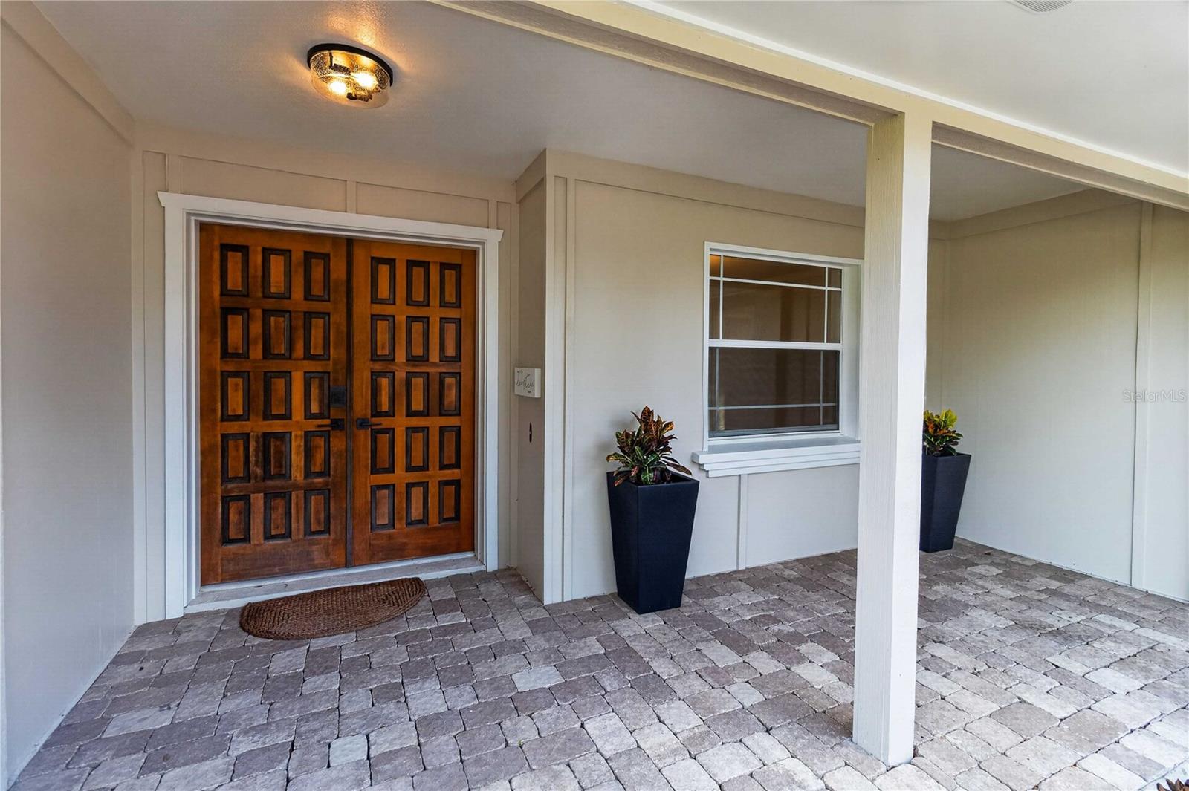
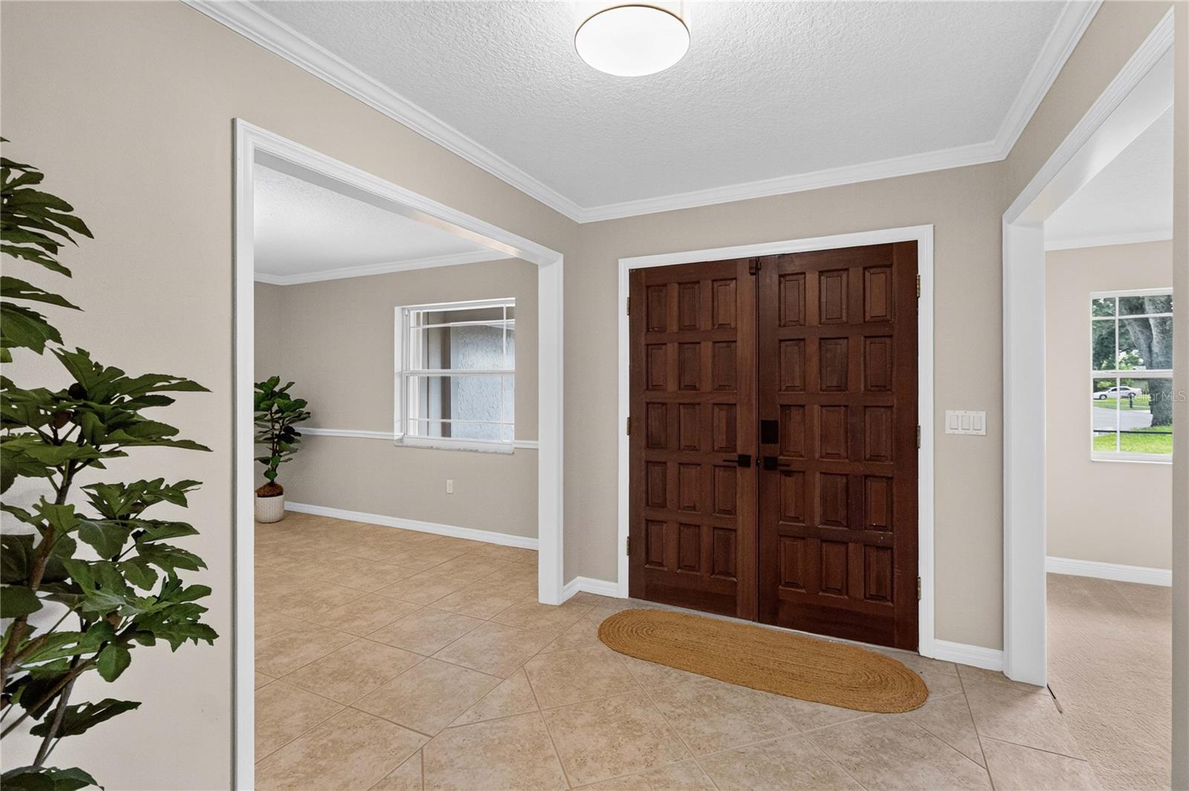
Welcome to 4195 Fallwood Circle—a rare opportunity in the highly sought-after Lake Conway Woods community! This beautifully updated 4-bedroom, 2-bath home offers a desirable split floor plan, spacious living areas, and timeless character throughout. Situated on a large, private lot, this move-in-ready home has been thoughtfully refreshed while maintaining the warmth and charm that make it truly one of a kind. From the moment you arrive, you'll appreciate the exceptional curb appeal with fresh landscaping, a paver driveway, and a charming courtyard entrance that creates a warm first impression. The beautiful wooden double front doors welcome you into an inviting floor plan designed for both everyday living and entertaining. Freshly painted inside and out, the home features updated lighting throughout, new appliances including a cooktop, dishwasher, and refrigerator, a new water heater (2026), and a complete whole-house replumb (2026). The stunning fireplace serves as the focal point of the home, creating a warm and inviting living space full of character. The kitchen offers solid wood cabinetry, a modern feel, and overlooks both the fireplace and the backyard, with a cozy breakfast nook that's perfect for morning coffee or casual dining. The split-bedroom layout provides privacy for the primary suite while offering comfortable accommodations for family or guests. Additional updates include new plumbing fixtures, updated ceiling fans, and new carpet in the flex/family room. Step outside to enjoy the screened lanai and expansive paver patio overlooking a spacious backyard with plenty of room to add a pool. Mature landscaping provides exceptional privacy and creates the perfect setting for entertaining or simply enjoying your own backyard retreat. What truly sets this home apart is its location within Lake Conway Woods, one of Conway's most desirable neighborhoods where homes rarely come on the market. Residents enjoy exclusive access to a private boat ramp, neighborhood dock, park, and picnic area on the Lake Conway Chain of Lakes. The neighborhood is known for its strong sense of community, holiday celebrations, and family-friendly events throughout the year. Conveniently located just minutes from Downtown Orlando, Orlando International Airport, major highways, shopping, dining, and entertainment, this home offers the perfect balance of privacy, community, and convenience. Don't miss your opportunity to own this exceptional home in one of Central Florida's most sought-after neighborhoods. Schedule your private showing of 4195 Fallwood Circle today!
| 3 hours ago | Listing updated with changes from the MLS® | |
| 6 hours ago | Listing first seen on site |

Listing information is provided by Participants of the Stellar MLS. IDX information is provided exclusively for personal, non-commercial use, and may not be used for any purpose other than to identify prospective properties consumers may be interested in purchasing. Information is deemed reliable but not guaranteed. Properties displayed may be listed or sold by various participants in the MLS Copyright 2026, Stellar MLS.
Last checked: 2026-07-21 10:14 PM EDT