
508 OHIO BOULEVARDEUSTIS, FL 32726
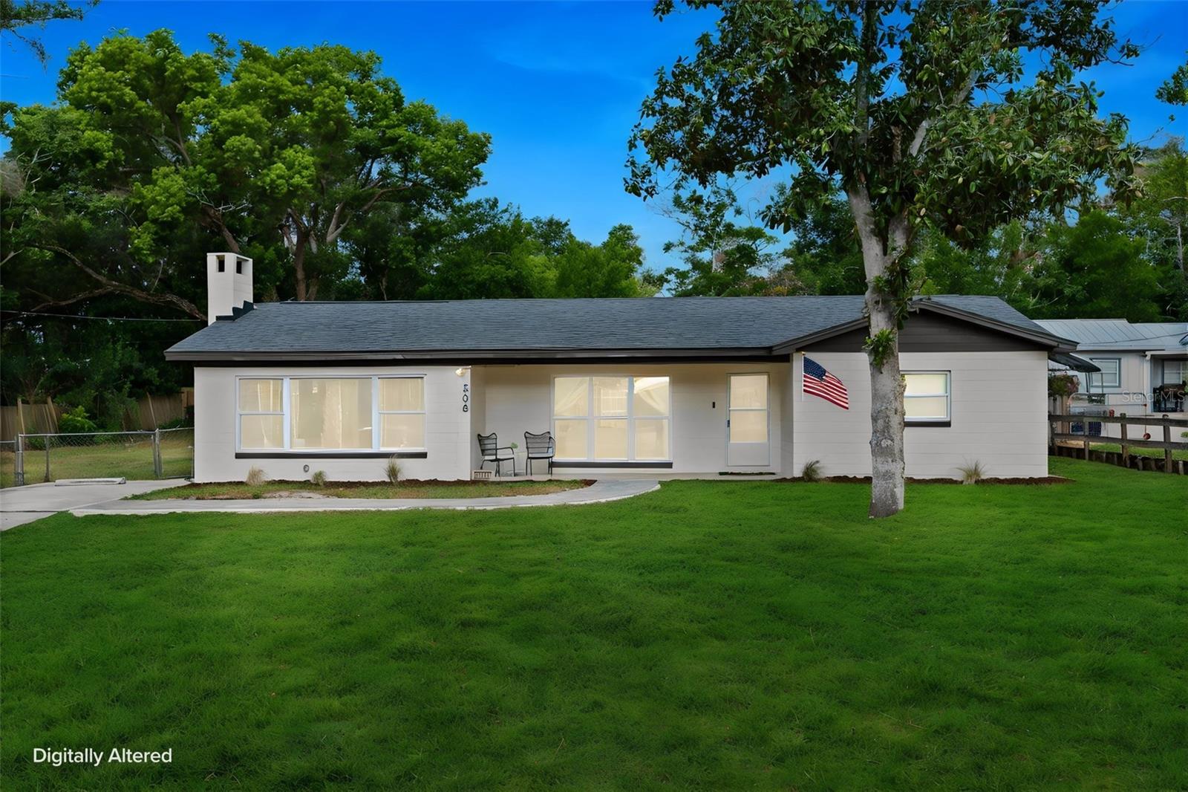
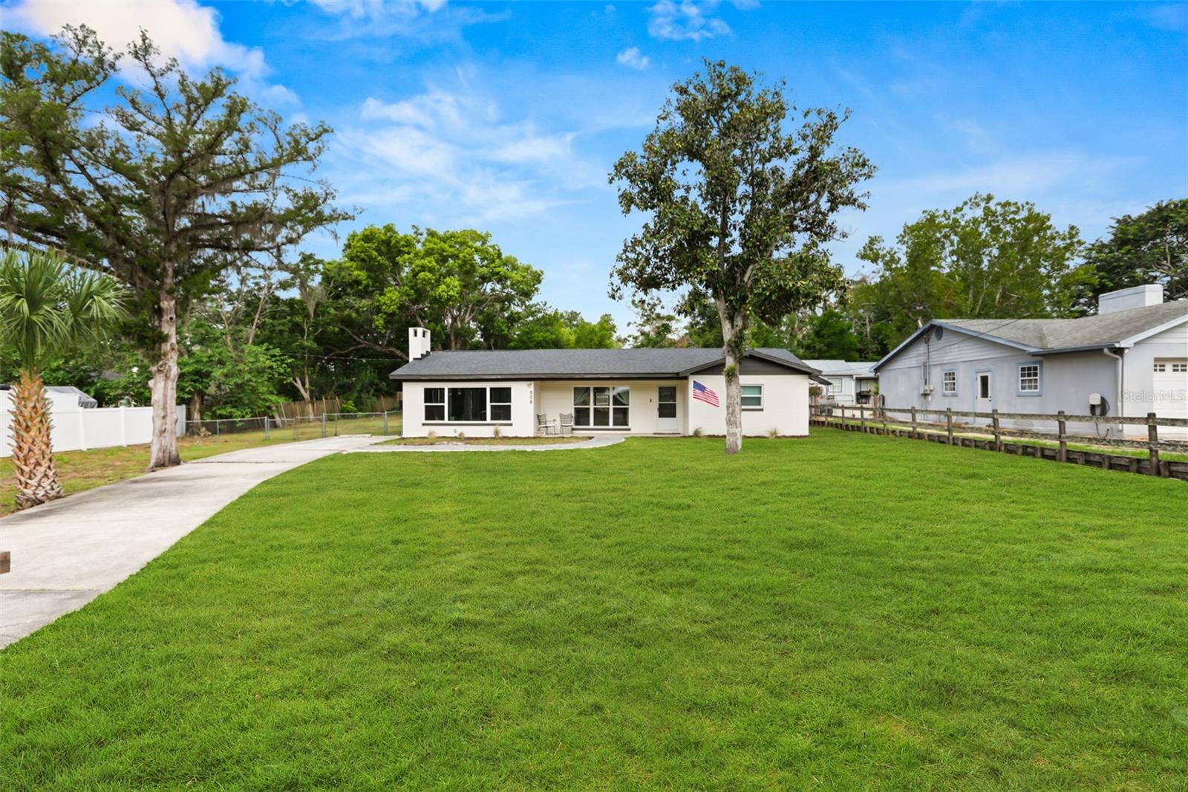
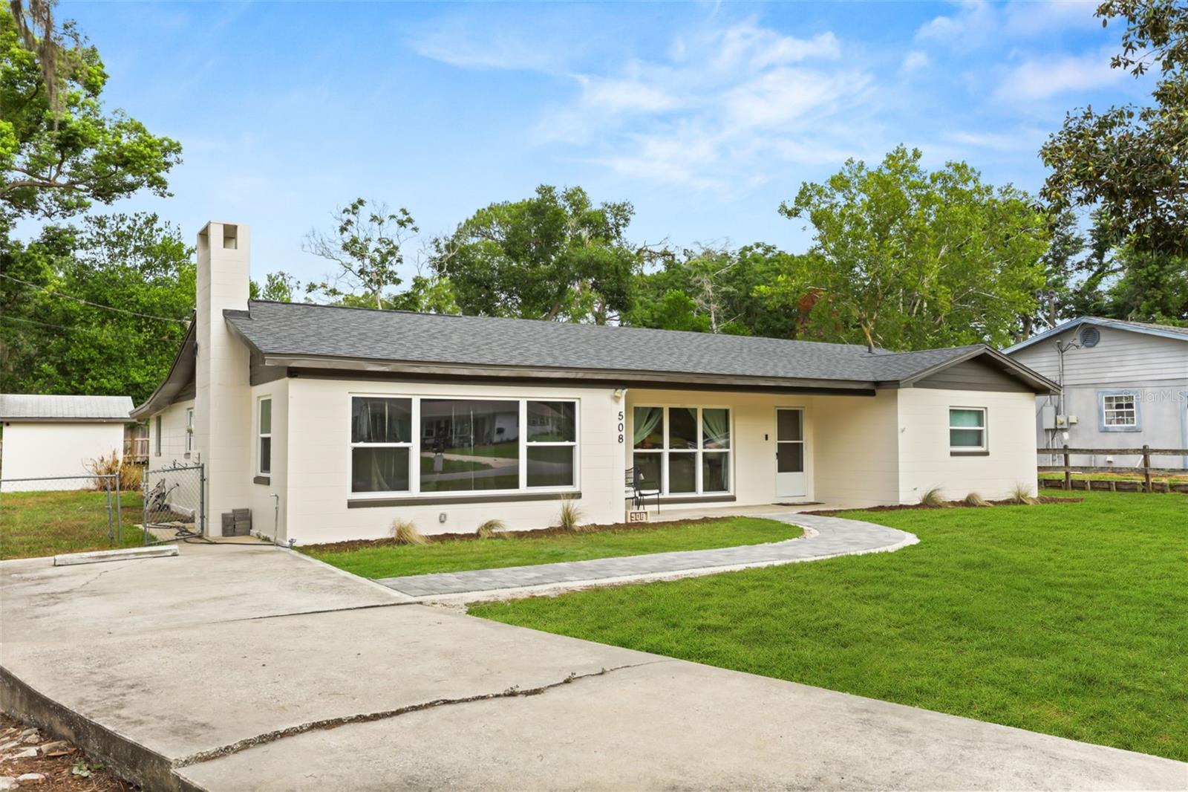
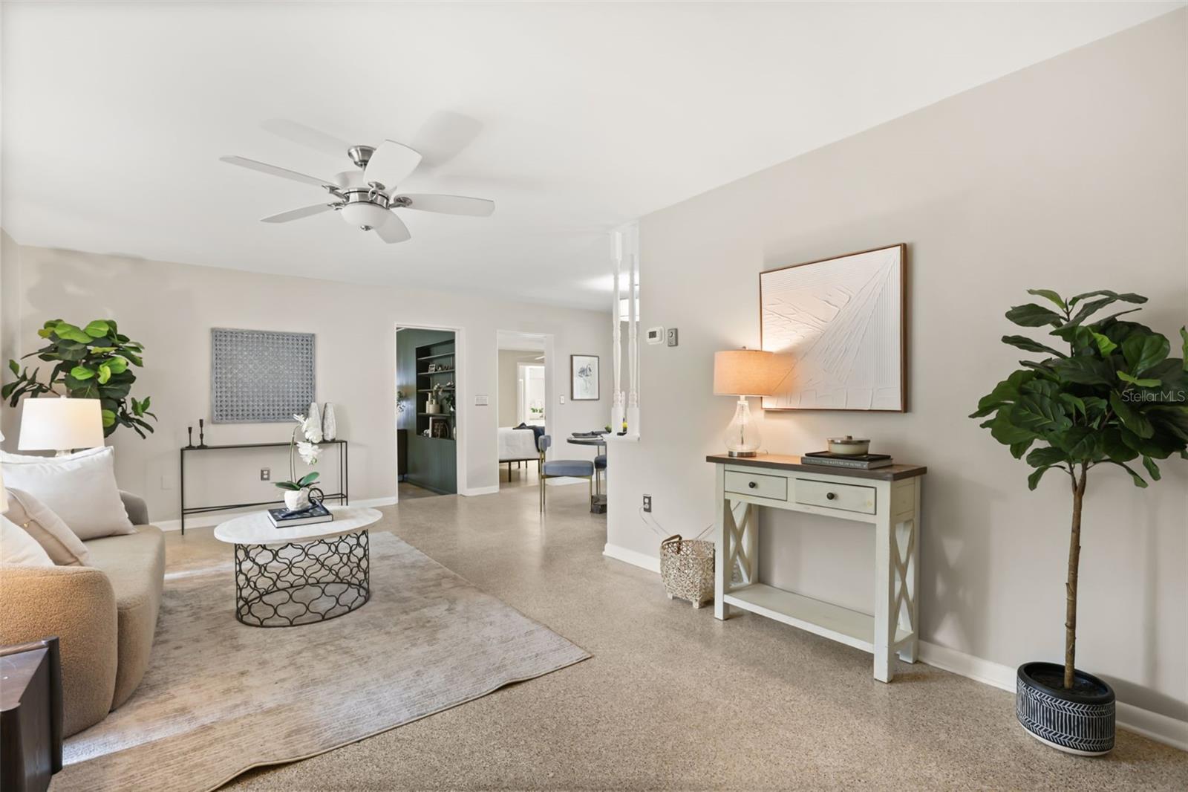
Welcome to 508 Ohio Blvd, where timeless character meets modern updates on an oversized .42-acre lot with NO HOA. Priced to sell, this beautifully updated 3-bedroom, 2-bathroom home offers 1,648 square feet of comfortable living space, making it the perfect opportunity for first-time homebuyers, young families, or anyone looking for room to grow without sacrificing convenience. From the moment you arrive, you'll appreciate the new paver walkway and the spacious lot that offers endless possibilities. Inside, original terrazzo floors add warmth and personality while the cozy stone fireplace creates the perfect gathering place for family and friends. A versatile flex room provides the ideal space for a home office, playroom, or hobby room, allowing the home to adapt to your lifestyle as your needs change. Step outside to the screened rear porch overlooking a fully fenced backyard with plenty of room for pets, gardening, or creating your own backyard oasis (so much room for a pool!). Plus, there's a detached garage with plenty of room for storage. Major improvements have already been completed, allowing you to move in with confidence. Recent updates include a freshly painted interior and exterior, new HVAC system (2026), Hardie Board exterior siding (2025), roof (2021), energy-efficient windows (2022), and insulation and ductwork improvements (2022). These significant upgrades provide peace of mind while reducing future maintenance expenses. Located just minutes from the heart of Downtown Eustis, you'll enjoy easy access to charming boutiques, waterfront dining, coffee shops, festivals, and community events along beautiful Lake Eustis. You're also just a short drive from Historic Downtown Mount Dora, Ferran Park, Eustis Lake Walk, Trout Lake Nature Center, and the vibrant Harris Chain of Lakes, offering endless opportunities for boating, fishing, outdoor recreation, shopping, and entertainment. If you've been searching for a home with character, valuable updates, a large yard, and the freedom of NO HOA, all while remaining close to everything Eustis has to offer, this is one you won't want to miss.
| 3 hours ago | Listing updated with changes from the MLS® | |
| 5 hours ago | Listing first seen on site |

Listing information is provided by Participants of the Stellar MLS. IDX information is provided exclusively for personal, non-commercial use, and may not be used for any purpose other than to identify prospective properties consumers may be interested in purchasing. Information is deemed reliable but not guaranteed. Properties displayed may be listed or sold by various participants in the MLS Copyright 2026, Stellar MLS.
Last checked: 2026-07-15 05:04 PM EDT
Did you know? You can invite friends and family to your search. They can join your search, rate and discuss listings with you.