Save
Ask
Tour
Hide
Share
$118,000
New Listing

700 E AIRPORT BOULEVARD H5
SANFORD, FL 32773

For Sale|Condominium|Active
1
Bed
1
Total Bath
1
Full Bath
726
SqFt
$163
/SqFt
1973
Built
Subdivision:
SANDLEWOOD CONDO
County:
Seminole
Call Now: (407) 620-6608
Is this the listing for you? We can help make it yours.
(407) 620-6608
700 E AIRPORT BOULEVARD H5700 E AIRPORT BOULEVARD H5700 E AIRPORT BOULEVARD H5700 E AIRPORT BOULEVARD H5
Save
Ask
Tour
Hide
Share

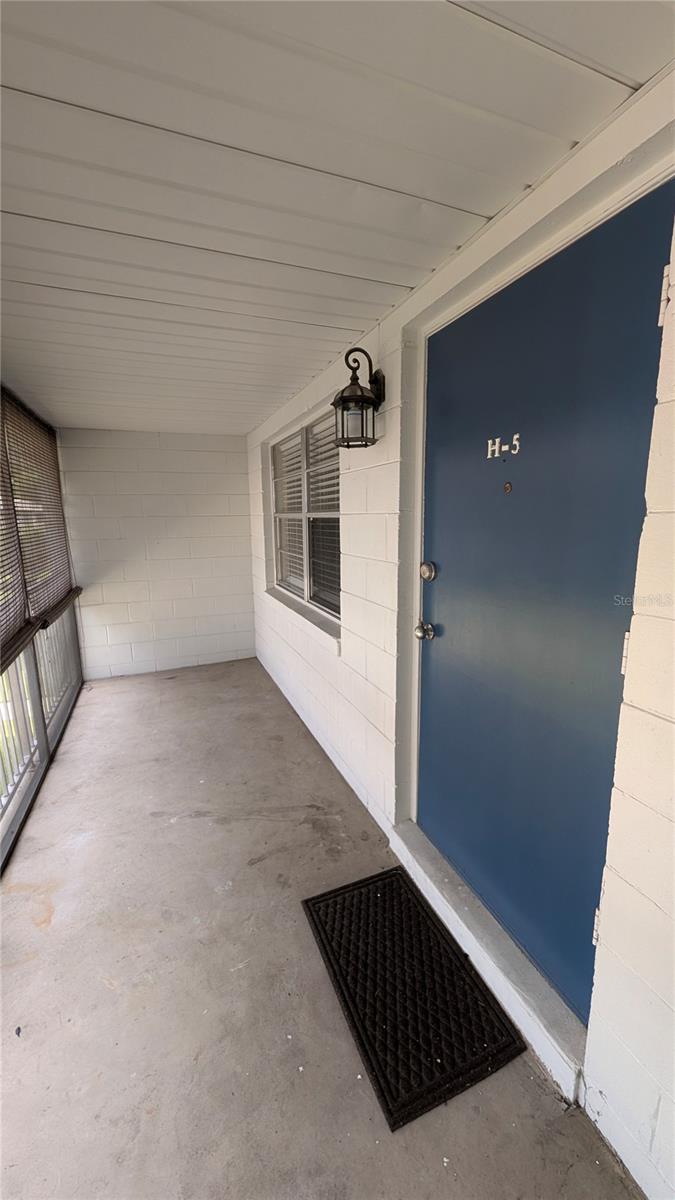
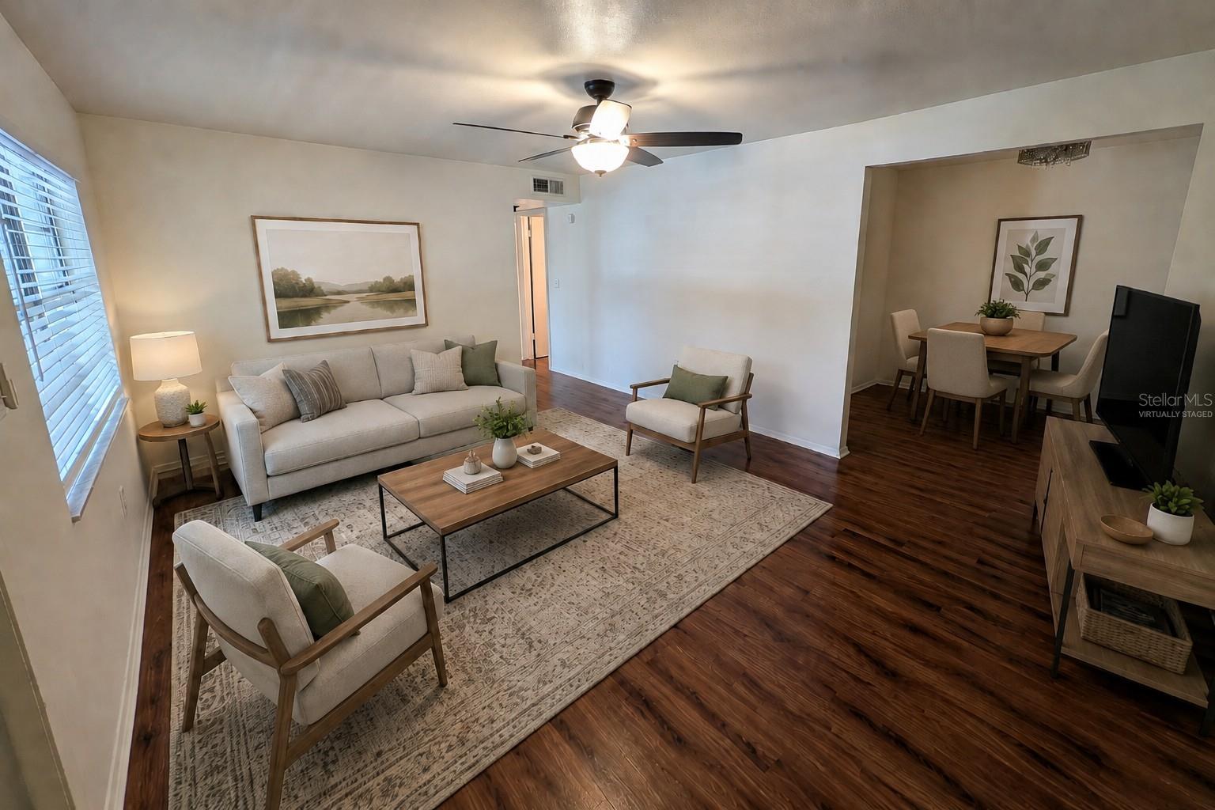
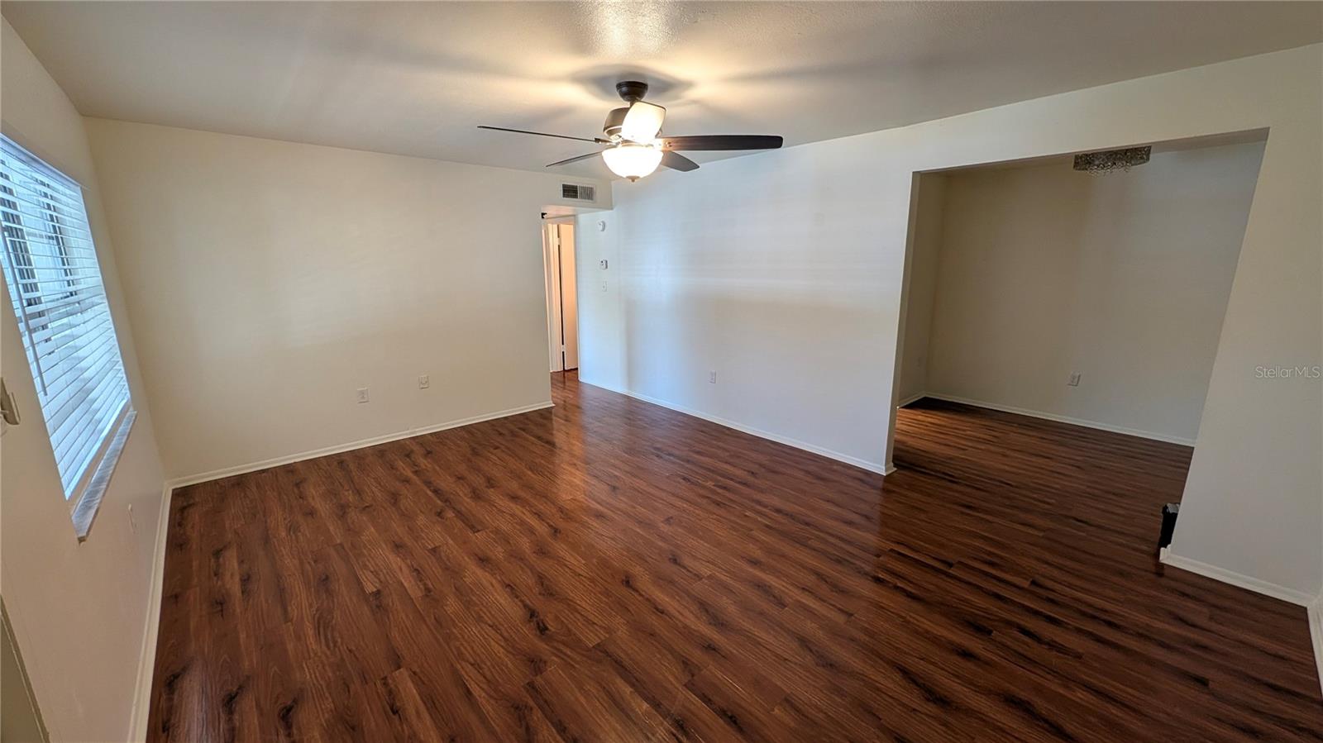
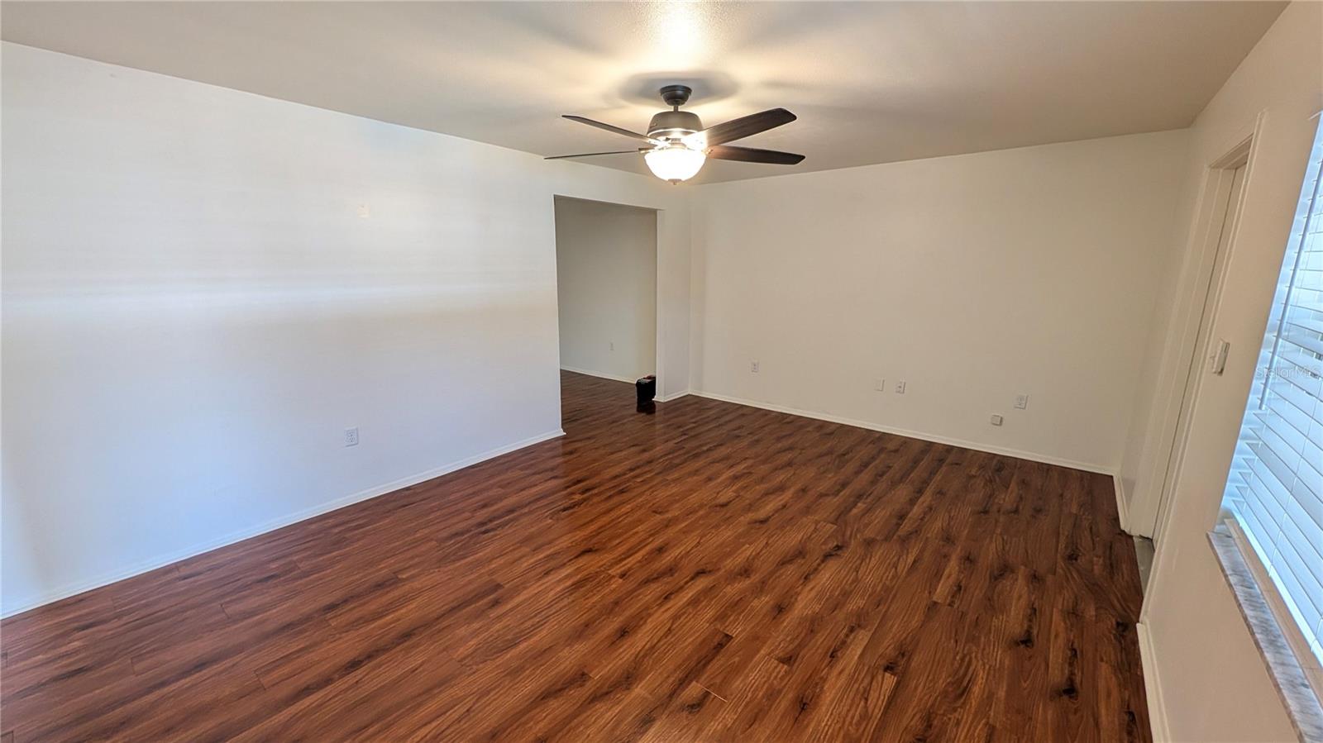
Virtually Staged. This 1-bedroom, 1-bathroom condominium offers 726 square feet of living space and a screened front porch. Interior features include waterproof vinyl plank flooring, privacy blinds, remote-controlled ceiling fans, and a large walk-in closet. The kitchen includes white shaker cabinets, granite countertops, a stainless-steel sink and appliances, an over-the-range microwave, a dishwasher, a garbage disposal installed in June 2026, and a stackable washer and dryer installed in 2022. Bathroom updates include a marble-top vanity with a glass vessel sink and waterfall faucet, along with updated lighting, toilet, and tub fixtures. Additional improvements include electrical panel, outlet, and plumbing fixture updates completed in 2020 and a water heater installed in 2023. Community amenities include a swimming pool and clubhouse. Assigned parking space No. 10 is included. Located near SR-417, Orlando Sanford International Airport, shopping, dining, and major roadways.

Save
Ask
Tour
Hide
Share
Listing Snapshot
Price 
$118,000
Days On Site 
0 Days
Bedrooms 
1
Inside Area (SqFt) 
726 sqft
Total Baths 
1
Full Baths 
1
Partial Baths 
N/A
Lot Size 
0.01 Acres
Year Built 
1973
MLS® Number 
O6425288
Status 
Active
Property Tax 
$1,651
HOA/Condo/Coop Fees 
$325 Monthly
Sq Ft Source 
Public Records
Friends & Family
Recent Activity
4 hours agoListing updated with changes from the MLS®
4 hours agoListing first seen on site
General Features
Acres 
0.01
Direction Faces 
West
Foundation 
Slab
Levels 
One
Number Of Stories 
2
Parking 
AssignedGuest
Pets 
Number LimitYes
Property Sub Type 
Condominium
Sewer 
Public Sewer
SqFt Total 
834
Utilities 
Electricity ConnectedSewer ConnectedWater Connected
Water Source 
Public
Zoning 
MR3
Interior Features
Appliances 
DishwasherDisposalDryerElectric Water HeaterMicrowaveRangeRefrigeratorWasher
Cooling 
Central Air
Flooring 
Vinyl
Furnished 
Unfurnished
Heating 
Central
Interior 
Walk-In Closet(s)
Laundry Features 
Inside
Balcony/Porch/Lanai 
Dimensions - 5.5x15.5Level - First
Dining Room 
Dimensions - 9x8Level - First
Great Room 
Dimensions - 17x13Level - FirstFeatures - Ceiling Fan(s)
Kitchen 
Dimensions - 8x8Level - FirstFeatures - Granite Counters
Master Bathroom 
Dimensions - 8x5Level - First
Master Bedroom 
Dimensions - 13x11Level - FirstFeatures - Ceiling Fan(s)
Save
Ask
Tour
Hide
Share
Exterior Features
Construction Details 
BlockConcrete
Exterior 
Lighting
Patio And Porch 
Front PorchScreened
Roof 
Shingle
Community Features
Community Features 
ClubhousePool
Financing Terms Available 
CashConventional
HOA Fee Frequency 
Monthly
MLS Area 
32773 - Sanford
Roads 
AsphaltPaved
Township 
20
Schools
School District
Unknown
Elementary School
Unknown
Middle School
Millennium Middle
High School
Seminole High
Listing courtesy of EMBER REALTY (407) 377-7847


Listing information is provided by Participants of the Stellar MLS. IDX information is provided exclusively for personal, non-commercial use, and may not be used for any purpose other than to identify prospective properties consumers may be interested in purchasing. Information is deemed reliable but not guaranteed. Properties displayed may be listed or sold by various participants in the MLS Copyright 2026, Stellar MLS.
Last checked: 2026-07-15 04:19 PM EDT

Neighborhood & Commute
Source: Walkscore
Save
Ask
Tour
Hide
Share