Save
Ask
Tour
Hide
Share
$558,900
New Listing

11468 MISTY OAK ALLEY
WINDERMERE, FL 34786

Single Family Residence|Coming Soon
3
Beds
3
Total Baths
2
Full Baths
1
Partial Bath
2,014
SqFt
$278
/SqFt
2016
Built
Subdivision:
ASHLIN PARK PH 1
County:
Orange
Call Now: (407) 620-6608
Is this the listing for you? We can help make it yours.
(407) 620-6608
11468 MISTY OAK ALLEY11468 MISTY OAK ALLEY11468 MISTY OAK ALLEY11468 MISTY OAK ALLEY
Save
Ask
Tour
Hide
Share

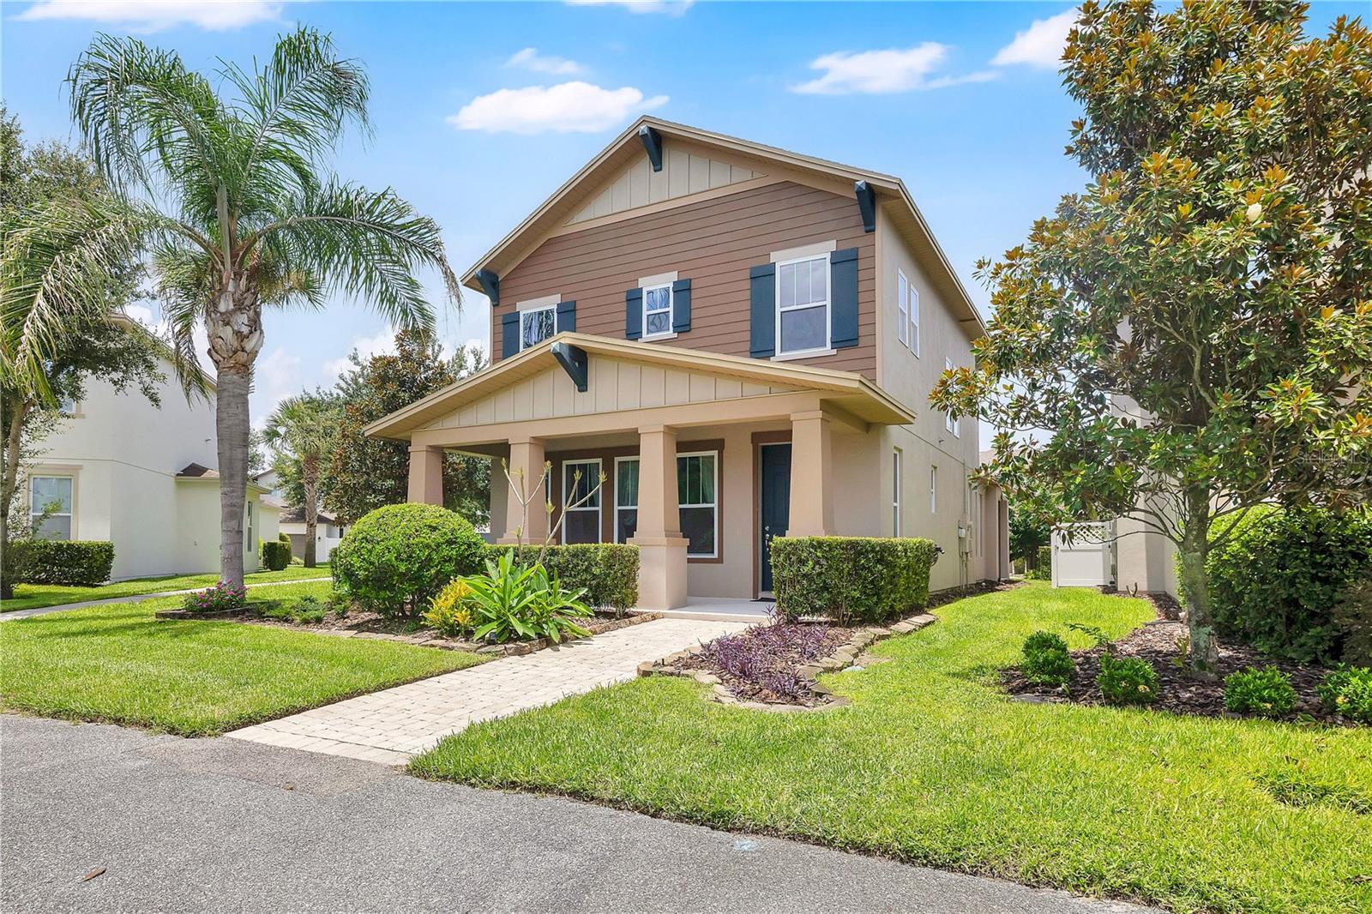
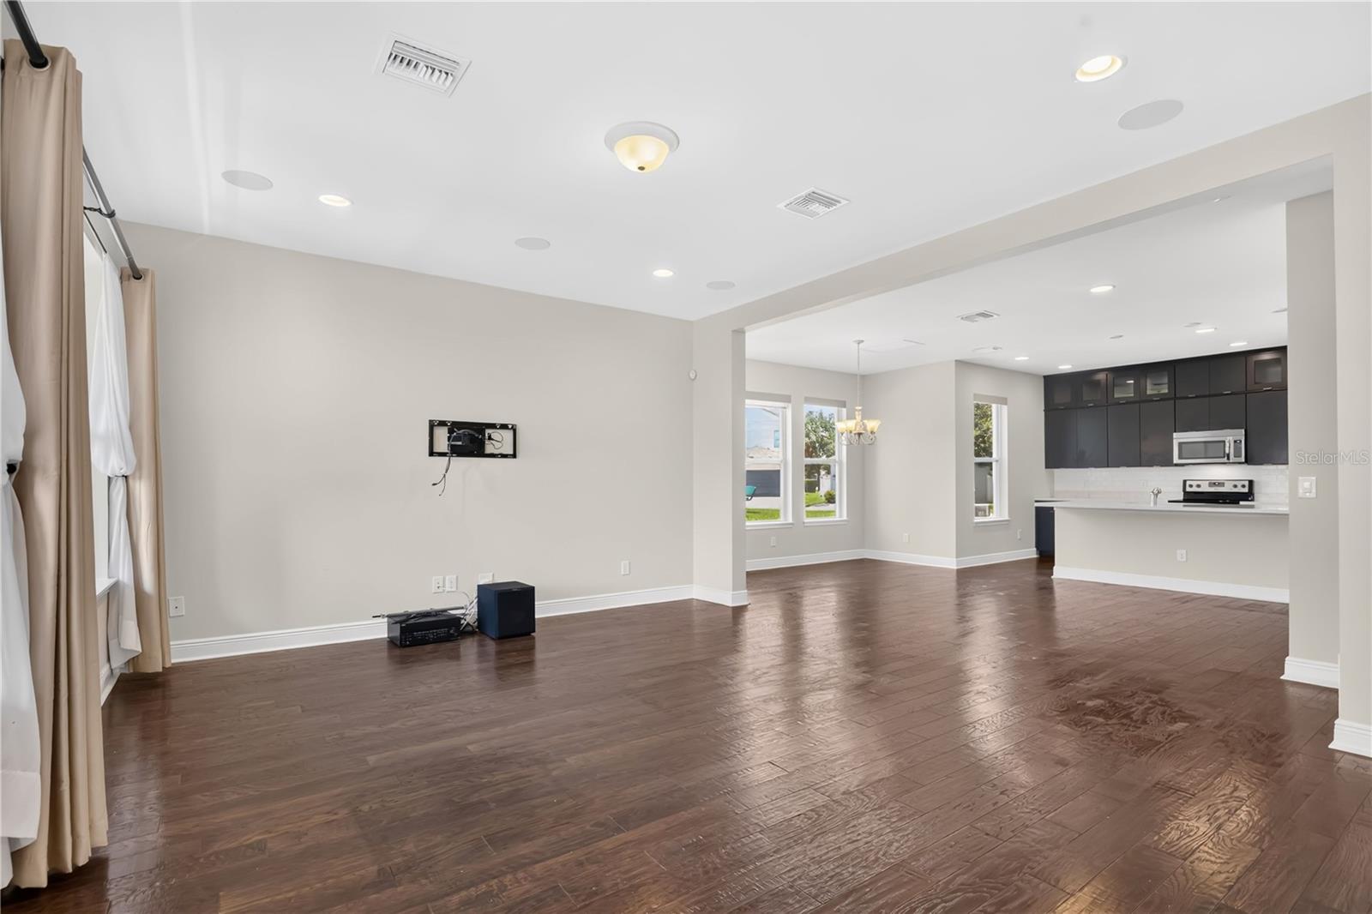
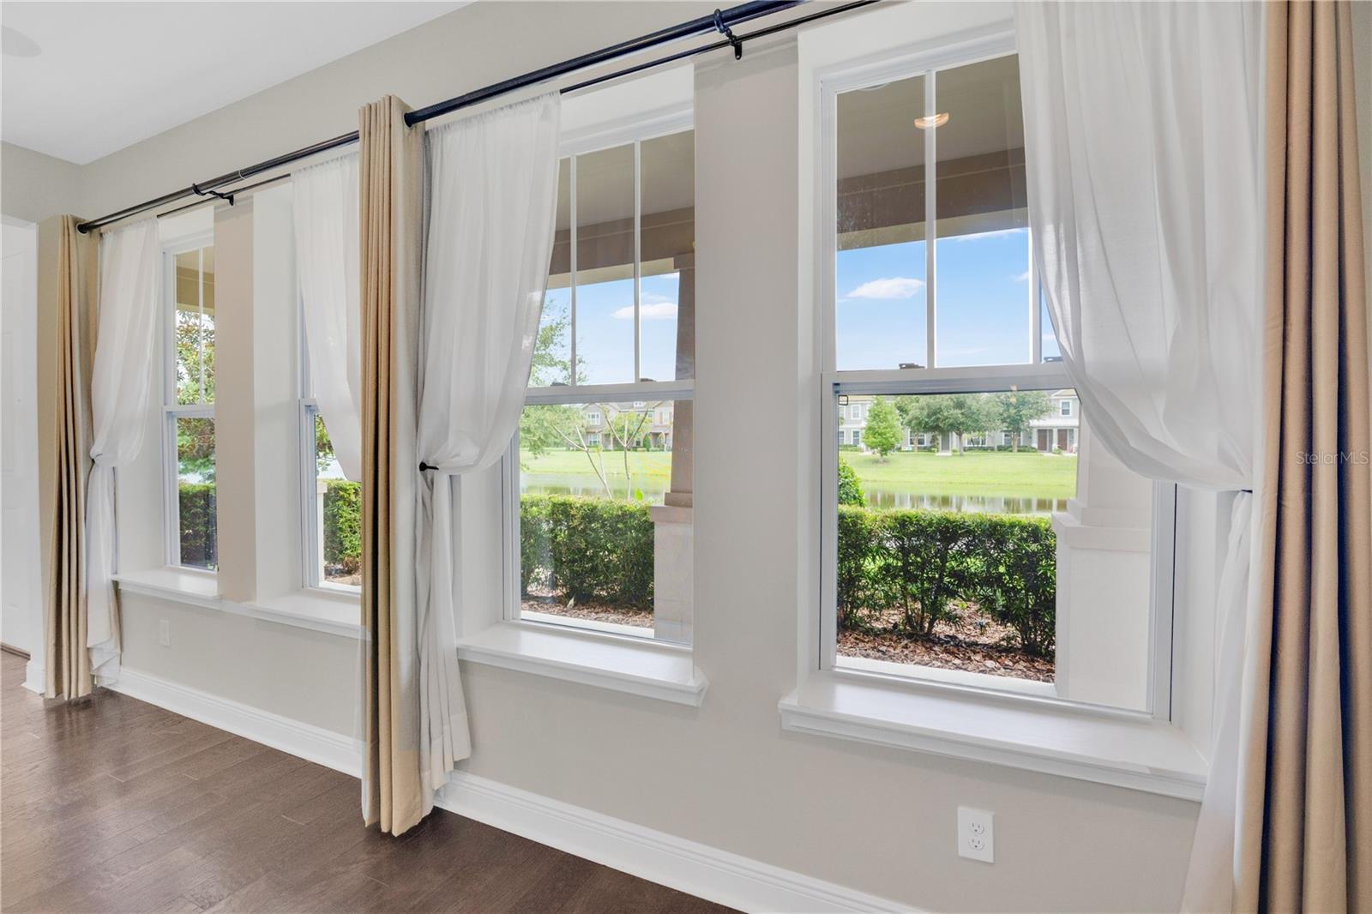
Ashlin Park - One of Windermere's most desirable communities. This very private cornet lot offers an oversized homesite with breathtaking water views. Featuring 3 bedrooms, 2.5 baths, 2 car garage, and contemporary upgrades throughout. The first floor showcases title and beautiful upscale wood flooring, an upgraded kitchen ideal for everyday living and entertaining, PLUS A VERSATILE SMALL OFFICE OR FLEX SPACE. All bedrooms are upstairs, including serene primary suite with a relaxing bathtub and a laundry room with upscale washer and dryer include. Notably, the home is equipped with a surround sound system in the family room and in the primer bathroom. Step outside to a tranquil backyard with peaceful water view and community walking paths. Residents enjoy a resort -style pool, clubhouse, and playground, all just10 minutes from Disney with easy access to shopping, dining, and major highways. Easy to show. Schedule your PRIVATE TOUT TODAY!!

Save
Ask
Tour
Hide
Share
Listing Snapshot
Price 
$558,900
Days On Site 
0 Days
Bedrooms 
3
Inside Area (SqFt) 
2,014 sqft
Total Baths 
3
Full Baths 
2
Partial Baths 
1
Lot Size 
0.11 Acres
Year Built 
2016
MLS® Number 
O6425336
Status 
Coming Soon
Property Tax 
$7,796
HOA/Condo/Coop Fees 
$117.33 monthly
Sq Ft Source 
Public Records
Friends & Family
Recent Activity
50 minutes agoListing updated with changes from the MLS®
3 hours agoListing first seen on site
General Features
Acres 
0.11
Attached Garage 
Yes
Direction Faces 
East
Foundation 
Block
Garage 
Yes
Garage Spaces 
2
Levels 
Two
Parking 
Alley AccessGarage Faces RearAttached
Pets 
Yes
Property Sub Type 
Single Family Residence
Security 
Security System
Sewer 
Public Sewer
SqFt Total 
2692
Utilities 
Cable Available
Water Source 
Public
Zoning 
P-D
Interior Features
Appliances 
DishwasherDryerExhaust FanMicrowaveRangeRefrigeratorWasher
Cooling 
Central Air
Flooring 
CarpetCeramic TileWood
Furnished 
Unfurnished
Heating 
Central
Interior 
Walk-In Closet(s)
Laundry Features 
InsideLaundry Room
Bedroom 2 
Dimensions - 10x12Level - Second
Bedroom 3 
Dimensions - 10x12Level - Second
Dining Room 
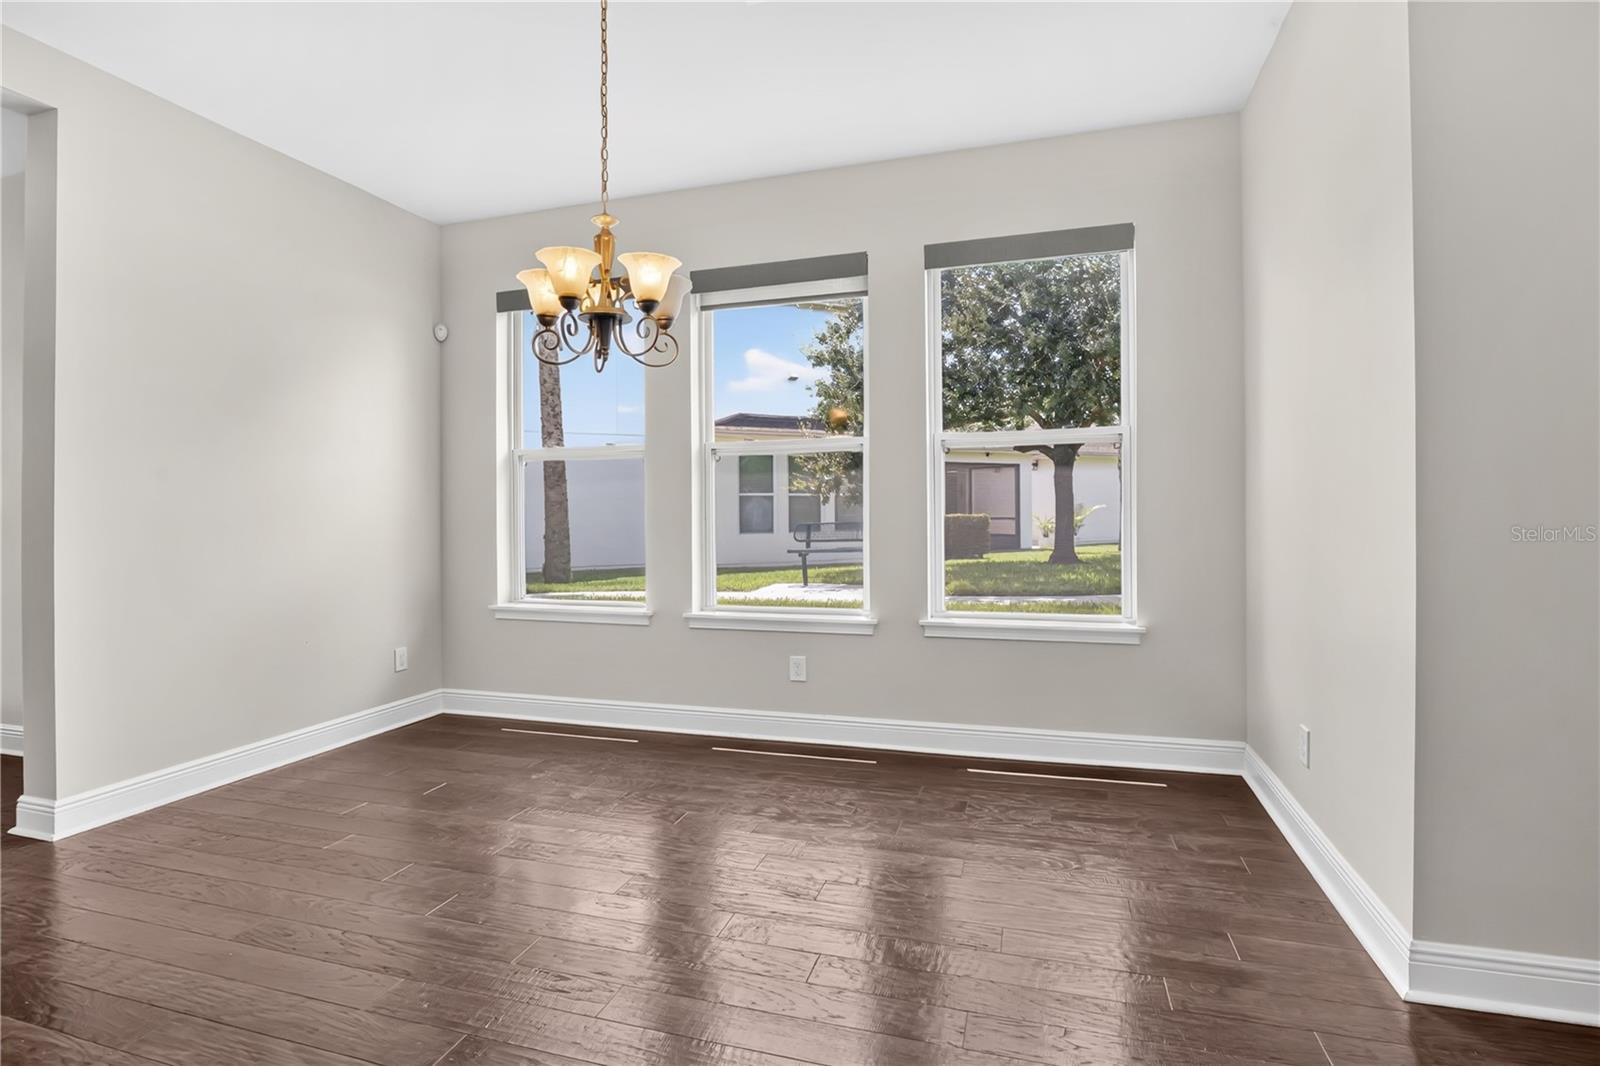
Dimensions - 14x14Level - First
Kitchen 
Dimensions - 7x16Level - First
Living Room 
Dimensions - 15x17Level - First
Master Bedroom 
Dimensions - 14x15Level - Second
Save
Ask
Tour
Hide
Share
Exterior Features
Construction Details 
Stucco
Exterior 
Other
Patio And Porch 
Front Porch
Roof 
Shingle
View 
Water
Waterview 
Water
Community Features
Association Dues 
352
Community Features 
ClubhousePlaygroundPoolSidewalks
Financing Terms Available 
CashConventionalFHAVA Loan
HOA Fee Frequency 
Quarterly
MLS Area 
34786 - Windermere
Roads 
Asphalt
Township 
23
Schools
School District
Unknown
Elementary School
Sunset Park Elem
Middle School
Horizon West Middle School
High School
Windermere High School
Listing courtesy of REAL ESTATE FIRM OF ORLANDO (407) 718-8031


Listing information is provided by Participants of the Stellar MLS. IDX information is provided exclusively for personal, non-commercial use, and may not be used for any purpose other than to identify prospective properties consumers may be interested in purchasing. Information is deemed reliable but not guaranteed. Properties displayed may be listed or sold by various participants in the MLS Copyright 2026, Stellar MLS.
Last checked: 2026-07-15 05:04 PM EDT

Neighborhood & Commute
Source: Walkscore
Save
Ask
Tour
Hide
Share