Save
Ask
Tour
Hide
Share
$475,000
New Listing

3910 LIBERTY HILL DRIVE
CLERMONT, FL 34711

For Sale|Single Family Residence|Active
3
Beds
3
Total Baths
2
Full Baths
1
Partial Bath
2,175
SqFt
$218
/SqFt
2002
Built
Subdivision:
CLERMONT BEACON RIDGE AT LEGENDS PH 02 L
County:
Lake
Call Now: (407) 620-6608
Is this the listing for you? We can help make it yours.
(407) 620-6608
Upcoming Open Houses
Fri, Jul 17, 12:00 PM - 2:00 PM
Sun, Jul 19, 12:00 PM - 2:00 PM
3910 LIBERTY HILL DRIVE3910 LIBERTY HILL DRIVE3910 LIBERTY HILL DRIVE3910 LIBERTY HILL DRIVE
Save
Ask
Tour
Hide
Share

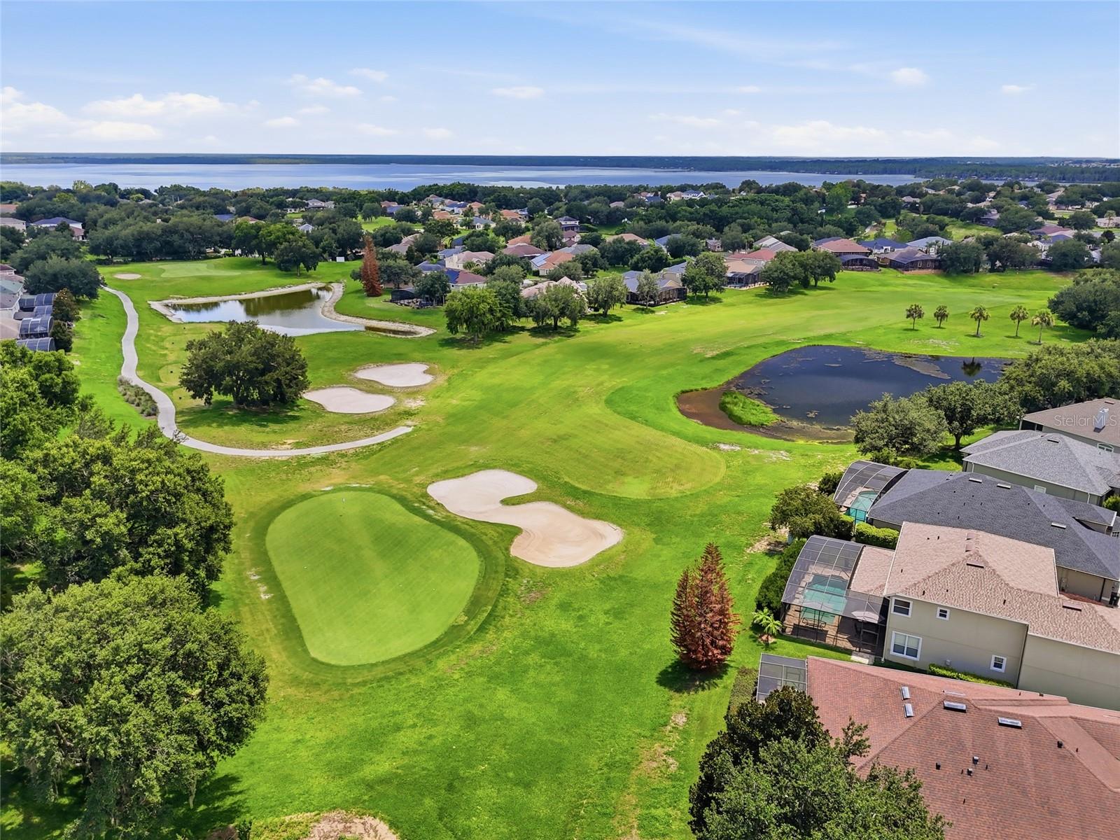
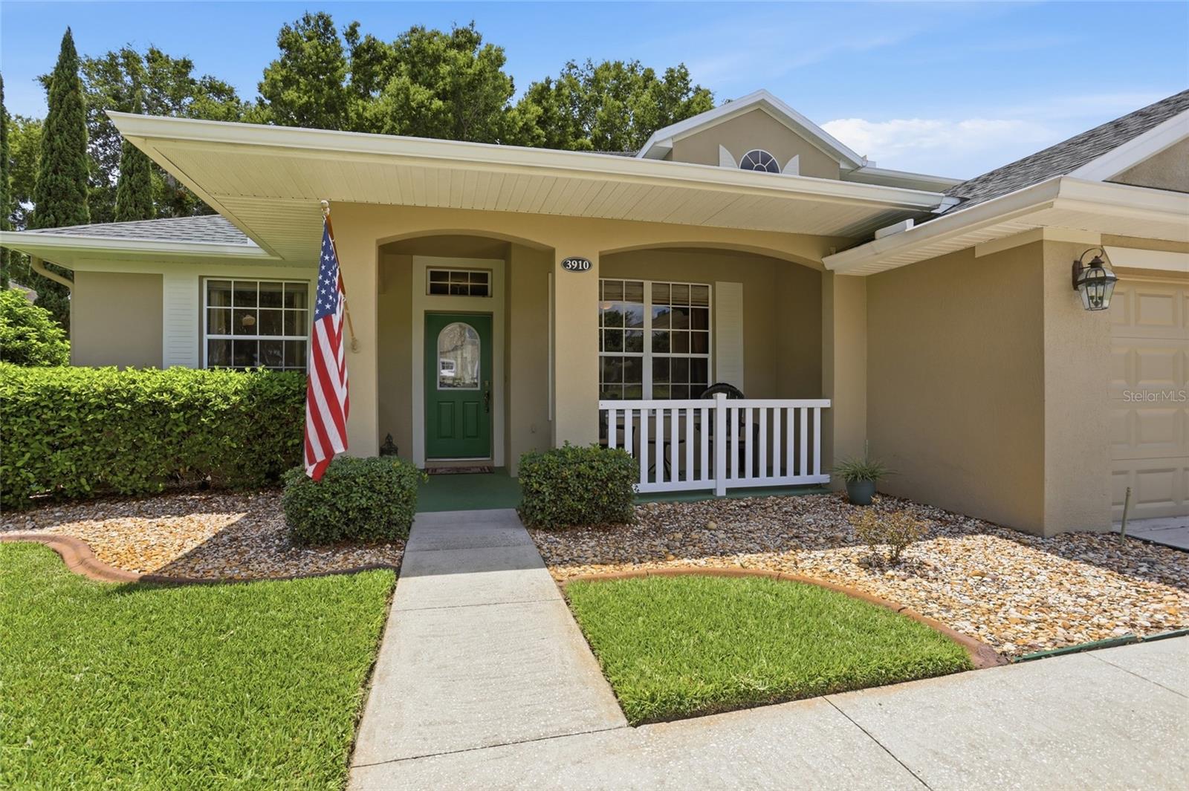
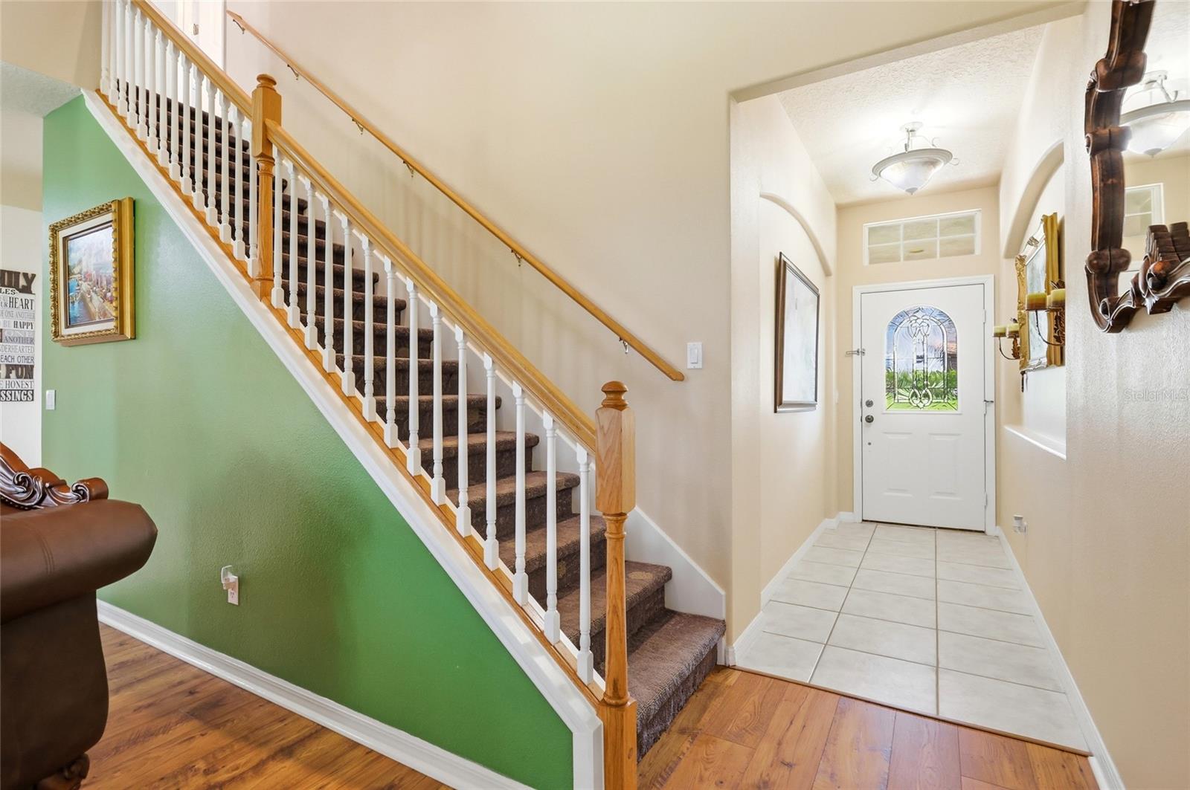
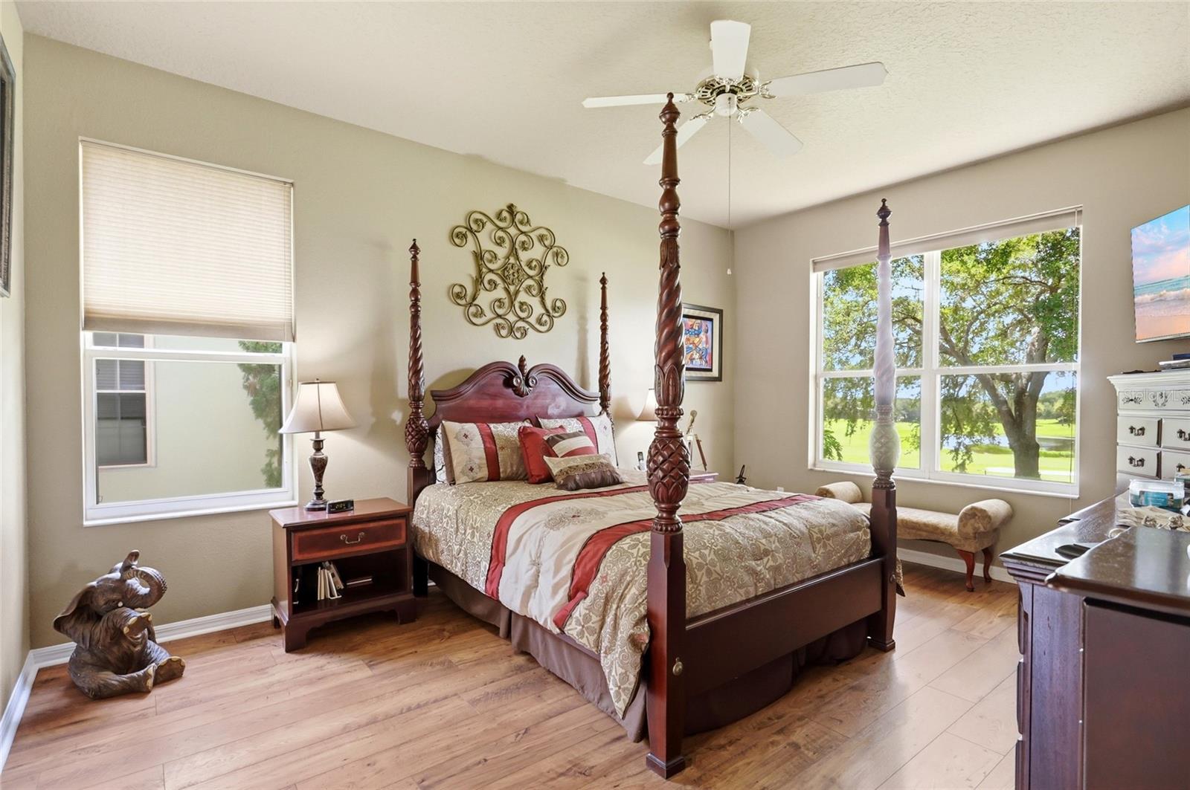
Welcome to this beautifully maintained home in the highly sought-after Legends Golf & Country Club, a guard-gated community offering resort-style amenities and an exceptional lifestyle. This spacious home features an open-concept floor plan with 3 bedrooms, a loft, and two versatile flex rooms that can be used as home offices, guest bedrooms, playrooms, hobby spaces, or tailored to fit your lifestyle. Soaring ceilings and abundant natural light create a bright, open, and inviting atmosphere throughout the home. The spacious first-floor primary suite offers a peaceful retreat with beautiful views overlooking the 7th green of the Legends golf course, creating the perfect setting to start and end your day. The kitchen is equipped with stainless steel appliances and overlooks the living and dining areas, making it ideal for both everyday living and entertaining. Step outside to the covered, screened-in patio, where you can enjoy peaceful golf course views year-round. The backyard overlooks the 7th green, offering a picturesque setting for relaxing with your morning coffee, unwinding in the evening, or entertaining family and friends. Residents enjoy access to outstanding community amenities, including a clubhouse, community pool, fitness center, tennis courts, playground, golf course, and more. Conveniently located near shopping, dining, schools, and major roadways, this home offers the perfect blend of comfort, flexibility, and community living.

Save
Ask
Tour
Hide
Share
Listing Snapshot
Price 
$475,000
Days On Site 
0 Days
Bedrooms 
3
Inside Area (SqFt) 
2,175 sqft
Total Baths 
3
Full Baths 
2
Partial Baths 
1
Lot Size 
0.17 Acres
Year Built 
2002
MLS® Number 
O6425373
Status 
Active
Property Tax 
$2,567.59
HOA/Condo/Coop Fees 
$341 monthly
Sq Ft Source 
Estimated
Friends & Family
Recent Activity
49 minutes agoListing updated with changes from the MLS®
3 hours agoListing first seen on site
General Features
Acres 
0.17
Attached Garage 
Yes
Direction Faces 
East
Foundation 
Slab
Garage 
Yes
Garage Spaces 
2
Levels 
Two
Number Of Stories 
2
Parking 
DrivewayGarage Door OpenerAttached
Pets 
Yes
Property Sub Type 
Single Family Residence
Sewer 
Public Sewer
SqFt Total 
2935
Water Source 
Public
Interior Features
Appliances 
DishwasherDryerMicrowaveRangeRefrigeratorWasher
Cooling 
Central Air
Flooring 
CarpetTile
Furnished 
Negotiable
Heating 
Central
Interior 
Eat-in KitchenHigh Ceilings
Laundry Features 
Laundry Room
Window Features 
Blinds
Balcony/Porch/Lanai 
Dimensions - 20.7x8.9Level - FirstFeatures - Ceiling Fan(s)
Bathroom 1 
Dimensions - 5x4.1Level - First
Bathroom 2 
Dimensions - 11.1x4.11Level - Second
Bedroom 1 
Dimensions - 9.7x13Level - SecondFeatures - Ceiling Fan(s)
Bedroom 2 
Dimensions - 10.1x10.8Level - SecondFeatures - Ceiling Fan(s)
Bedroom 3 
Dimensions - 9.7x11.9Level - SecondFeatures - Ceiling Fan(s)
Dining Room 
Dimensions - 10x11.7Level - First
Kitchen 
Dimensions - 11.1x13.1Level - First
Laundry 
Dimensions - 12.11x6.1Level - First
Living Room 
Dimensions - 14.3x24.6Level - FirstFeatures - Ceiling Fan(s)
Loft 
Dimensions - 13.2x13.5Level - SecondFeatures - Ceiling Fan(s)
Master Bathroom 
Dimensions - 9.1x17.1Level - First
Master Bedroom 
Dimensions - 12.4x16.7Level - FirstFeatures - Ceiling Fan(s)
Office 
Dimensions - 11.4x13.4Level - First
Save
Ask
Tour
Hide
Share
Exterior Features
Construction Details 
BlockStuccoFrame
Exterior 
Rain Gutters
Patio And Porch 
CoveredFront PorchPatioScreened
Roof 
Shingle
View 
Golf CourseWater
Waterview 
Golf CourseWater
Windows/Doors 
Blinds
Community Features
Association Amenities 
Basketball CourtClubhouseFitness CenterGatedGolf CoursePlaygroundPoolSpa/Hot TubTennis Court(s)
Association Dues 
341
Community Features 
GatedClubhouseFitness CenterGolfParkPlaygroundPoolSidewalksTennis Court(s)
HOA Fee Frequency 
Monthly
MLS Area 
34711 - Clermont
Roads 
AsphaltConcrete
Township 
23S
Schools
School District
Unknown
Elementary School
Lost Lake Elem
Middle School
Windy Hill Middle
High School
East Ridge High
Listing courtesy of EXP REALTY LLC (407) 946-5675


Listing information is provided by Participants of the Stellar MLS. IDX information is provided exclusively for personal, non-commercial use, and may not be used for any purpose other than to identify prospective properties consumers may be interested in purchasing. Information is deemed reliable but not guaranteed. Properties displayed may be listed or sold by various participants in the MLS Copyright 2026, Stellar MLS.
Last checked: 2026-07-15 05:04 PM EDT

Neighborhood & Commute
Source: Walkscore
Save
Ask
Tour
Hide
Share