
884 W LAKE HOLDEN POINTORLANDO, FL 32805
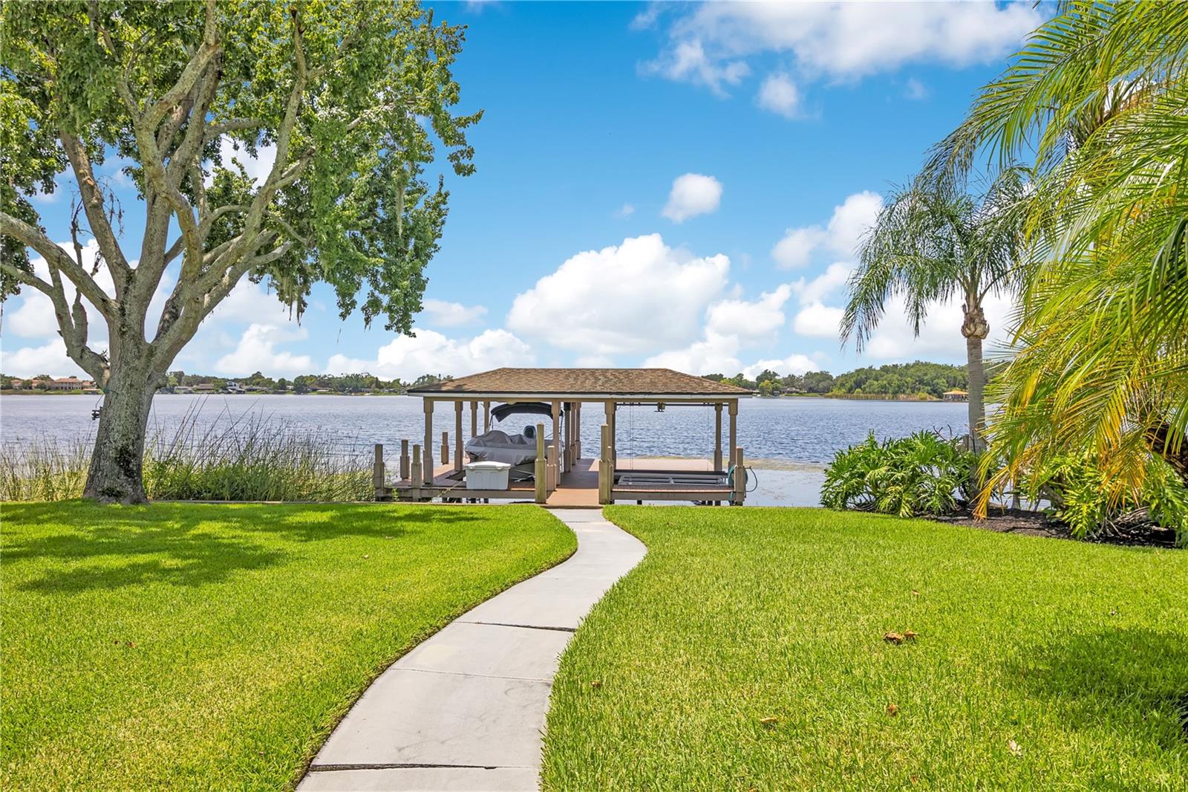
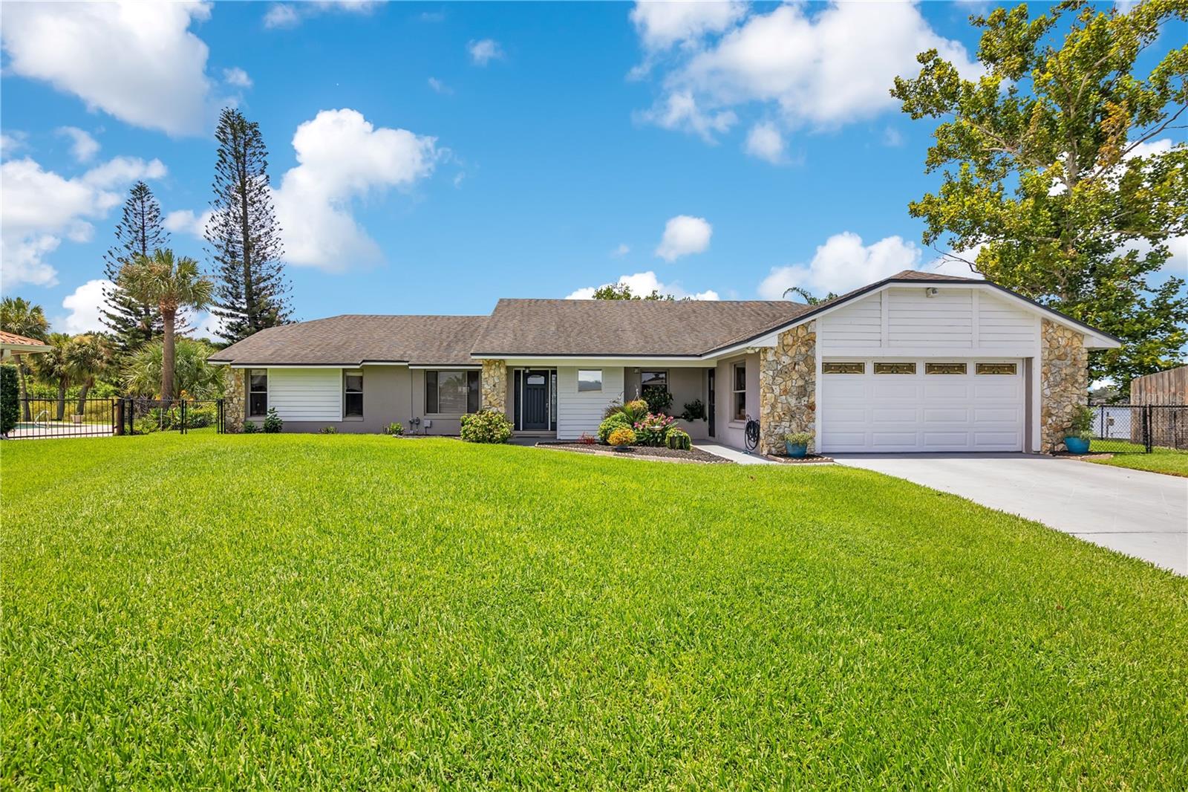
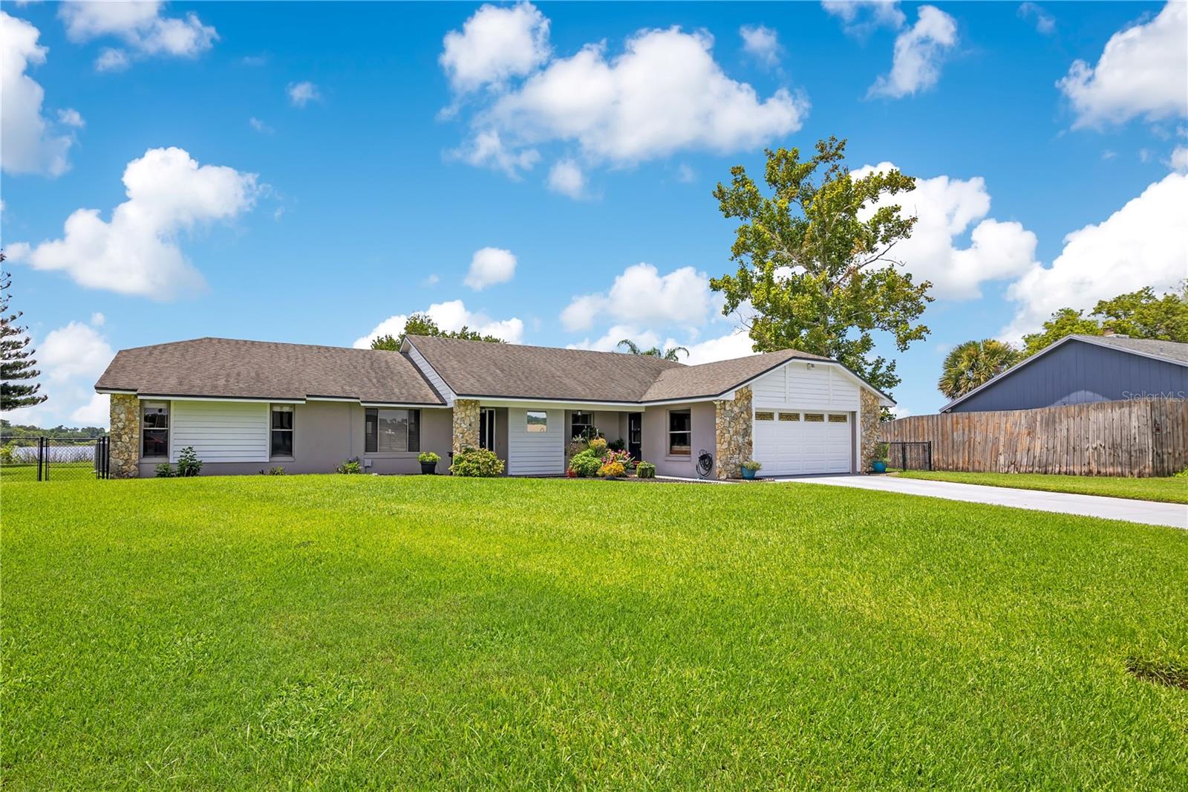
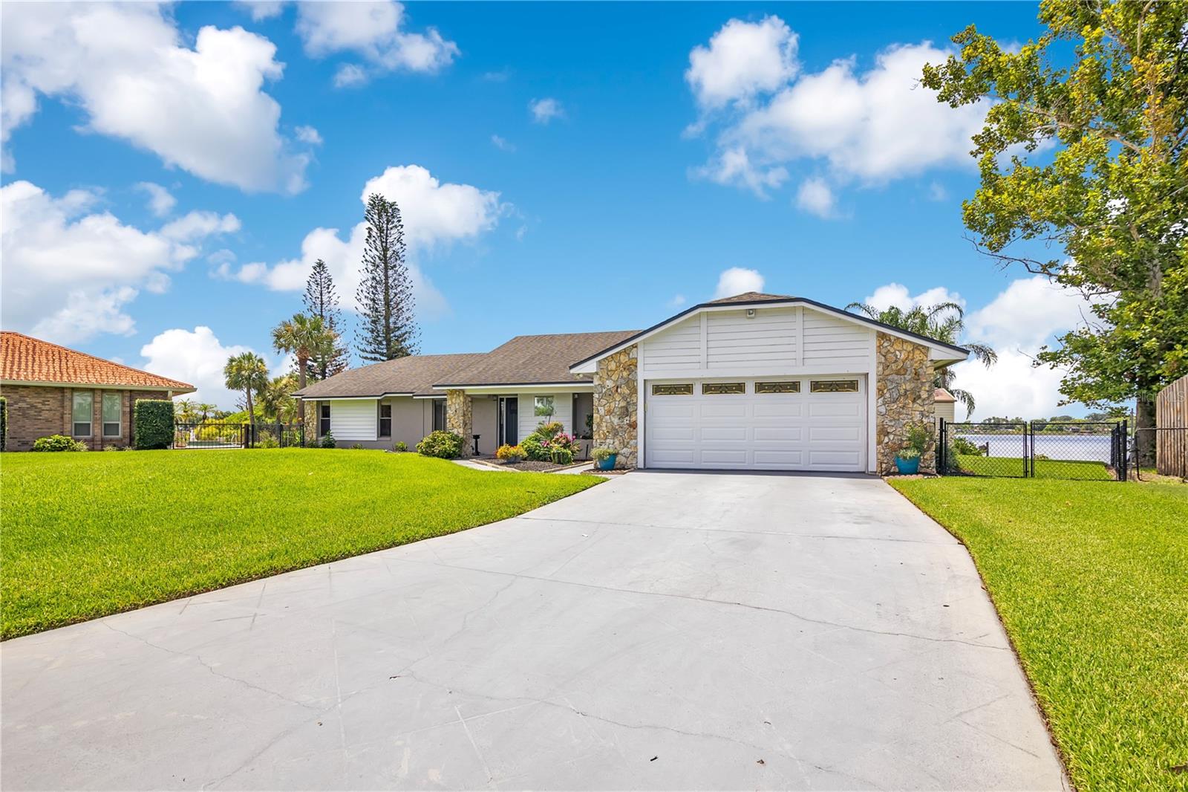
Every great home tells a story. The best ones are built around how you actually live your life. Follow the road to the end of a quiet cul-de-sac. Just over two acres. A massive yard. 267 feet of shoreline. A 34-foot dock extends onto Lake Holden with a lift built for both the boat and the jet ski. This isn't a dream. This is 884 W. Lake Holden Point. From the shoreline, the whole property feels like a playground for lake days and for those who love to entertain. Five sliders connect the lanai to the home, so the whole house spills outside, and the outside spills right back in. A 50-foot-wide, double-height screened lanai catches the breeze straight off the water, with privacy shades on either side if you want total seclusion. Just off the lanai sits a second kitchen, my favorite part because it's a total genius move: come home wet from the water and walk straight in. Tile floors wipe clean in seconds. A fridge keeps your drinks cold. An ice machine tops off the cooler. Cabinetry holds everything else you need for a day on the lake, or a crowd of guests who never have to set foot in your main kitchen. Come in, restock, and head back out, without ever tracking water through the main house. This wing of the home comes with its own bedroom and bathroom, so it's ready for multigenerational setup or a private rental. Talk about flexibility. Don't need it as a second kitchen? Convert it into a fourth bedroom. Reimagine the family room down the hall into another bedroom, and this home stretches from three bedrooms to five, with a spacious office tucked into the same hallway so you're not even giving up a home office or a home gym. Cross to the other side of the house, and the ceilings lift. Light pours into the open living space, where the living room's two sets of sliders lead straight out to the lanai, a fireplace anchors the room, and the fully remodeled kitchen opens onto it all. Just beyond, the primary suite opens directly to the lanai and shares a second bathroom, which has its own lanai access, with the guest bedroom next door, rounding out a layout built to move with you. A great home gives you peace without cutting you off from the rest of your life. You're minutes from I-4 and the 408, with the theme parks and Millenia within easy reach. Foxtail Coffee for your morning run, the Dr. Phillips Center for your night out, both just around the corner. Total privacy, real flexibility, and the city still just minutes away.
| 8 hours ago | Listing updated with changes from the MLS® | |
| 22 hours ago | Listing first seen on site |

Listing information is provided by Participants of the Stellar MLS. IDX information is provided exclusively for personal, non-commercial use, and may not be used for any purpose other than to identify prospective properties consumers may be interested in purchasing. Information is deemed reliable but not guaranteed. Properties displayed may be listed or sold by various participants in the MLS Copyright 2026, Stellar MLS.
Last checked: 2026-07-19 02:26 PM EDT