Save
Ask
Tour
Hide
Share
$750,000
New Listing

1223 SUTTON TRAIL
GENEVA, FL 32732

Single Family Residence|Coming Soon
4
Beds
4
Total Baths
3
Full Baths
1
Partial Bath
2,636
SqFt
$285
/SqFt
2009
Built
Subdivision:
LAKE HARNEY ESTATES
County:
Seminole
Call Now: (407) 620-6608
Is this the listing for you? We can help make it yours.
(407) 620-6608
1223 SUTTON TRAIL1223 SUTTON TRAIL1223 SUTTON TRAIL1223 SUTTON TRAIL
Save
Ask
Tour
Hide
Share

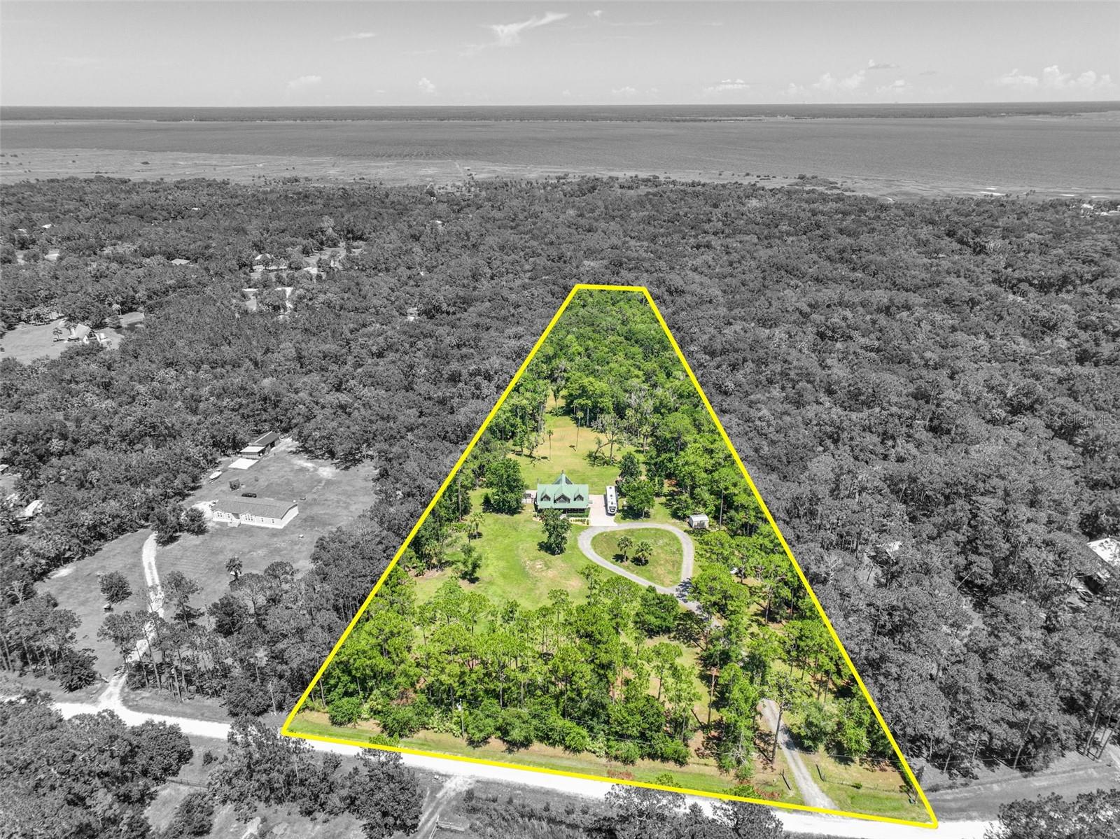
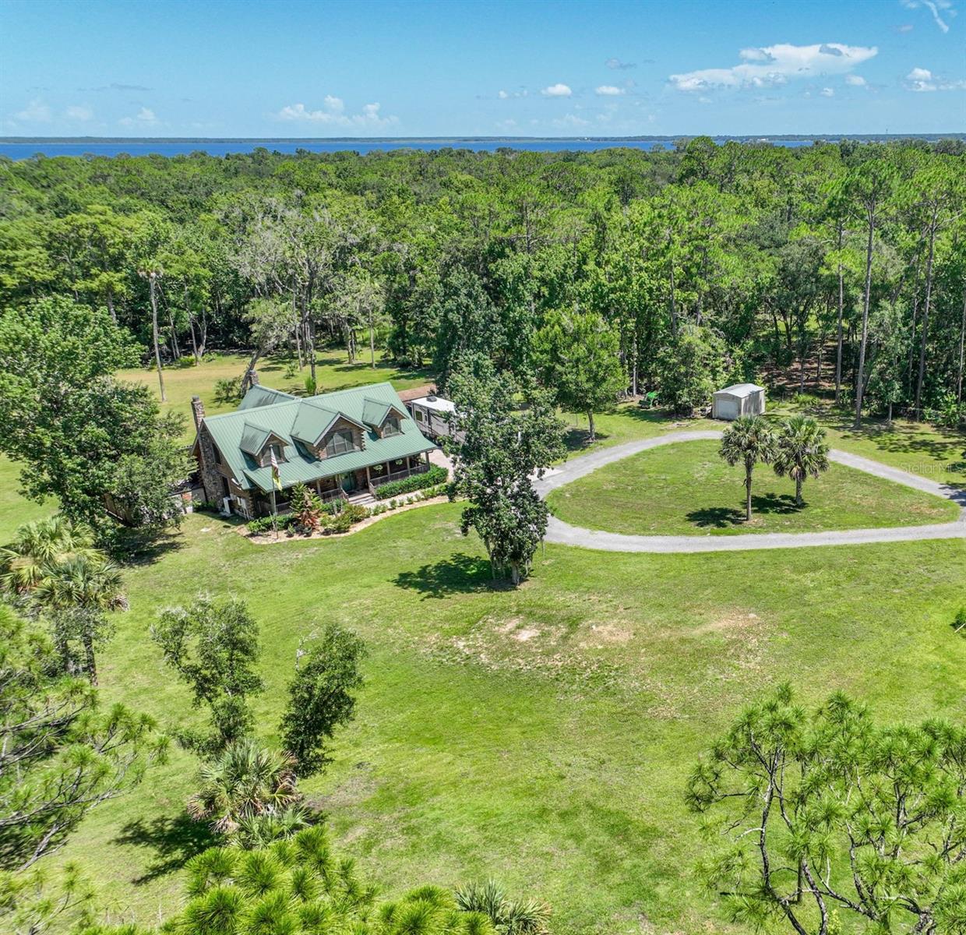
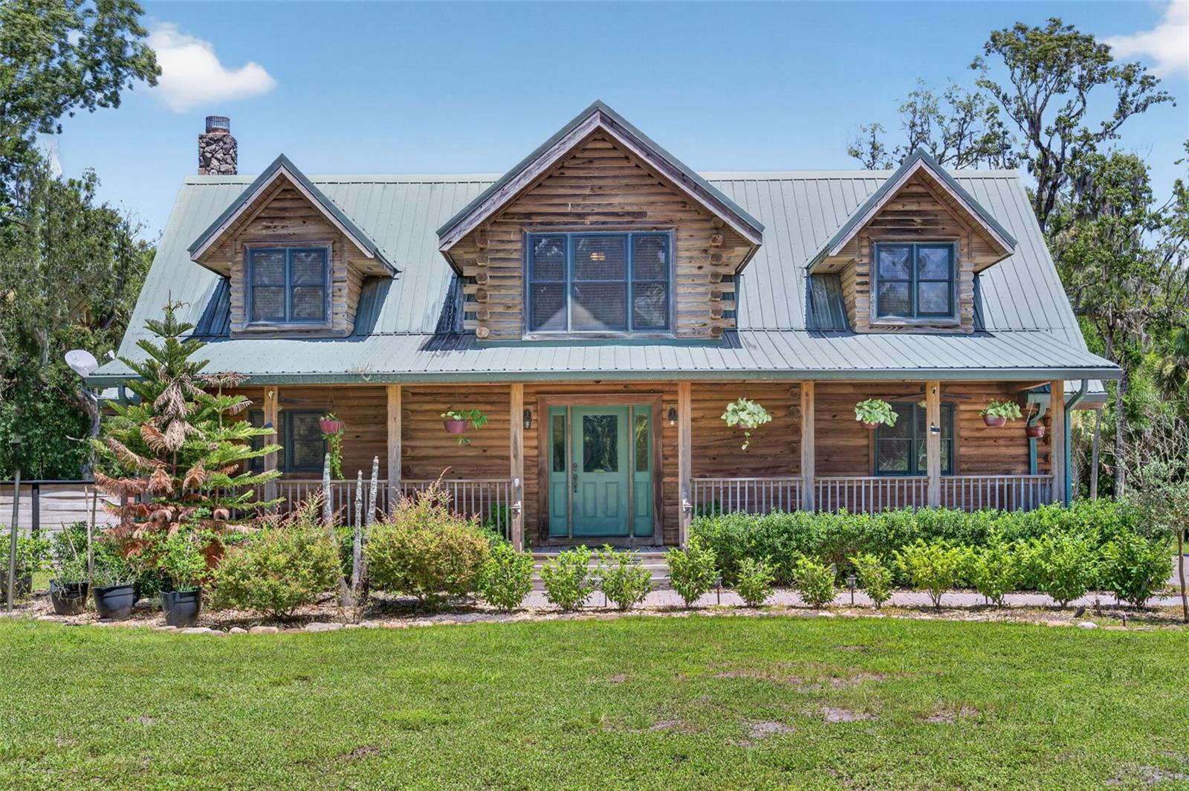
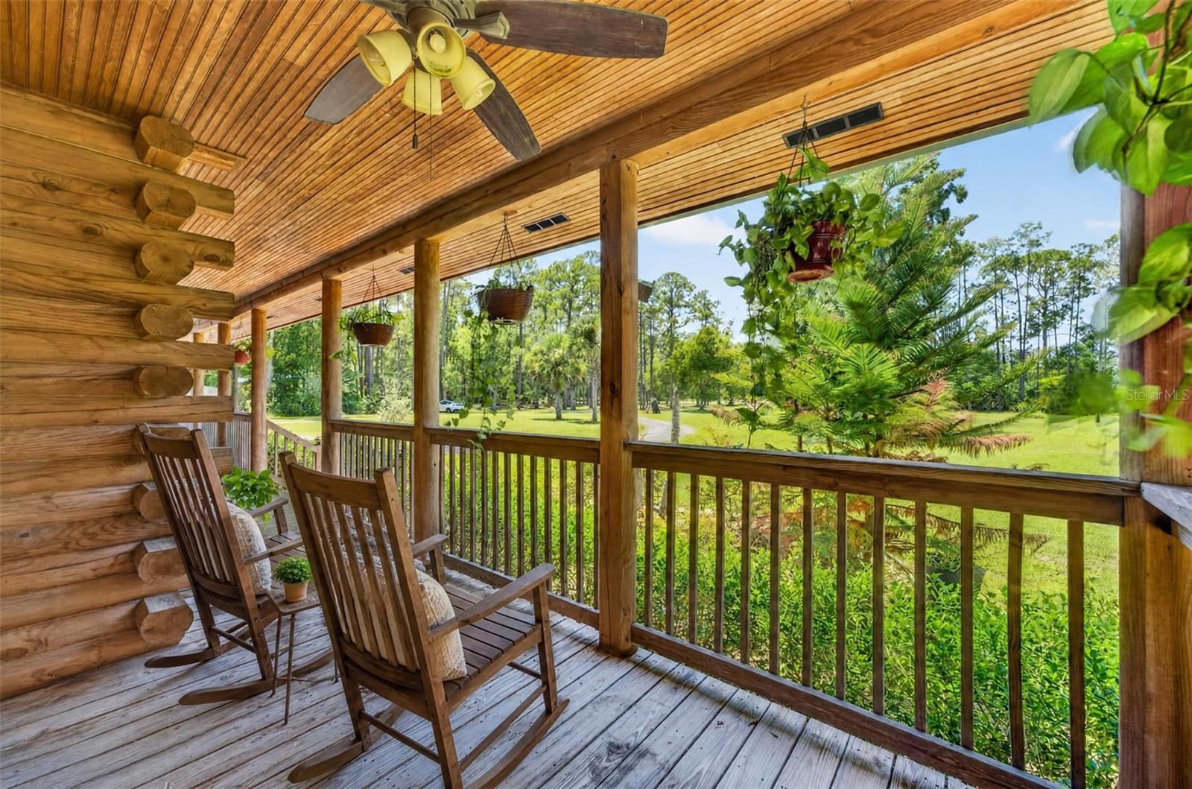
Virtually Staged. Experience the feeling of a private retreat without leaving Central Florida at this beautiful log cabin nestled on over 5 private acres in Geneva. Thoughtfully designed with a first-floor primary suite, soaring ceilings, warm wood finishes, and a stunning stone fireplace, the home blends rustic charm with everyday comfort. A durable metal roof, solar system with two Tesla Powerwall batteries, and an RV hookup provide exceptional efficiency and versatility, while the expansive acreage offers room for hobbies, equipment, animals, or simply enjoying the outdoors. Surrounded by mature trees and an abundance of native wildlife including deer, turkey, and countless bird species, you'll enjoy remarkable privacy, peaceful mornings, and star-filled evenings that feel worlds away from the city. Whether you're looking for a quiet escape, room to spread out, or a property that embraces the beauty of nature while remaining just a short drive from Orlando, Sanford, and the coast, 1223 Sutton Trail delivers a rare combination of character, functionality, and the freedom to create the lifestyle you've been dreaming of.

Save
Ask
Tour
Hide
Share
Listing Snapshot
Price 
$750,000
Days On Site 
0 Days
Bedrooms 
4
Inside Area (SqFt) 
2,636 sqft
Total Baths 
4
Full Baths 
3
Partial Baths 
1
Lot Size 
5.35 Acres
Year Built 
2009
MLS® Number 
O6426083
Status 
Coming Soon
Property Tax 
$2,945.93
HOA/Condo/Coop Fees 
N/A
Sq Ft Source 
Public Records
Friends & Family
Recent Activity
5 hours agoListing updated with changes from the MLS®
6 hours agoListing first seen on site
General Features
Acres 
5.35
Direction Faces 
West
Energy Features 
Solar
Green Energy Efficient 
Roof
Levels 
Two
Parking 
BoatNoneOpenRV Access/Parking
Pets 
Yes
Property Sub Type 
Single Family Residence
Security 
Smoke Detector(s)
Sewer 
Septic Tank
SqFt Total 
3432
Utilities 
Electricity Connected
Water Source 
PrivateWell
Zoning 
A-5
Interior Features
Appliances 
CooktopDishwasherElectric Water HeaterRefrigerator
Basement 
Crawl Space
Cooling 
Central Air
Fireplace 
Yes
Fireplace Features 
Living Room
Flooring 
Wood
Furnished 
Unfurnished
Heating 
CentralElectric
Interior 
Built-in FeaturesCathedral Ceiling(s)Eat-in KitchenHigh CeilingsVaulted Ceiling(s)Walk-In Closet(s)
Laundry Features 
Inside
Window Features 
Blinds
Kitchen 
Dimensions - 14x14Level - FirstFeatures - Kitchen Island, Pantry
Living Room 
Dimensions - 21x17Level - First
Master Bedroom 
Dimensions - 20x15Level - First
Save
Ask
Tour
Hide
Share
Exterior Features
Construction Details 
Log
Exterior 
Rain GuttersRV HookupStorage
Lot Features 
ClearedPasture
Other Structures 
Shed(s)
Patio And Porch 
CoveredDeckFront PorchPatioRear Porch
Roof 
Metal
View 
Trees/WoodsWater
Waterview 
Trees/WoodsWater
Windows/Doors 
Blinds
Community Features
Financing Terms Available 
CashConventional
MLS Area 
32732 - Geneva
Roads 
Dirt
Township 
20
Listing courtesy of RE/MAX TOWN & COUNTRY REALTY (407) 401-3249


Listing information is provided by Participants of the Stellar MLS. IDX information is provided exclusively for personal, non-commercial use, and may not be used for any purpose other than to identify prospective properties consumers may be interested in purchasing. Information is deemed reliable but not guaranteed. Properties displayed may be listed or sold by various participants in the MLS Copyright 2026, Stellar MLS.
Last checked: 2026-07-25 04:18 PM EDT

Neighborhood & Commute
Source: Walkscore
Save
Ask
Tour
Hide
Share