Save
Ask
Tour
Hide
Share
$480,000
New Listing

3683 BOTANICAL WAY
SANFORD, FL 32773

For Sale|Single Family Residence|Active
4
Beds
2
Total Baths
2
Full Baths
1,835
SqFt
$262
/SqFt
2023
Built
Subdivision:
CONCORDE PH 1
County:
Seminole
Call Now: (407) 620-6608
Is this the listing for you? We can help make it yours.
(407) 620-6608
3683 BOTANICAL WAY3683 BOTANICAL WAY3683 BOTANICAL WAY3683 BOTANICAL WAY
Save
Ask
Tour
Hide
Share

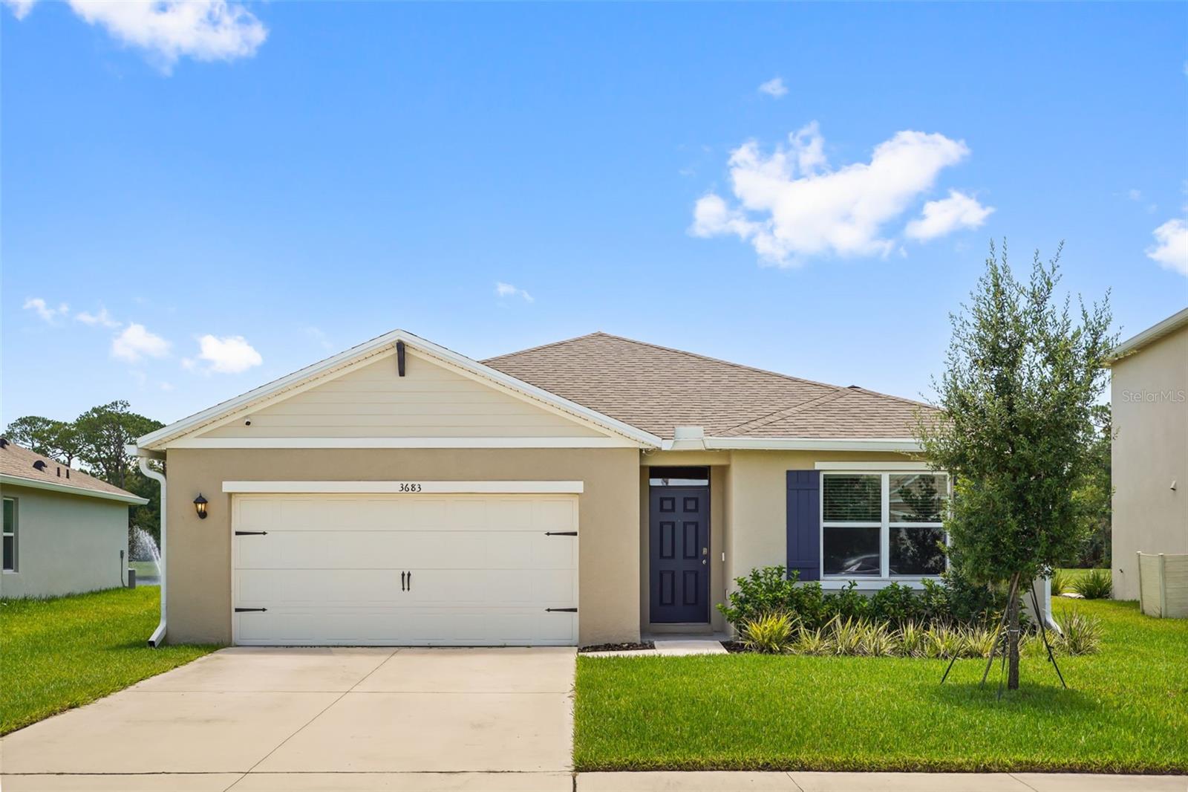
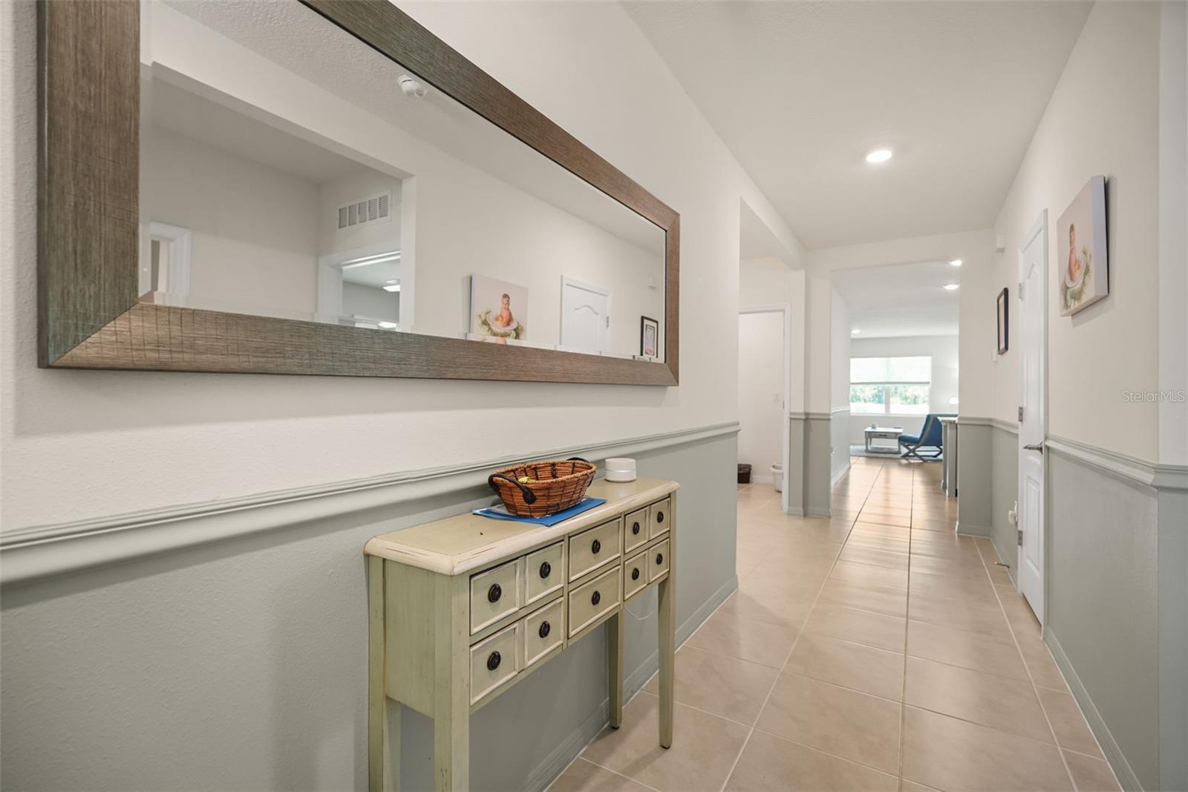
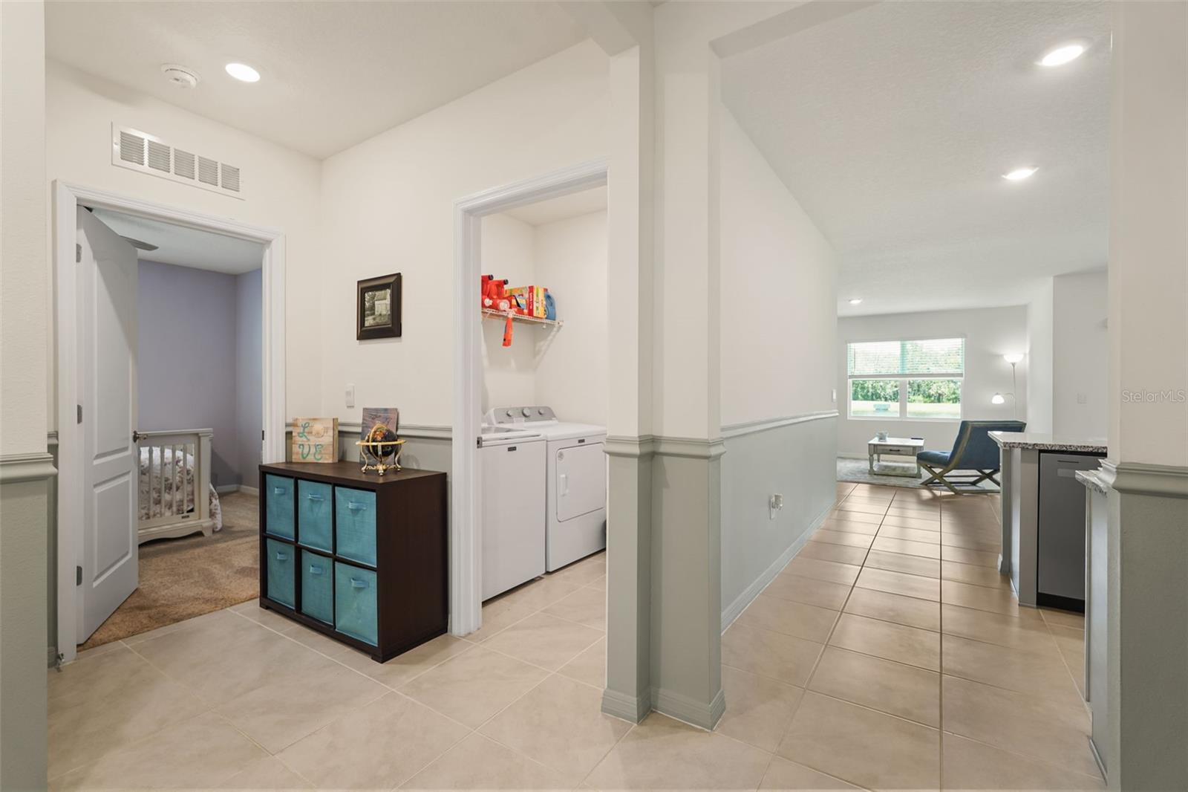
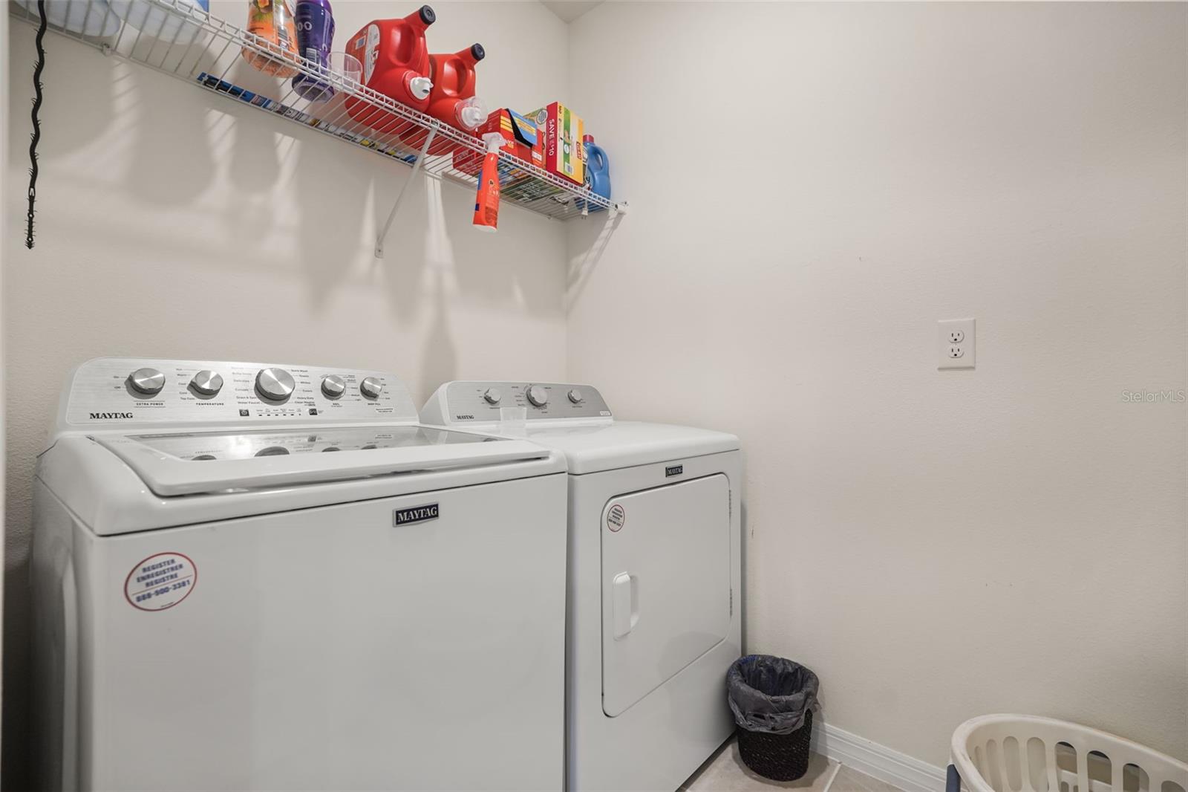
**BETTER THAN NEW!** Welcome home to a rare opportunity to own a waterfront "Cali" model by DR Horton Homes in the desirable Concorde community located in Sanford, FL. Located on a premium lot with premium upgrades, this 4 bedroom, 2 bath split plan home features 18" tile from the entry throughout the living, kitchen and baths. The popular "Cali" floor plan offers lots of living, entertaining and resting space plus a covered rear patio and 2-car garage. You won't believe all the upgrades including beautiful gray shaker cabinets, a 94" x 46" kitchen island, custom shelving in the primary closet and walk-in kitchen pantry, ceiling mounted storage in the garage, rain gutters, chair railing and custom accent paint, smart light switches, upgraded hardware for interior doors, ceiling fans in each room and an ADT security doorbell, alarm and camera system that stays with the home. All appliances (kitchen and laundry) are included and True Green lawn care paid through 2026. Other specs on your future home: 36" cabinet height in kitchenYou will love having views of wildlife including eagles and deer, gorgeous sunrises and the perfect shuttle launch view from your own backyard! This beautifully updated and maintained home is close to Lake Mary and Oviedo, major highways, the Sanford airport and more!

Save
Ask
Tour
Hide
Share
Listing Snapshot
Price 
$480,000
Days On Site 
0 Days
Bedrooms 
4
Inside Area (SqFt) 
1,835 sqft
Total Baths 
2
Full Baths 
2
Partial Baths 
N/A
Lot Size 
0.18 Acres
Year Built 
2023
MLS® Number 
O6426277
Status 
Active
Property Tax 
$6,047.02
HOA/Condo/Coop Fees 
$92.55 monthly
Sq Ft Source 
Public Records
Friends & Family
Recent Activity
8 hours agoListing updated with changes from the MLS®
22 hours agoListing first seen on site
General Features
Acres 
0.18
Attached Garage 
Yes
Direction Faces 
West
Foundation 
Slab
Garage 
Yes
Garage Spaces 
2
Levels 
One
Number Of Stories 
1
Parking 
DrivewayGarage Door OpenerAttached
Pets 
Yes
Property Sub Type 
Single Family Residence
Sewer 
Public Sewer
SqFt Total 
2360
Utilities 
Cable AvailableCable ConnectedElectricity AvailableElectricity ConnectedSewer AvailableSewer ConnectedWater AvailableWater Connected
Water Source 
Public
Zoning 
PD
Interior Features
Appliances 
DishwasherDisposalDryerElectric Water HeaterMicrowaveRangeRefrigeratorWasher
Cooling 
Central Air
Flooring 
CarpetTile
Furnished 
Unfurnished
Heating 
Central
Interior 
Stone CountersWalk-In Closet(s)
Laundry Features 
Electric Dryer HookupInsideLaundry RoomWasher Hookup
Bedroom 2 
Dimensions - 12.9x11.6Level - First
Bedroom 3 
Dimensions - 12.3x11.2Level - First
Dining Room 
Dimensions - 10.1x10.6Level - First
Foyer 
Dimensions - 6.3x5.2Level - First
Kitchen 
Dimensions - 17.6x11.1Level - FirstFeatures - Breakfast Bar, Granite Counters, Kitchen Island
Living Room 
Dimensions - 16.5x15.5Level - First
Master Bedroom 
Dimensions - 11.7x15.2Level - First
Save
Ask
Tour
Hide
Share
Exterior Features
Construction Details 
BlockStucco
Exterior 
LightingPrivate YardRain Gutters
Patio And Porch 
CoveredRear Porch
Roof 
Shingle
View 
Water
Waterview 
Water
Community Features
Association Amenities 
ParkPlaygroundPool
Association Dues 
92.55
Community Features 
ParkPlaygroundPoolStreet Lights
Financing Terms Available 
CashConventionalFHA
HOA Fee Frequency 
Monthly
MLS Area 
32773 - Sanford
Roads 
Paved
Township 
20
Schools
School District
Unknown
Elementary School
Unknown
Middle School
Sanford Middle
High School
Seminole High
Listing courtesy of MAINFRAME REAL ESTATE (321) 356-3370


Listing information is provided by Participants of the Stellar MLS. IDX information is provided exclusively for personal, non-commercial use, and may not be used for any purpose other than to identify prospective properties consumers may be interested in purchasing. Information is deemed reliable but not guaranteed. Properties displayed may be listed or sold by various participants in the MLS Copyright 2026, Stellar MLS.
Last checked: 2026-07-19 02:26 PM EDT

Neighborhood & Commute
Source: Walkscore
Save
Ask
Tour
Hide
Share