Save
Ask
Tour
Hide
Share
$549,900
New Listing

1259 ASH TREE COVE
CASSELBERRY, FL 32707

For Sale|Single Family Residence|Active
4
Beds
4
Total Baths
3
Full Baths
1
Partial Bath
2,687
SqFt
$205
/SqFt
2024
Built
Subdivision:
GREENVILLE COMMONS
County:
Seminole
Call Now: (407) 620-6608
Is this the listing for you? We can help make it yours.
(407) 620-6608
1259 ASH TREE COVE1259 ASH TREE COVE1259 ASH TREE COVE1259 ASH TREE COVE
Save
Ask
Tour
Hide
Share

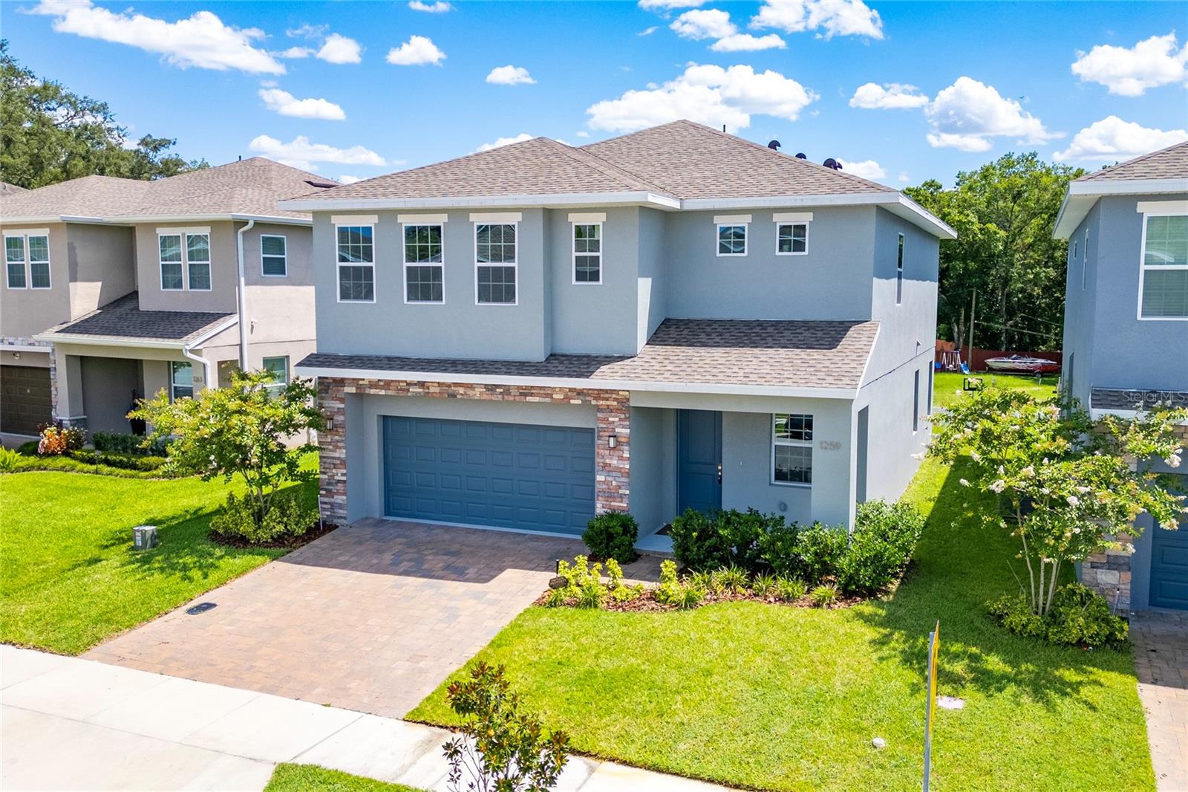
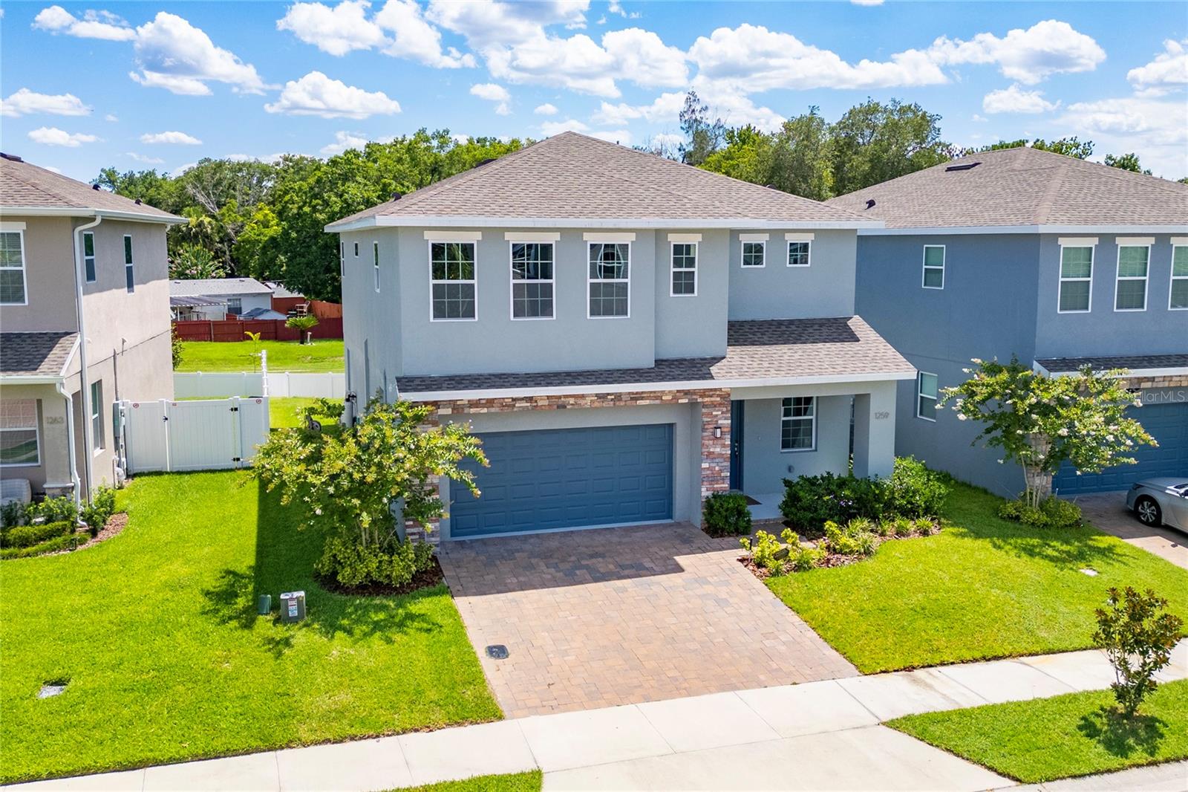
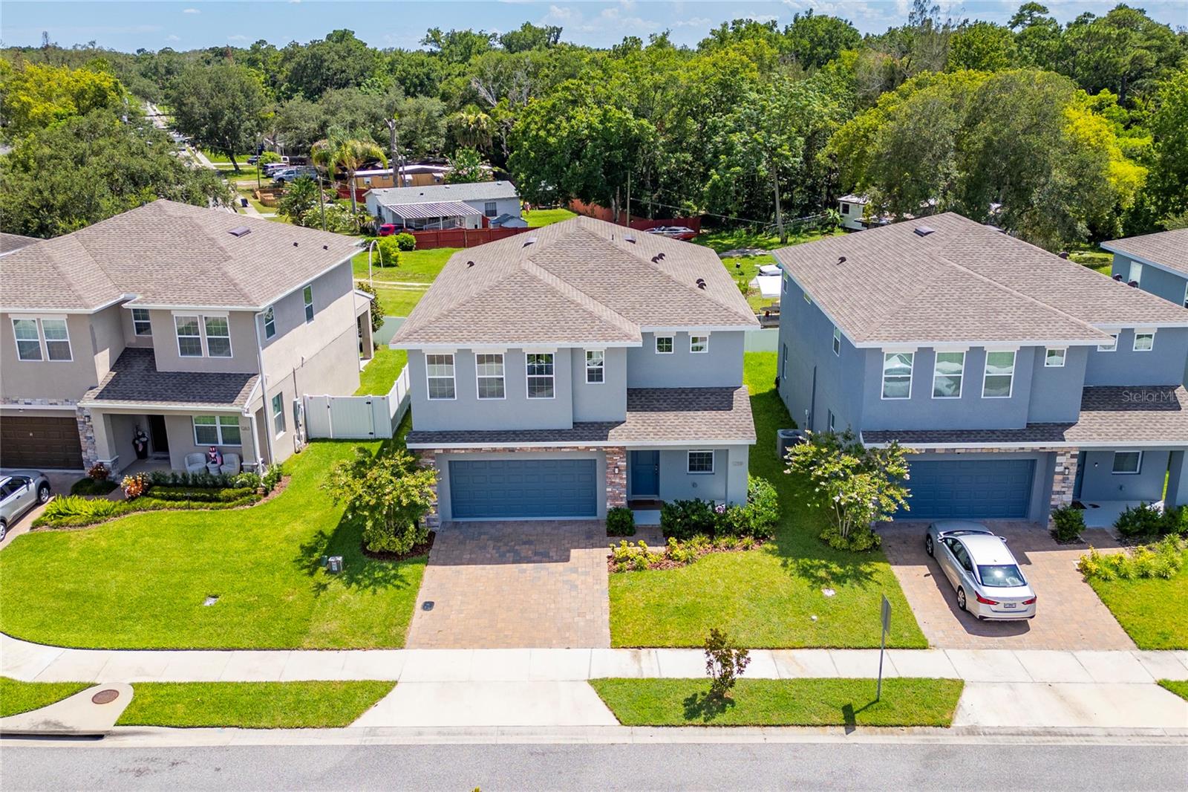
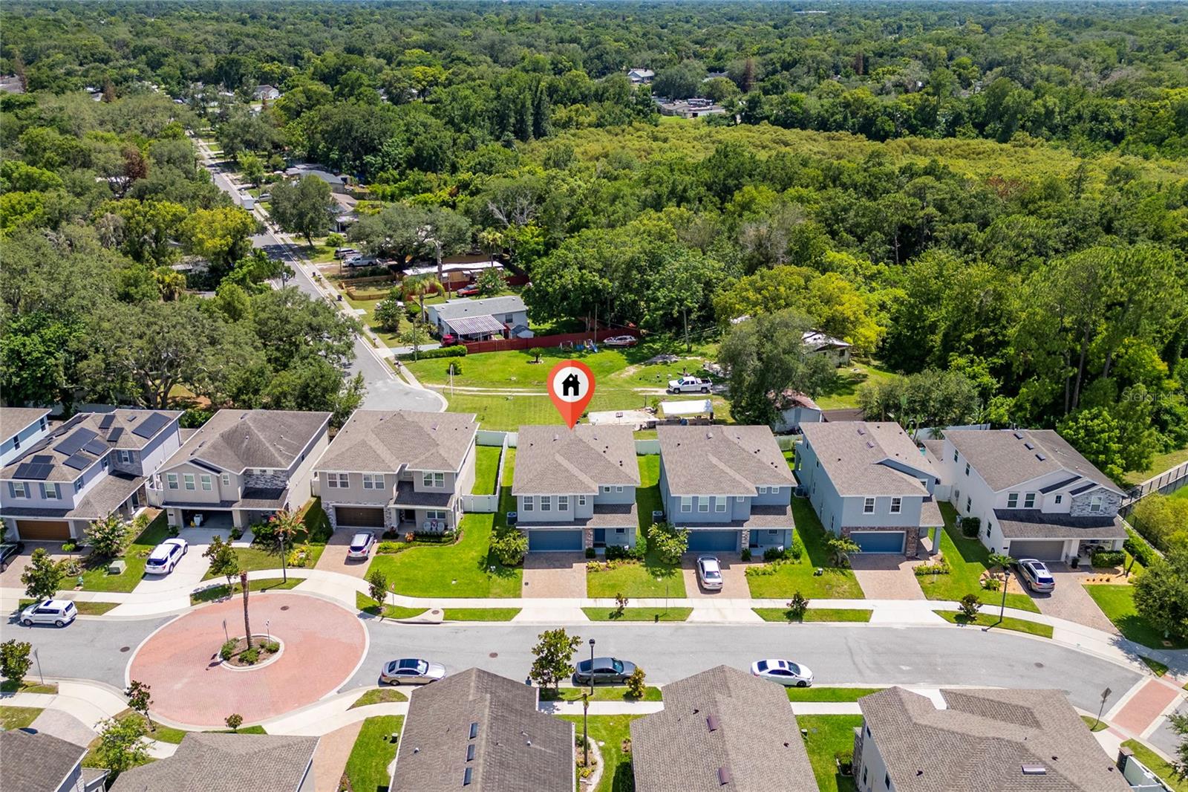
Welcome home to this highly sought-after Greenville Commons community in Casselberry. Filled with natural light, the Charleston Floor Plan offers 2,687 heated square feet of spacious, open, and modern design. The tile flooring throughout all living spaces on the main level, along with the kitchen featuring quartz countertops, 42” upper cabinetry, and essential appliances such as a refrigerator, microwave, dishwasher, and range. It also includes a dual sink island and a stylish backsplash. The kitchen flows into the dining area and the family/gathering room, which has sliding doors leading to the covered lanai. All bedrooms are located on the second floor, including a regular suite and the owner's suite. The owner's suite boasts two spacious walk-in closets, a dual vanity, and a stand-up shower with a glass enclosure. The laundry room is conveniently situated on the second floor. The community is ideally located just across from The Geneva School and is within minutes of downtown Orlando, as well as major roads, highways, shopping centers, restaurants, and entertainment venues. Additionally, the community offers a playground, a dog park, and scenic pond views.

Save
Ask
Tour
Hide
Share
Listing Snapshot
Price 
$549,900
Days On Site 
0 Days
Bedrooms 
4
Inside Area (SqFt) 
2,687 sqft
Total Baths 
4
Full Baths 
3
Partial Baths 
1
Lot Size 
0.12 Acres
Year Built 
2024
MLS® Number 
O6426316
Status 
Active
Property Tax 
$7,859
HOA/Condo/Coop Fees 
$140 monthly
Sq Ft Source 
Builder
Friends & Family
Recent Activity
3 hours agoListing updated with changes from the MLS®
9 hours agoListing first seen on site
General Features
Acres 
0.12
Attached Garage 
Yes
Direction Faces 
Northwest
Foundation 
Slab
Garage 
Yes
Garage Spaces 
2
Levels 
Two
Parking 
Attached
Pets 
Yes
Property Condition 
Under Construction
Property Sub Type 
Single Family Residence
Sewer 
Public Sewer
SqFt Total 
3087
Utilities 
Cable AvailableCable ConnectedElectricity AvailableElectricity ConnectedSewer ConnectedWater Connected
Water Source 
Public
Zoning 
R
Interior Features
Appliances 
DishwasherDisposalMicrowaveRangeRefrigerator
Cooling 
Central Air
Flooring 
CarpetCeramic Tile
Furnished 
Unfurnished
Heating 
CentralElectric
Interior 
Open FloorplanWalk-In Closet(s)
Laundry Features 
Laundry RoomUpper Level
Kitchen 
Dimensions - 21x13Level - First
Living Room 
Dimensions - 11x18Level - First
Master Bedroom 
Level - Second
Save
Ask
Tour
Hide
Share
Exterior Features
Construction Details 
BlockStuccoFrame
Roof 
Shingle
Community Features
Association Dues 
140
Community Features 
Street Lights
Financing Terms Available 
CashConventionalFHAVA Loan
HOA Fee Frequency 
Monthly
MLS Area 
32707 - Casselberry
Roads 
Asphalt
Township 
21
Schools
School District
Unknown
Elementary School
Sterling Park Elementary
Middle School
South Seminole Middle
High School
Winter Springs High
Listing courtesy of VYLLA HOME (407) 520-8407


Listing information is provided by Participants of the Stellar MLS. IDX information is provided exclusively for personal, non-commercial use, and may not be used for any purpose other than to identify prospective properties consumers may be interested in purchasing. Information is deemed reliable but not guaranteed. Properties displayed may be listed or sold by various participants in the MLS Copyright 2026, Stellar MLS.
Last checked: 2026-07-18 06:46 PM EDT

Neighborhood & Commute
Source: Walkscore
Save
Ask
Tour
Hide
Share