Save
Ask
Tour
Hide
Share
$525,000
New Listing

9220 EASTPORT TERRACE
ORLANDO, FL 32817

For Sale|Single Family Residence|Active
4
Beds
2
Total Baths
2
Full Baths
2,103
SqFt
$250
/SqFt
1982
Built
Subdivision:
WATERMILL SEC 01
County:
Orange
Call Now: (407) 620-6608
Is this the listing for you? We can help make it yours.
(407) 620-6608
Upcoming Open Houses
Sat, Aug 1, 11:00 AM - 2:00 PM
9220 EASTPORT TERRACE9220 EASTPORT TERRACE9220 EASTPORT TERRACE9220 EASTPORT TERRACE
Save
Ask
Tour
Hide
Share

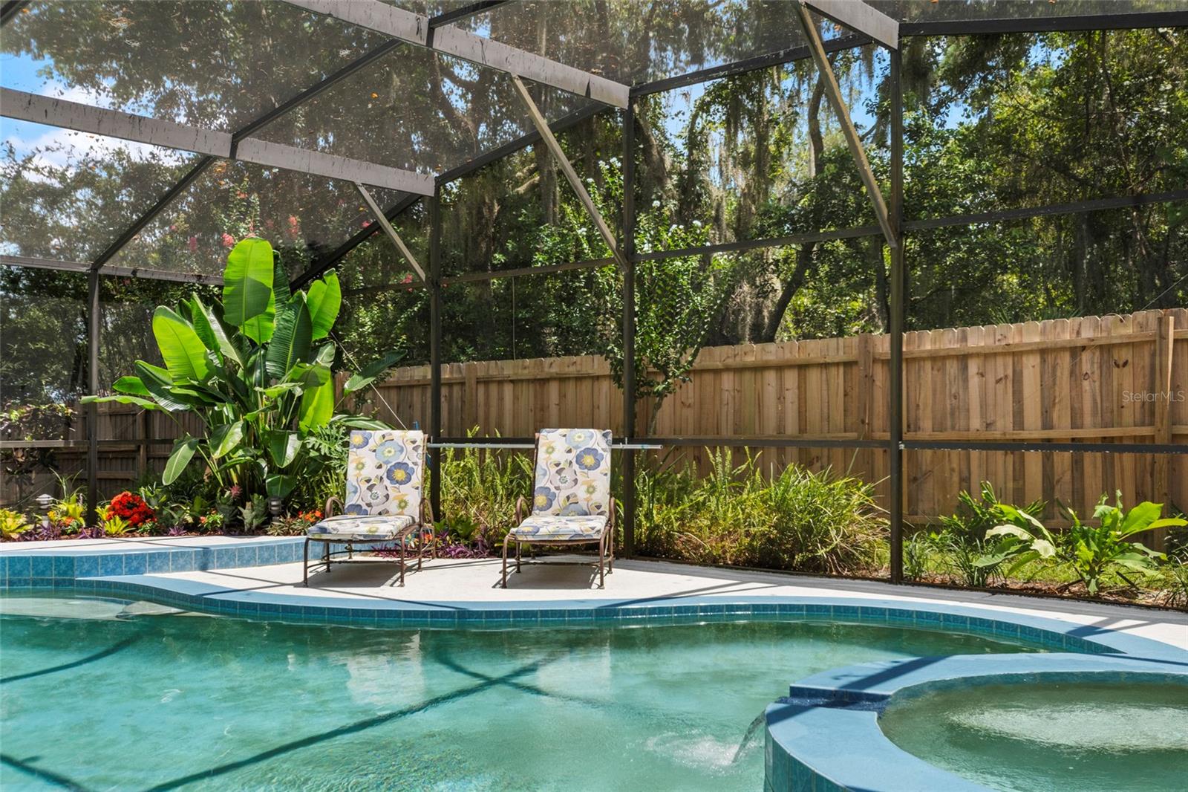
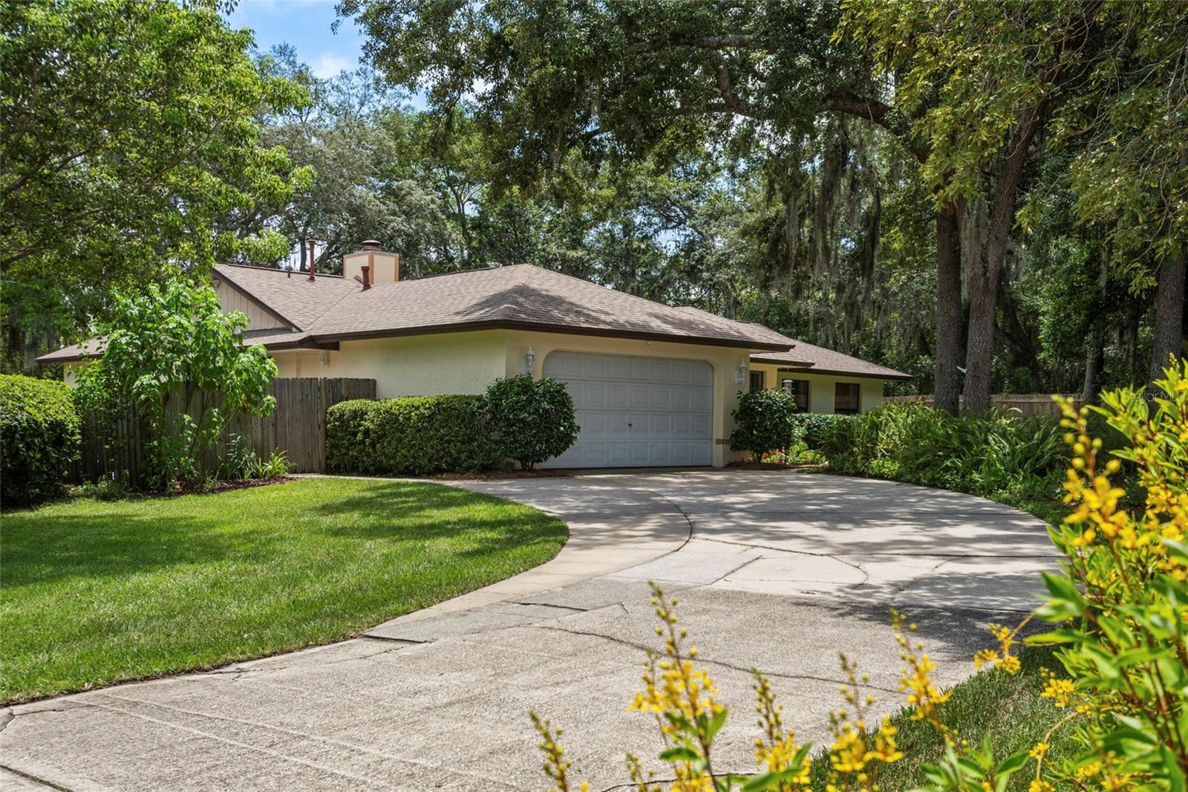
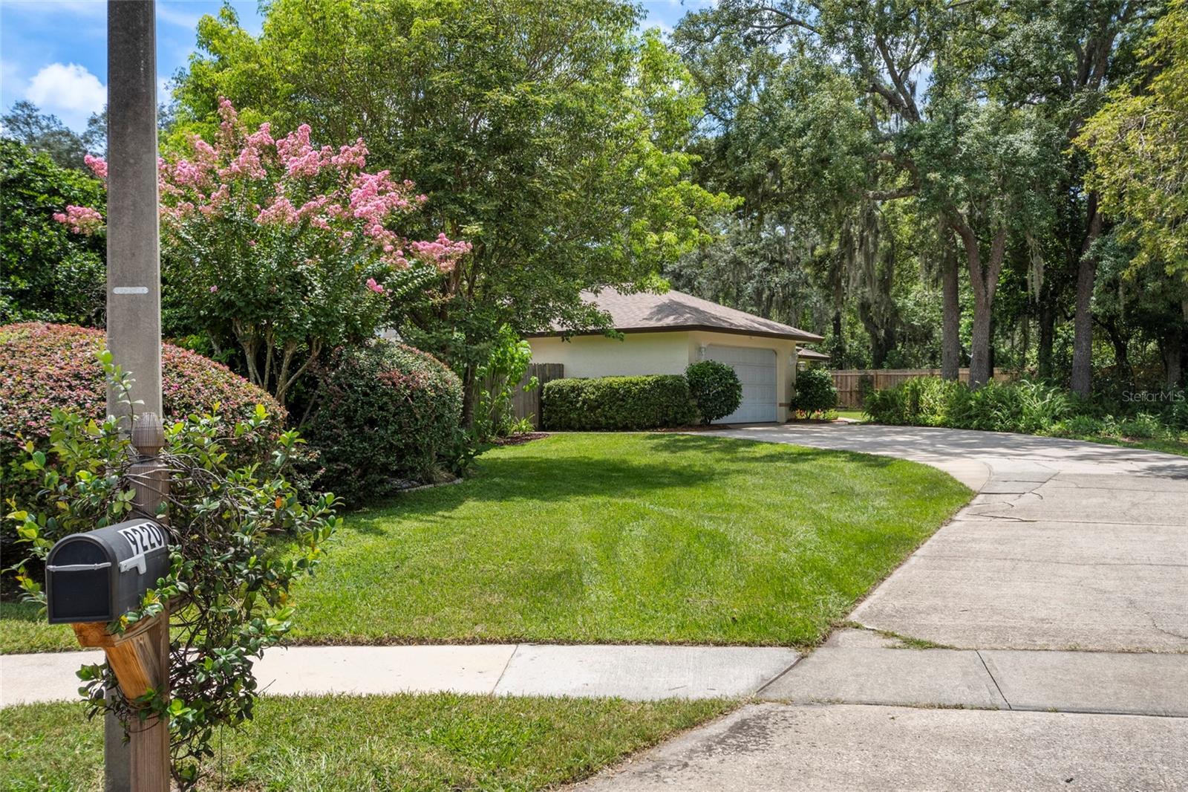
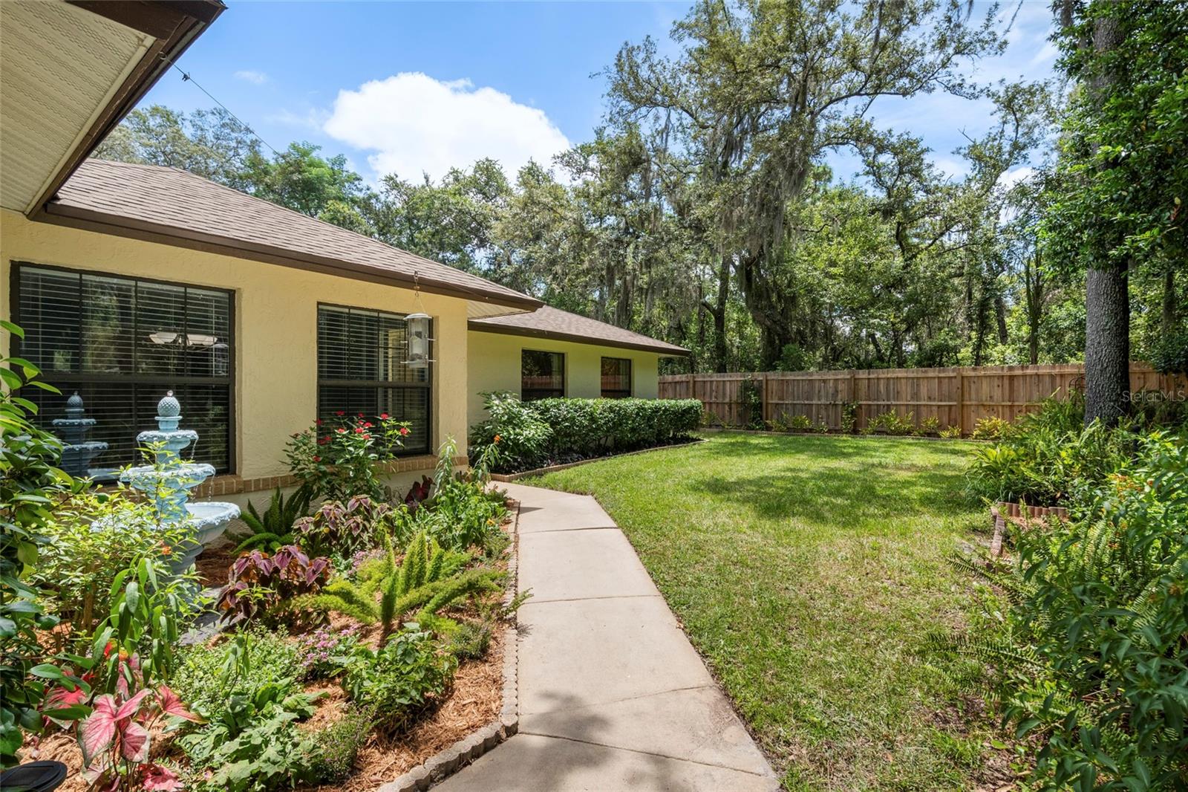
Tucked away on a quiet cul-de-sac beneath mature oak trees, this charming 4-bedroom, 2-bath pool home with a dedicated office is located in the optional HOA community of Watermill. Inside, you’ll find a formal living room just off the entry, offering a great space to gather or entertain. The office sits toward the center of the home, complete with built-in bookshelves and a large window overlooking the pool—perfect for working from home or easily used as a playroom or flex space. The kitchen is filled with natural light from two solar tubes and features quality Starmark soft-close cabinetry, granite countertops, and a reverse osmosis system. It opens to the family room, where a wood-burning fireplace creates a cozy spot for relaxing. The home offers a split floor plan for added privacy, with the primary suite set apart from the additional bedrooms. The primary bedroom offers direct access to the pool deck through double doors, creating an easy connection to the outdoor living space, and features two closets, including a walk-in, along with an ensuite bathroom with dual vanities. The additional bedrooms each offer their own character, with two featuring walk-in closets and another with a custom built-in. The second bathroom doubles as a pool bath and has been updated with quartz countertops and a refreshed shower with a shower niche. Step outside to a private backyard designed for enjoying Florida living. The covered lanai provides a shaded space for grilling and dining, while the pool is perfect for cooling off on warm summer days. There’s also a fire pit for relaxing evenings and a shed for extra storage. Surrounded by mature landscaping and established trees, the yard offers both privacy and a peaceful setting to enjoy shady afternoons. Insurance items taken care of! Updates include Roof (2024), A/C (2019), and Hot Water Heater (2020).

Save
Ask
Tour
Hide
Share
Listing Snapshot
Price 
$525,000
Days On Site 
0 Days
Bedrooms 
4
Inside Area (SqFt) 
2,103 sqft
Total Baths 
2
Full Baths 
2
Partial Baths 
N/A
Lot Size 
0.4 Acres
Year Built 
1982
MLS® Number 
O6426337
Status 
Active
Property Tax 
$2,871
HOA/Condo/Coop Fees 
$70
Sq Ft Source 
Public Records
Friends & Family
Recent Activity
5 hours agoListing updated with changes from the MLS®
8 hours agoListing first seen on site
General Features
Acres 
0.4
Attached Garage 
Yes
Direction Faces 
West
Foundation 
Slab
Garage 
Yes
Garage Spaces 
2
Levels 
One
Parking 
Attached
Pets 
Yes
Property Sub Type 
Single Family Residence
Sewer 
Septic Tank
SqFt Total 
2707
Utilities 
Natural Gas AvailableElectricity ConnectedNatural Gas ConnectedWater Connected
Water Source 
Public
Zoning 
R-1AA
Interior Features
Appliances 
DishwasherDisposalDryerGas Water HeaterMicrowaveRangeRefrigeratorWasher
Cooling 
Central Air
Fireplace 
Yes
Fireplace Features 
Living RoomWood Burning
Flooring 
CarpetTileWood
Furnished 
Negotiable
Heating 
CentralNatural Gas
Interior 
Crown MoldingStone Counters
Laundry Features 
In Garage
Spa 
Yes
Window Features 
Skylight(s)
Bedroom 2 
Dimensions - 10x12Level - First
Bedroom 3 
Dimensions - 11x10Level - First
Bedroom 4 
Dimensions - 10x10Level - First
Dining Room 
Dimensions - 13x13Level - First
Family Room 
Dimensions - 11x18Level - First
Kitchen 
Dimensions - 11x22Level - First
Living Room 
Dimensions - 12x18Level - First
Master Bedroom 
Dimensions - 16x12Level - First
Office 
Dimensions - 10x12Level - First
Save
Ask
Tour
Hide
Share
Exterior Features
Construction Details 
BlockConcreteStucco
Exterior 
Fire Pit
Lot Features 
Cul-De-Sac
Other Structures 
Shed(s)
Patio And Porch 
Rear PorchScreened
Pool Features 
In GroundScreen EnclosurePrivate
Private Pool 
Yes
Roof 
Shingle
Spa 
Yes
Spa Features 
In Ground
Windows/Doors 
Skylight(s)
Community Features
Association Amenities 
ParkPlaygroundTennis Court(s)
Association Dues 
70
Community Features 
ParkPlaygroundTennis Court(s)
Financing Terms Available 
CashConventionalFHAVA Loan
MLS Area 
32817 - Orlando/Union Park/University Area
Roads 
Paved
Township 
22
Schools
School District
Unknown
Elementary School
Lakemont Elem
Middle School
Maitland Middle
High School
Winter Park High
Listing courtesy of REVEL REALTY LLC (321) 438-3307


Listing information is provided by Participants of the Stellar MLS. IDX information is provided exclusively for personal, non-commercial use, and may not be used for any purpose other than to identify prospective properties consumers may be interested in purchasing. Information is deemed reliable but not guaranteed. Properties displayed may be listed or sold by various participants in the MLS Copyright 2026, Stellar MLS.
Last checked: 2026-07-27 03:28 PM EDT

Neighborhood & Commute
Source: Walkscore
Save
Ask
Tour
Hide
Share