Save
Ask
Tour
Hide
Share
$435,000
New Listing

4072 VANET COURT
ORLANDO, FL 32822

For Sale|Single Family Residence|Active
3
Beds
2
Total Baths
2
Full Baths
1,445
SqFt
$301
/SqFt
1974
Built
Subdivision:
EAST ORLANDO SEC 06
County:
Orange
Call Now: (407) 620-6608
Is this the listing for you? We can help make it yours.
(407) 620-6608
4072 VANET COURT4072 VANET COURT4072 VANET COURT4072 VANET COURT
Save
Ask
Tour
Hide
Share

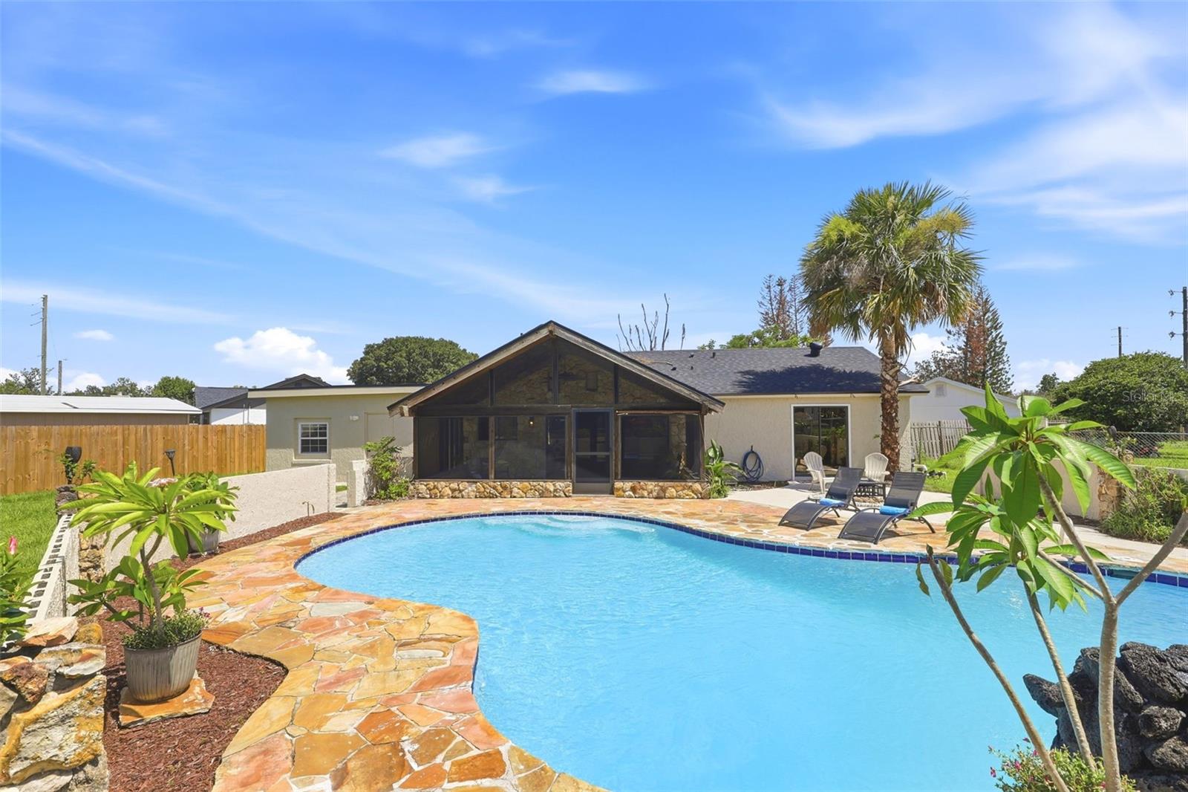
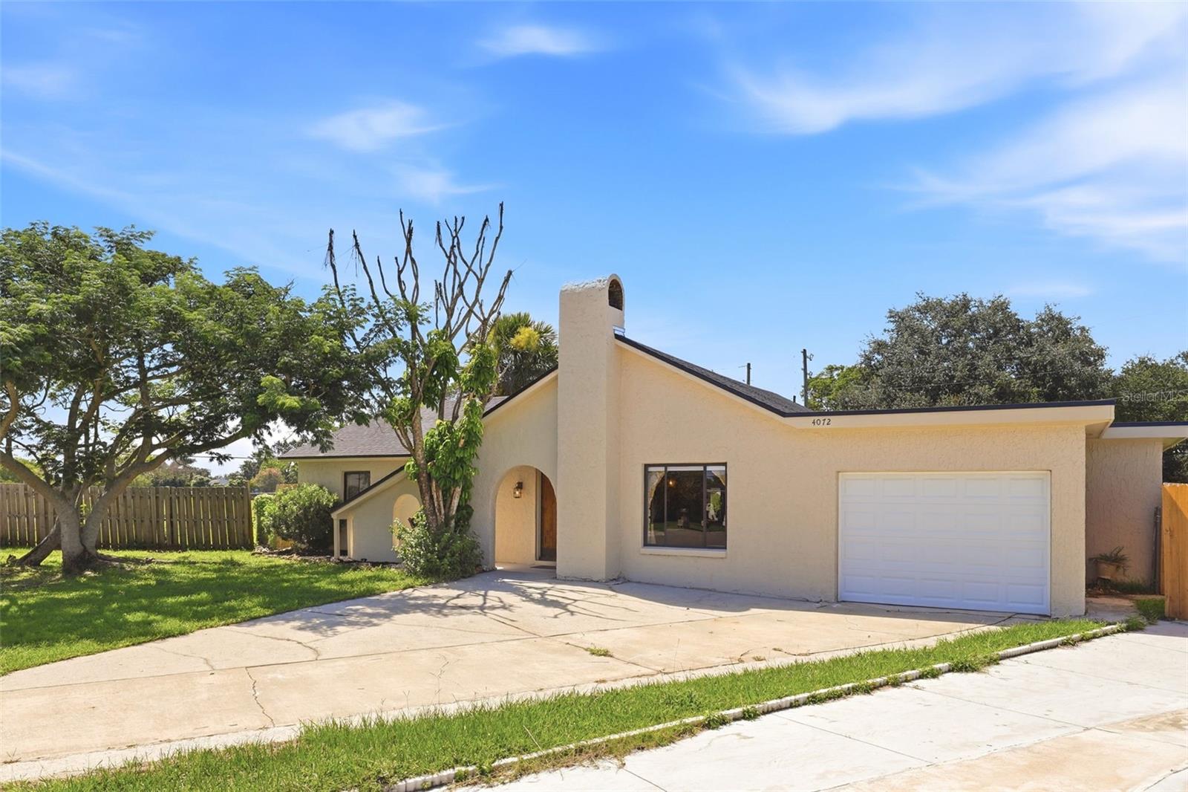
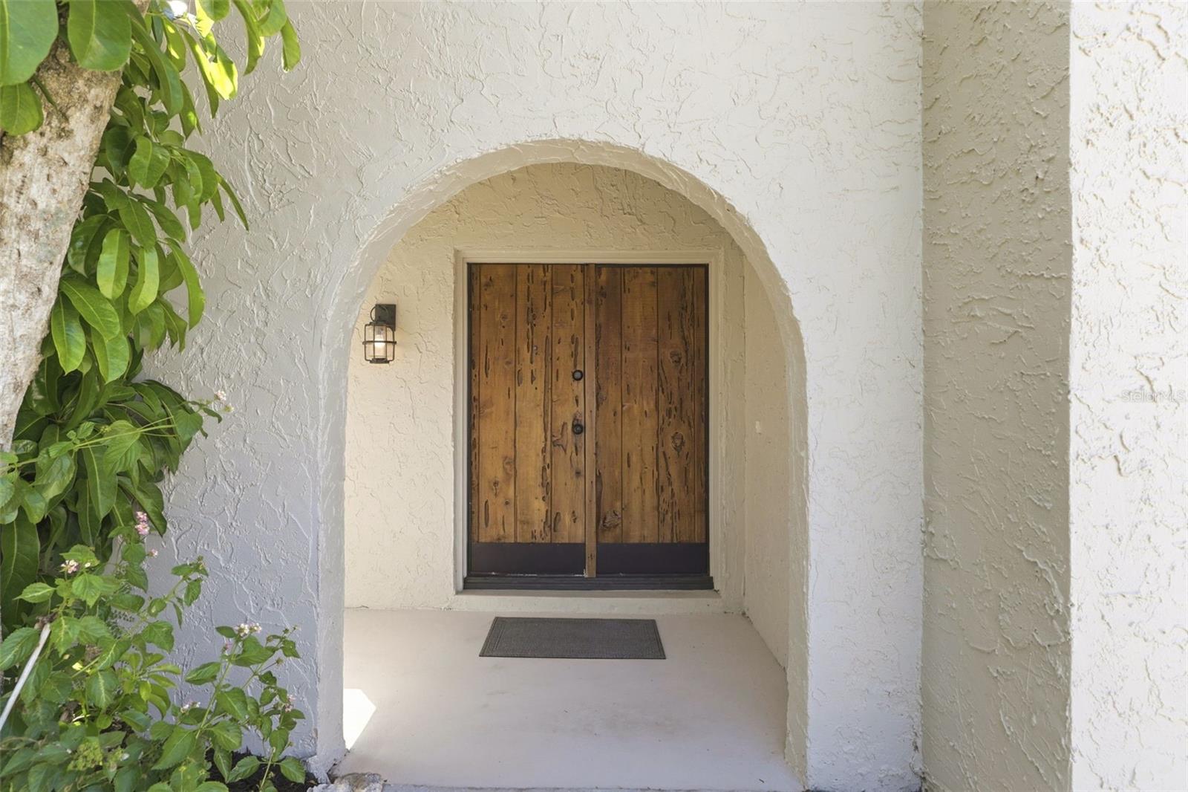
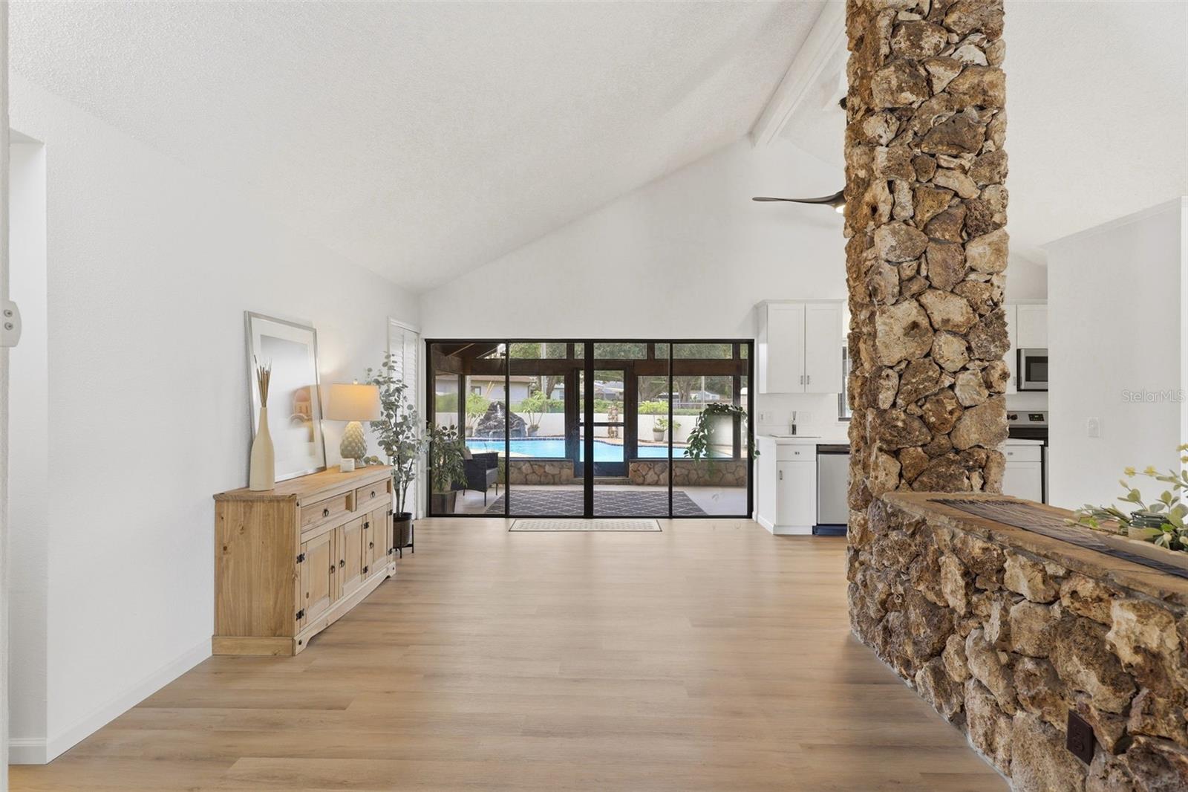
Virtually Staged. Welcome home to this beautifully renovated 3-bedroom, 2-bathroom home with pool, perfectly situated on a quiet, intimate cul-de-sac. From the moment you step inside, you’ll appreciate the bright, spacious, open layout designed for both comfortable everyday living and effortless entertaining. The home has been extensively updated with a new roof, new flooring throughout, fully renovated bathrooms, and a completely remodeled kitchen featuring new cabinetry, stone countertops and new appliances. A cozy fireplace creates a warm and inviting focal point in the main living area. The home also features a versatile bonus room off the kitchen and garage, which is ideal for a home office, playroom, fitness space or mud room. Step outside to your own private retreat, featuring a spacious screened patio that is perfect for outdoor dining, relaxing, or entertaining. The home sits on a large lot and backs up to a peaceful retention pond, providing added privacy and a tranquil natural backdrop. The recently refinished swimming pool is ready for sunny afternoons, weekend gatherings, and year-round Florida living.

Save
Ask
Tour
Hide
Share
Listing Snapshot
Price 
$435,000
Days On Site 
0 Days
Bedrooms 
3
Inside Area (SqFt) 
1,445 sqft
Total Baths 
2
Full Baths 
2
Partial Baths 
N/A
Lot Size 
0.26 Acres
Year Built 
1974
MLS® Number 
O6426343
Status 
Active
Property Tax 
$4,500
HOA/Condo/Coop Fees 
N/A
Sq Ft Source 
Public Records
Friends & Family
Recent Activity
an hour agoListing updated with changes from the MLS®
21 hours agoListing first seen on site
General Features
Acres 
0.26
Attached Garage 
Yes
Direction Faces 
Southeast
Foundation 
Slab
Garage 
Yes
Garage Spaces 
1
Levels 
One
Parking 
Attached
Property Sub Type 
Single Family Residence
Sewer 
Public Sewer
SqFt Total 
2118
Utilities 
Electricity ConnectedWater Connected
Water Source 
Public
Zoning 
R-1
Interior Features
Appliances 
DishwasherMicrowaveRangeRefrigerator
Cooling 
Central Air
Fireplace 
Yes
Fireplace Features 
Living RoomWood Burning
Furnished 
Unfurnished
Heating 
Central
Interior 
Open FloorplanStone Counters
Laundry Features 
Electric Dryer HookupWasher Hookup
Window Features 
Blinds
Dining Room 
Dimensions - 11x19Level - First
Kitchen 
Dimensions - 12.5x10Level - First
Living Room 
Dimensions - 14.5x20.5Level - First
Master Bathroom 
Dimensions - 4.5x7.5Level - First
Master Bedroom 
Dimensions - 11x16Level - First
Save
Ask
Tour
Hide
Share
Exterior Features
Construction Details 
BlockStucco
Exterior 
Private Yard
Lot Features 
Cul-De-Sac
Pool Features 
In GroundPrivate
Private Pool 
Yes
Roof 
Shingle
View 
PondWater
Waterview 
PondWater
Windows/Doors 
Blinds
Community Features
Financing Terms Available 
CashConventional
MLS Area 
32822 - Orlando/Ventura
Roads 
Asphalt
Township 
23
Listing courtesy of LOKATION (407) 948-0555


Listing information is provided by Participants of the Stellar MLS. IDX information is provided exclusively for personal, non-commercial use, and may not be used for any purpose other than to identify prospective properties consumers may be interested in purchasing. Information is deemed reliable but not guaranteed. Properties displayed may be listed or sold by various participants in the MLS Copyright 2026, Stellar MLS.
Last checked: 2026-07-19 02:26 PM EDT

Neighborhood & Commute
Source: Walkscore
Save
Ask
Tour
Hide
Share