Save
Ask
Tour
Hide
Share
$1,100,000
New Listing

10301 OAKVIEW POINTE TERRACE
GOTHA, FL 34734

For Sale|Single Family Residence|Active
5
Beds
3
Total Baths
3
Full Baths
2,928
SqFt
$376
/SqFt
2002
Built
Subdivision:
OAKS WINDERMERE 47/57
County:
Orange
Call Now: (407) 620-6608
Is this the listing for you? We can help make it yours.
(407) 620-6608
10301 OAKVIEW POINTE TERRACE10301 OAKVIEW POINTE TERRACE10301 OAKVIEW POINTE TERRACE10301 OAKVIEW POINTE TERRACE
Save
Ask
Tour
Hide
Share

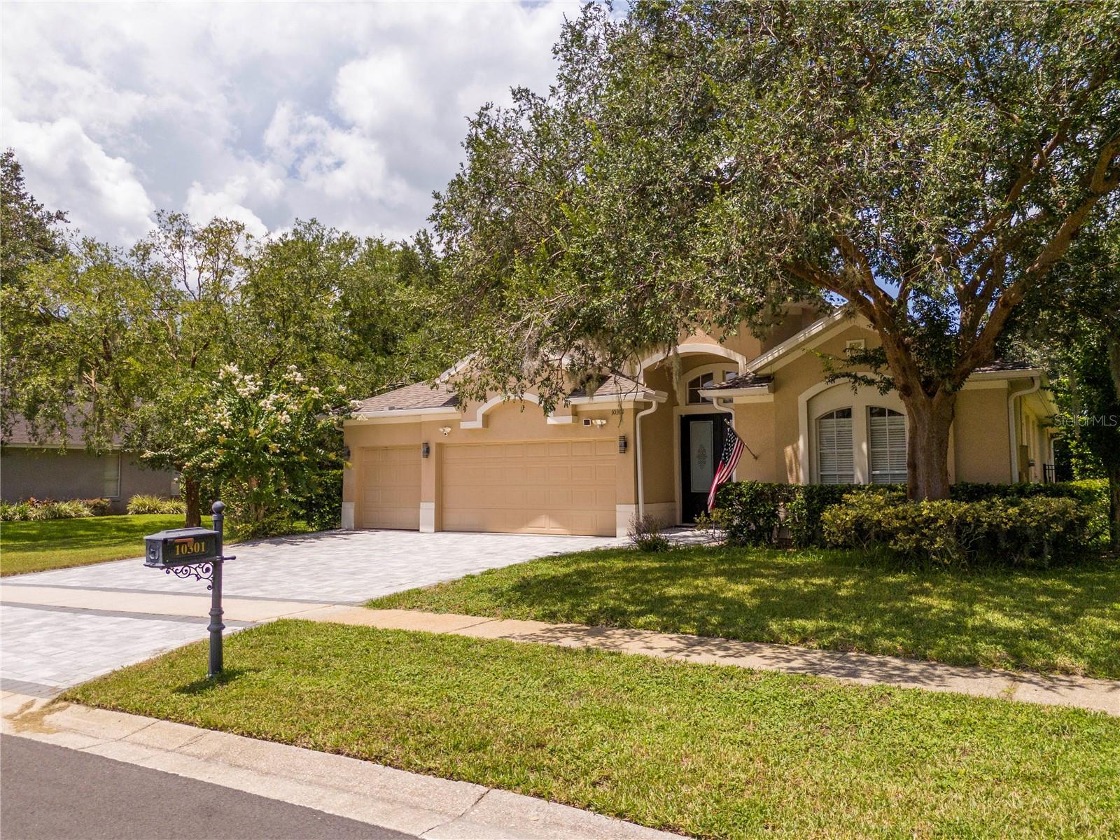
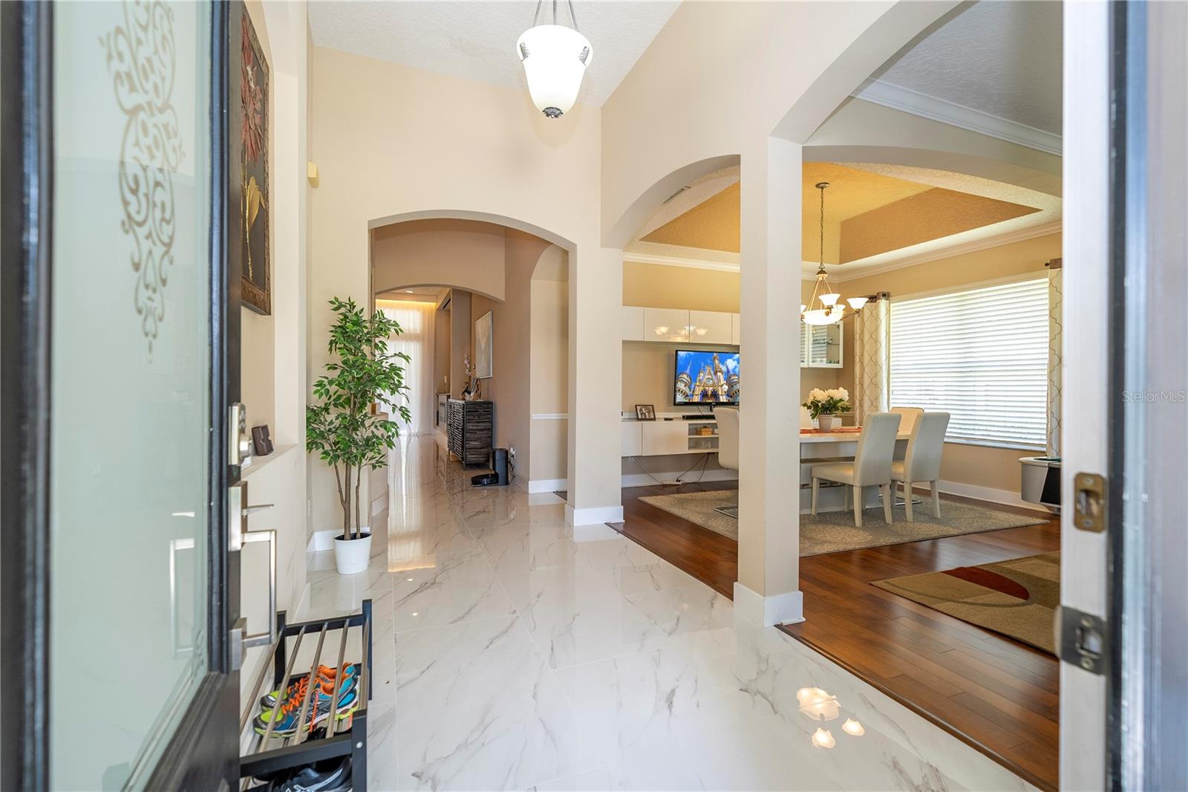
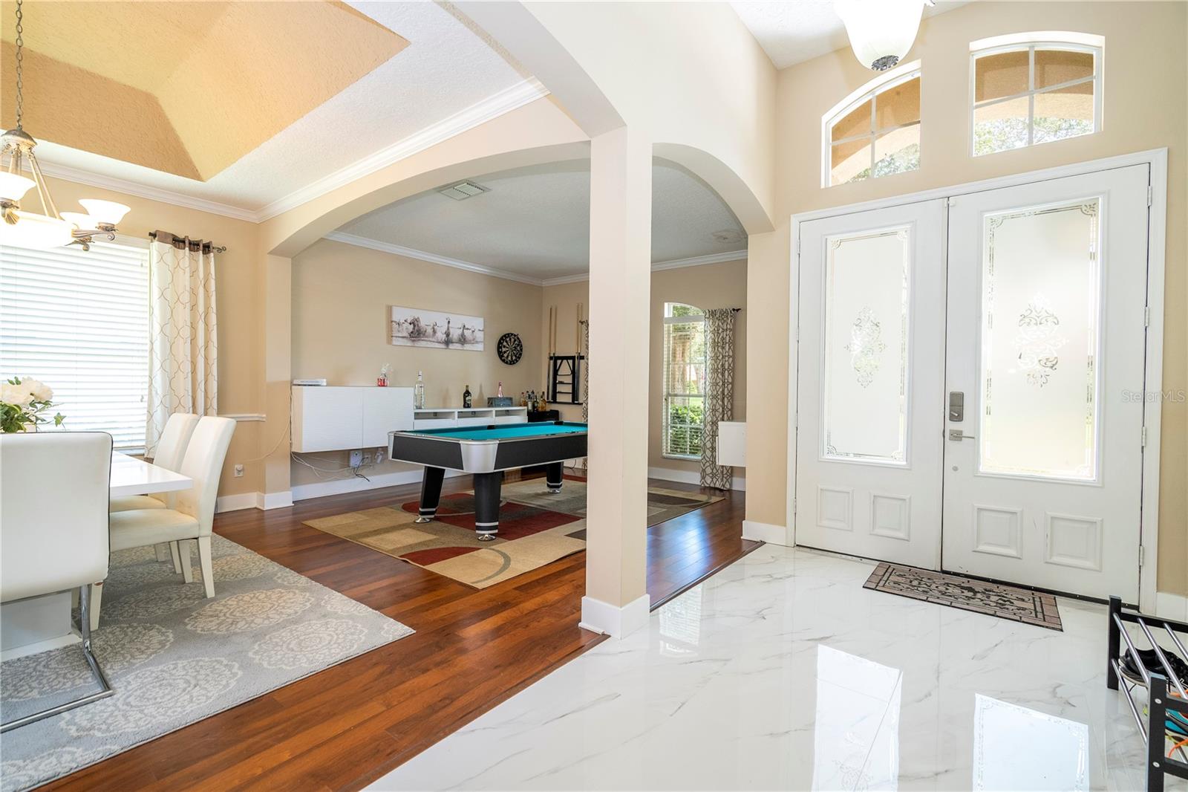
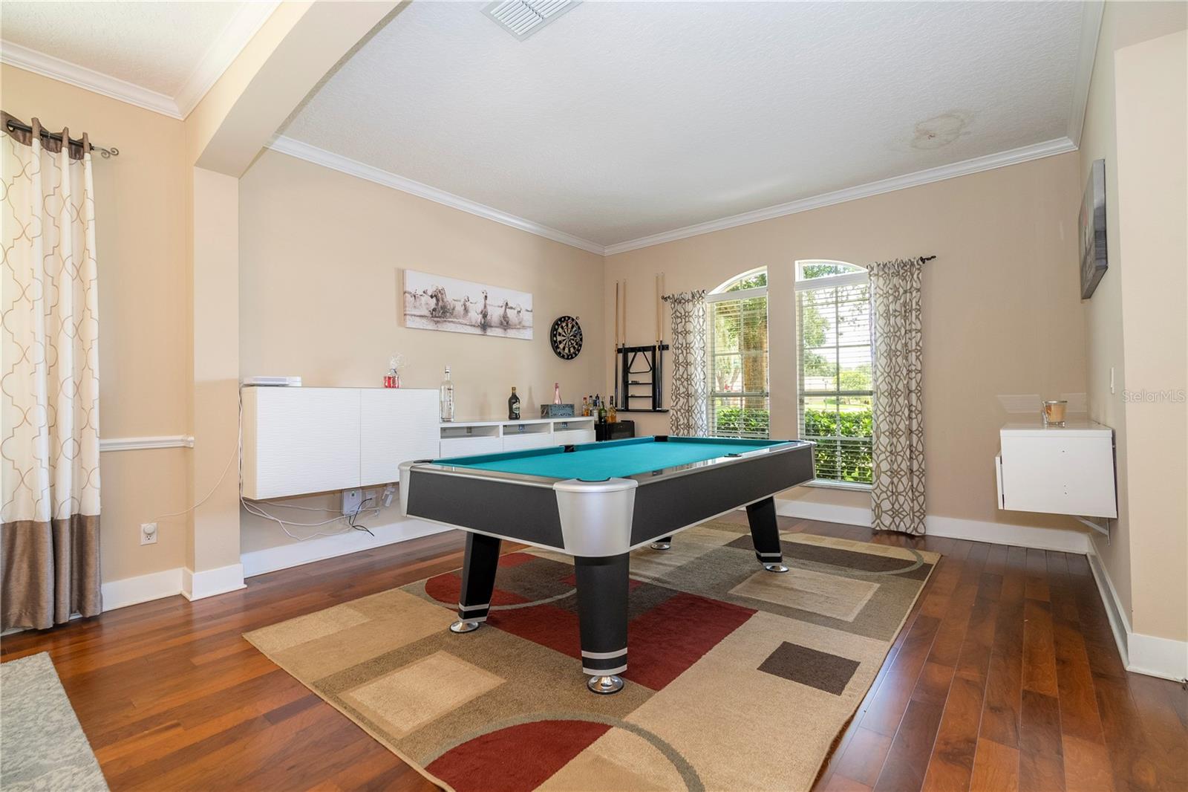
Amazing! Check out this meticulously maintained 5 bed 4 bath corner lot pool home in the coveted Oaks of Windermere. This executive pool dream home has it all. This home is a one story with a 5th bedroom upstairs which could also be used as a flex space, den or whatever your heart desires. The large corner lot allows for a lot of space in the fenced backyard and amazing for the family and entertaining. As you walk into the home you will be impressed by the expansive high ceilings and split open floor plan. This home was well thought out with a spacious living room/dining room wrapped in wood floors and a custom tray ceiling. The kitchen is large, has custom cabinetry, stainless steel appliances with corian countertops. Relax in the large family room with custom inserts and wood laminate flooring. The master retreat is large and inviting with a custom tray ceiling and wood laminate flooring. The master bathroom has dual vanities and a relaxing garden tub and separate shower. Bedroom 2 has its own wing with a bathroom right next to it perfect for an in law suite. Bedrooms 3 & 4 are in a separate wing and utilize a bathroom in the same hallway. After a long day at work relax on the large enclosed and screened in patio that overlooks the tranquil waters of the swimming pool. This corner lot is huge and has plenty of room for the little ones and your pets. The house includes a solar water heater to keep your electricity costs low, fenced in back yard and custom upgrades throughout

Save
Ask
Tour
Hide
Share
Listing Snapshot
Price 
$1,100,000
Days On Site 
0 Days
Bedrooms 
5
Inside Area (SqFt) 
2,928 sqft
Total Baths 
3
Full Baths 
3
Partial Baths 
N/A
Lot Size 
0.37 Acres
Year Built 
2002
MLS® Number 
O6426750
Status 
Active
Property Tax 
$9,860.51
HOA/Condo/Coop Fees 
$166.67 monthly
Sq Ft Source 
Public Records
Friends & Family
Recent Activity
5 hours agoListing updated with changes from the MLS®
6 hours agoListing first seen on site
General Features
Acres 
0.37
Attached Garage 
Yes
Direction Faces 
East
Foundation 
Slab
Garage 
Yes
Garage Spaces 
3
Levels 
One
Parking 
Garage Door OpenerAttached
Pets 
Yes
Property Sub Type 
Single Family Residence
Security 
Smoke Detector(s)
Sewer 
Public Sewer
SqFt Total 
3795
Style 
Florida
Utilities 
Cable AvailableElectricity AvailableUnderground Utilities
Water Source 
PrivatePublicWell
Zoning 
R-1AA
Interior Features
Appliances 
DishwasherDisposalMicrowaveRangeRefrigeratorSolar Hot Water
Cooling 
Central Air
Flooring 
CarpetCeramic TileLaminateWood
Furnished 
Negotiable
Heating 
CentralElectric
Interior 
Built-in FeaturesCrown MoldingHigh CeilingsOpen FloorplanTray Ceiling(s)Walk-In Closet(s)
Laundry Features 
Inside
Spa 
Yes
Window Features 
Blinds
Balcony/Porch/Lanai 
Dimensions - 28x14Level - First
Bedroom 2 
Dimensions - 11x11Level - First
Bedroom 3 
Dimensions - 12x11Level - First
Bedroom 4 
Dimensions - 11x12Level - First
Bedroom 5 
Dimensions - 21x15Level - Second
Dinette 
Dimensions - 14x9Level - First
Dining Room 
Dimensions - 14x12Level - First
Family Room 
Dimensions - 18x15Level - First
Foyer 
Dimensions - 23x7Level - First
Kitchen 
Dimensions - 14x10Level - FirstFeatures - Breakfast Bar
Living Room 
Dimensions - 14x14Level - First
Master Bedroom 
Dimensions - 19x13Level - First
Save
Ask
Tour
Hide
Share
Exterior Features
Construction Details 
BlockStuccoFrame
Fencing 
Fenced
Lot Features 
Corner LotLevelPavedPrivate
Patio And Porch 
CoveredPatioRear PorchScreened
Pool Features 
GuniteHeatedIn GroundScreen EnclosurePrivate
Private Pool 
Yes
Roof 
Shingle
Spa 
Yes
Spa Features 
In Ground
Windows/Doors 
Blinds
Community Features
Association Amenities 
Gated
Association Dues 
500
Community Features 
SidewalksStreet Lights
Financing Terms Available 
CashConventionalVA Loan
HOA Fee Frequency 
Quarterly
MLS Area 
34734 - Gotha
Roads 
Asphalt
Township 
22
Schools
School District
Unknown
Elementary School
Thornebrooke Elem
Middle School
Gotha Middle
High School
Olympia High
Listing courtesy of WRA BUSINESS & REAL ESTATE (407) 371-2227


Listing information is provided by Participants of the Stellar MLS. IDX information is provided exclusively for personal, non-commercial use, and may not be used for any purpose other than to identify prospective properties consumers may be interested in purchasing. Information is deemed reliable but not guaranteed. Properties displayed may be listed or sold by various participants in the MLS Copyright 2026, Stellar MLS.
Last checked: 2026-07-21 10:14 PM EDT

Neighborhood & Commute
Source: Walkscore
Save
Ask
Tour
Hide
Share