Save
Ask
Tour
Hide
Share
$850,000
New Listing

14537 SAN LORENZO DRIVE
ORLANDO, FL 32820

For Sale|Single Family Residence|Active
5
Beds
4
Total Baths
3
Full Baths
1
Partial Bath
3,300
SqFt
$258
/SqFt
2013
Built
Subdivision:
MANDALAY SUB
County:
Orange
Call Now: (407) 620-6608
Is this the listing for you? We can help make it yours.
(407) 620-6608
14537 SAN LORENZO DRIVE14537 SAN LORENZO DRIVE14537 SAN LORENZO DRIVE14537 SAN LORENZO DRIVE
Save
Ask
Tour
Hide
Share

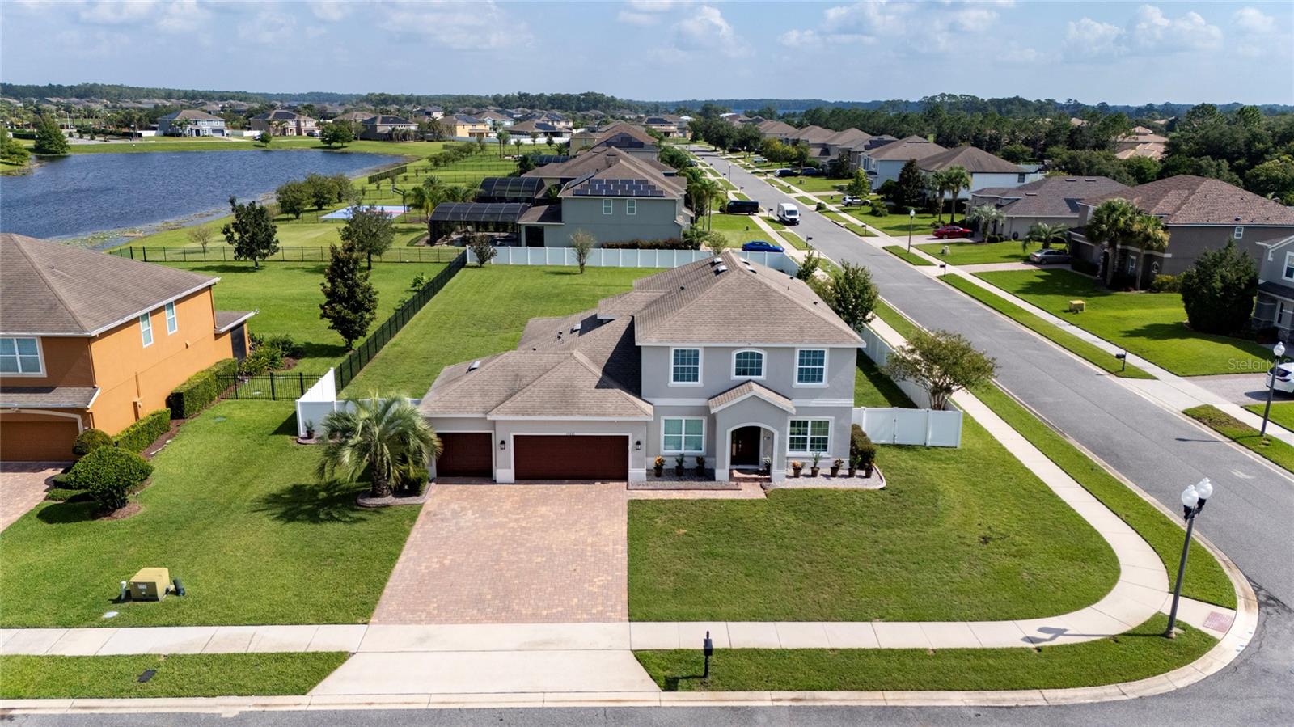
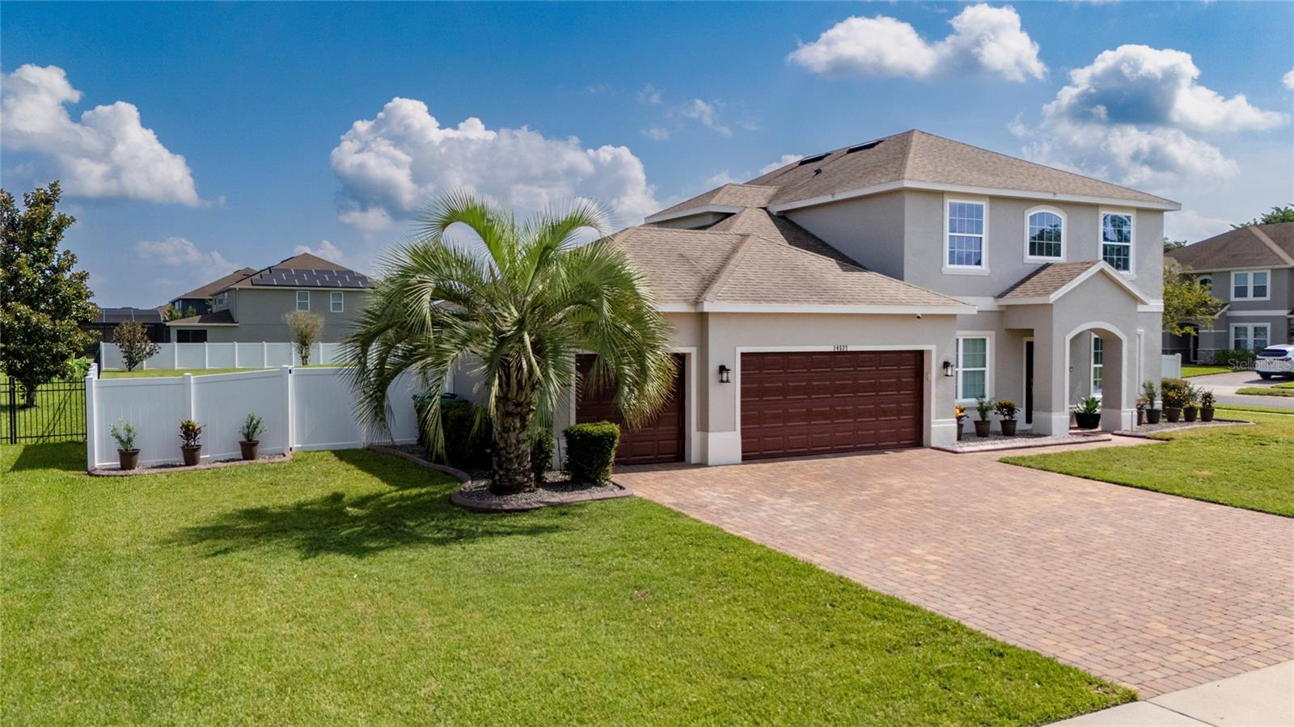
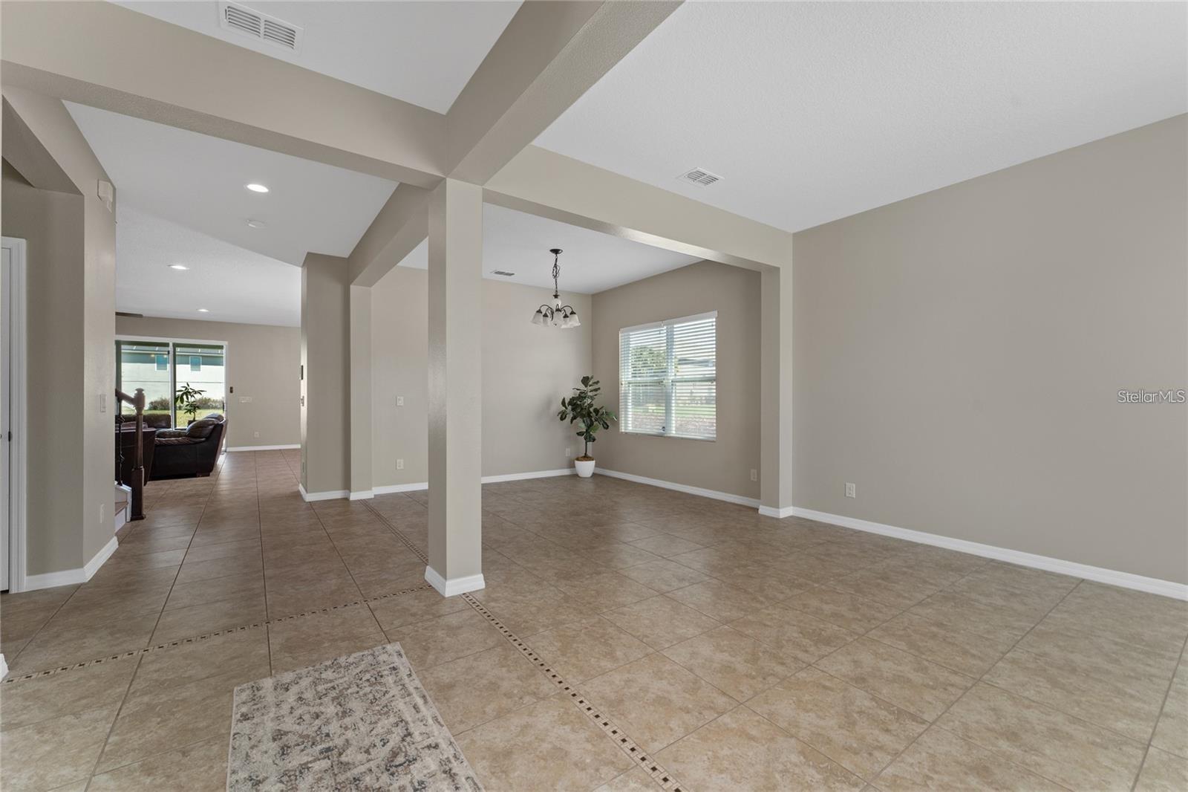
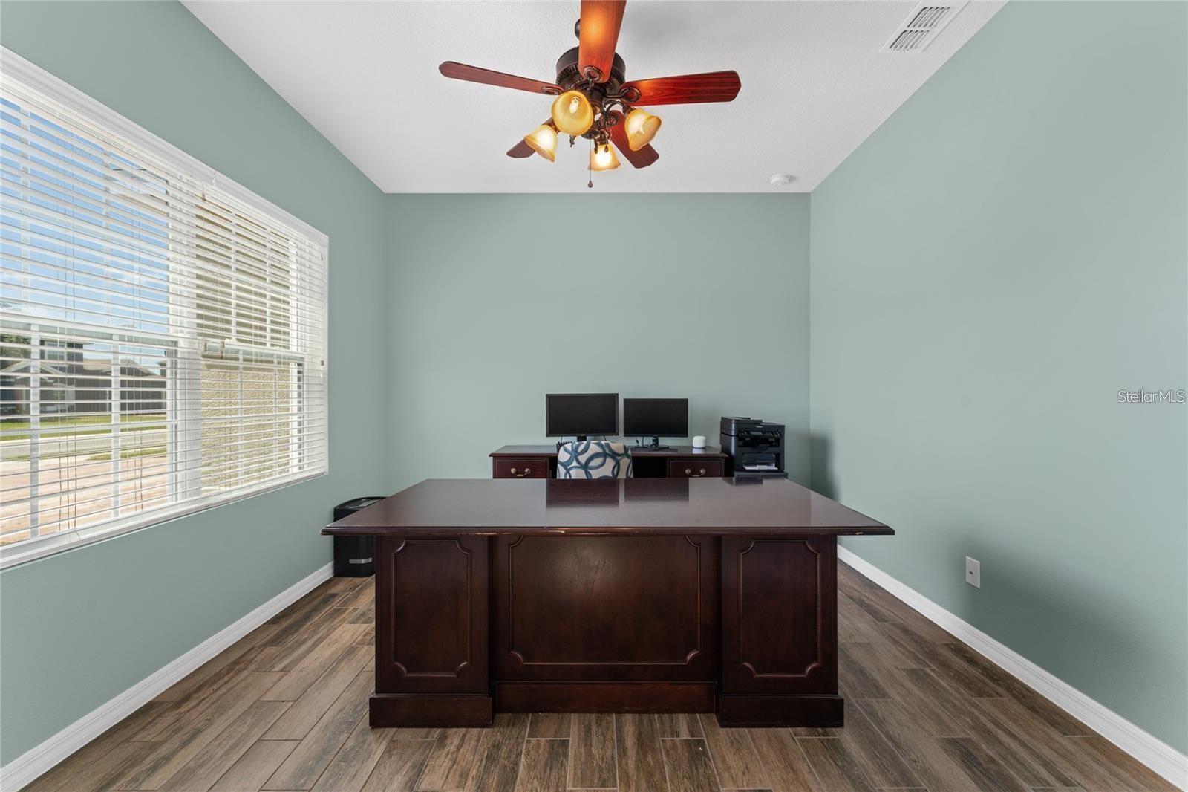
BRING ALL OFFERS! Exceptional luxury and massive lot value in a high-demand corridor. This turn-key 5 BR / 4 BA estate offers 3,300 SQ FT Living (4,428 SQ FT Total), sitting on a 0.56-acre corner lot surrounded by brand-new $1M+ estates. 3 car garage and fully fenced! THE HOME: Soaring 12ft ceilings across the main level, tons of natural light and windows, formal dining area, breakfast nook, wide 6-car driveway, and a garage equipped with a Tesla/EV electric charger. Layout features Dual Primary Suites (1st & 2nd floor), a downstairs 5th bedroom/office, and an upstairs bonus loft. Generously sized bedrooms and tons of walk-in closets! 2026 UPGRADES & YARD: Fresh exterior paint (2026), new full privacy fence (2026), and new landscaping framed with custom concrete curbing (2026). Yard is pool-ready with the septic tank pre-relocated by original owners. Meticulously maintained AC. LOCATION: ~5 mins to Publix and minutes to Waterford Lakes Town Center (Target, movie theater, dining). Minutes from new Trader Joe’s, Total Wine, Starbucks, 7 Brews, Chick-fil-A, and FL-408/417. Schedule your tour today!

Save
Ask
Tour
Hide
Share
Listing Snapshot
Price 
$850,000
Days On Site 
0 Days
Bedrooms 
5
Inside Area (SqFt) 
3,300 sqft
Total Baths 
4
Full Baths 
3
Partial Baths 
1
Lot Size 
0.56 Acres
Year Built 
2013
MLS® Number 
O6427335
Status 
Active
Property Tax 
$728.17
HOA/Condo/Coop Fees 
$133.33 monthly
Sq Ft Source 
Appraiser
Friends & Family
Recent Activity
3 hours agoListing updated with changes from the MLS®
7 hours agoListing first seen on site
General Features
Acres 
0.56
Attached Garage 
Yes
Direction Faces 
South
Foundation 
Slab
Garage 
Yes
Garage Spaces 
3
Levels 
Two
Parking 
DrivewayElectric Vehicle Charging Station(s)Garage Door OpenerAttached
Pets 
Cats OKDogs OKYes
Property Sub Type 
Single Family Residence
Security 
Security System
Sewer 
Septic Tank
SqFt Total 
4428
Utilities 
Cable AvailableElectricity Connected
Water Source 
Public
Zoning 
R-CE-C
Interior Features
Appliances 
Convection OvenCooktopDishwasherDisposalElectric Water HeaterMicrowaveRefrigerator
Cooling 
Central Air
Flooring 
LaminateTile
Furnished 
Unfurnished
Heating 
Central
Interior 
Eat-in KitchenHigh CeilingsOpen FloorplanSmart HomeWalk-In Closet(s)
Laundry Features 
InsideLaundry Room
Window Features 
Window CoveringsBlindsDouble Pane WindowsWindow Treatments
Family Room 
Level - First
Kitchen 
Level - First
Living Room 
Level - First
Master Bedroom 
Level - Second
Save
Ask
Tour
Hide
Share
Exterior Features
Construction Details 
ConcreteStucco
Exterior 
LightingPrivate Yard
Fencing 
FencedVinyl
Lot Features 
Corner LotLandscapedLevel
Patio And Porch 
CoveredRear Porch
Roof 
Shingle
View 
PondWater
Waterview 
PondWater
Windows/Doors 
Window CoveringsBlindsDouble Pane WindowsWindow Treatments
Community Features
Association Amenities 
ClubhousePlaygroundPool
Association Dues 
400
Community Features 
Street Lights
Financing Terms Available 
AssumableCashConventionalFHALease OptionLease PurchaseUSDA LoanVA Loan
HOA Fee Frequency 
Quarterly
MLS Area 
32820 - Orlando/Bithlo
Roads 
Asphalt
Township 
22
Schools
School District
Unknown
Elementary School
Columbia Elem
Middle School
Corner Lake Middle
High School
East River High
Listing courtesy of AMERICAN REALTY EXPERTS (407) 528-5116


Listing information is provided by Participants of the Stellar MLS. IDX information is provided exclusively for personal, non-commercial use, and may not be used for any purpose other than to identify prospective properties consumers may be interested in purchasing. Information is deemed reliable but not guaranteed. Properties displayed may be listed or sold by various participants in the MLS Copyright 2026, Stellar MLS.
Last checked: 2026-07-23 04:08 PM EDT

Neighborhood & Commute
Source: Walkscore
Save
Ask
Tour
Hide
Share