Save
Ask
Tour
Hide
Share
$799,900
New Listing

5204 BAKER AVENUE
ORLANDO, FL 32833

For Sale|Single Family Residence|Active
4
Beds
3
Total Baths
3
Full Baths
2,824
SqFt
$283
/SqFt
2026
Built
Subdivision:
CAPE ORLANDO ESTATES
County:
Orange
Call Now: (407) 620-6608
Is this the listing for you? We can help make it yours.
(407) 620-6608
5204 BAKER AVENUE5204 BAKER AVENUE5204 BAKER AVENUE5204 BAKER AVENUE
Save
Ask
Tour
Hide
Share

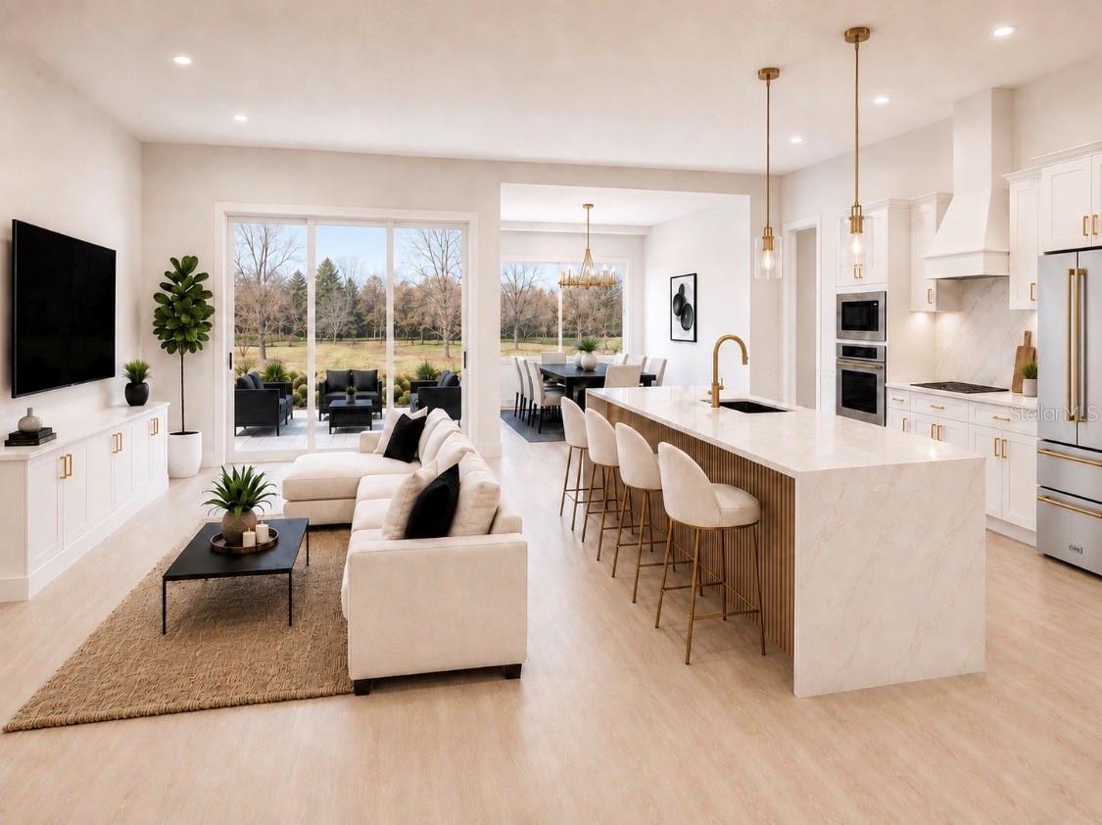
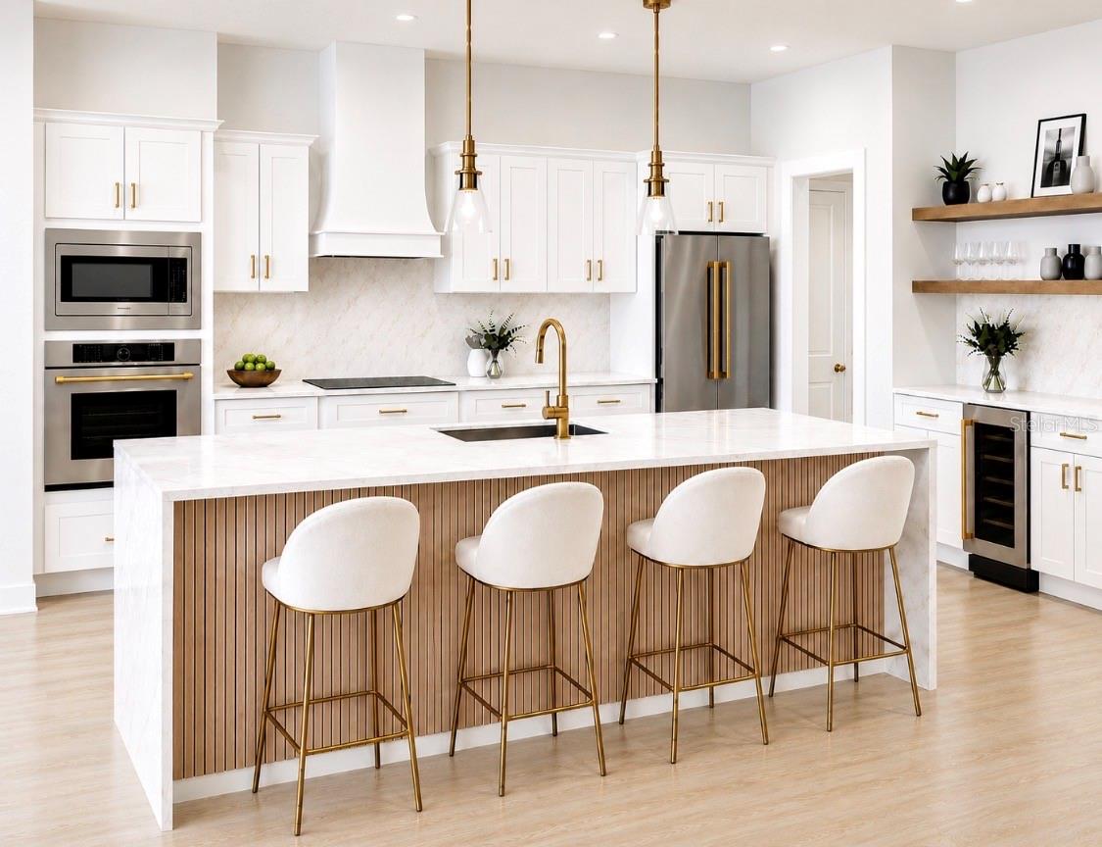
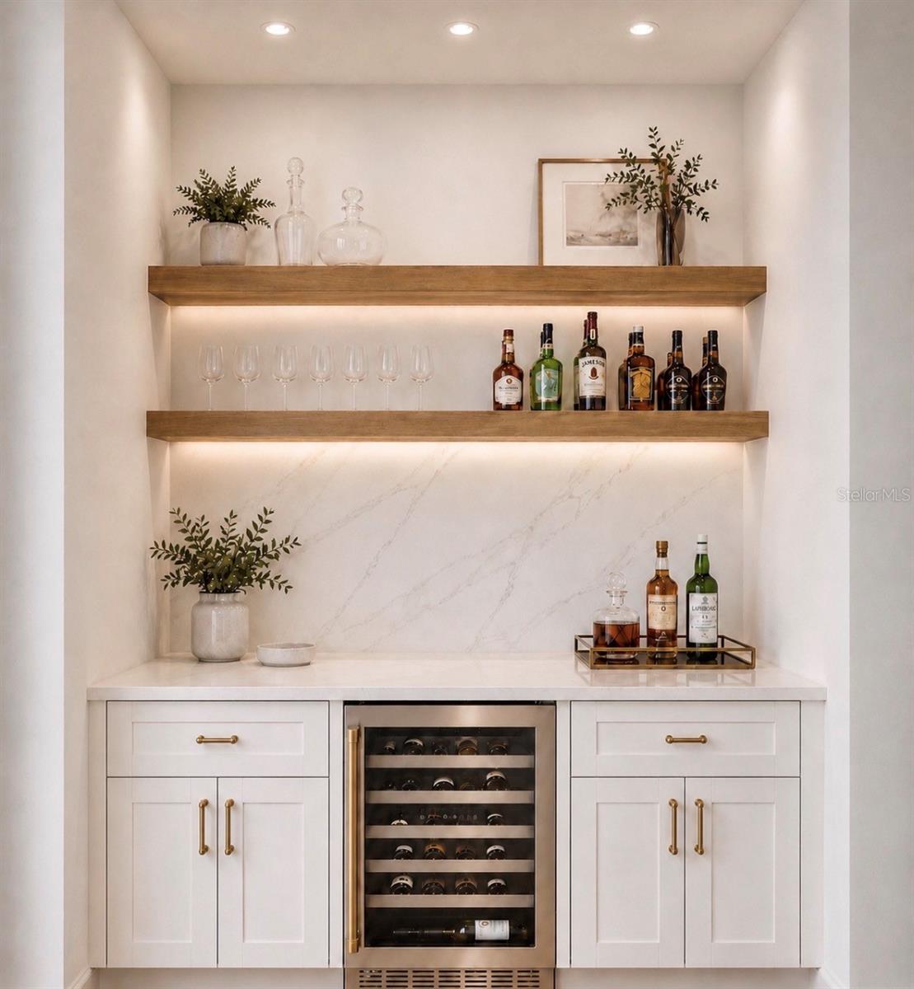
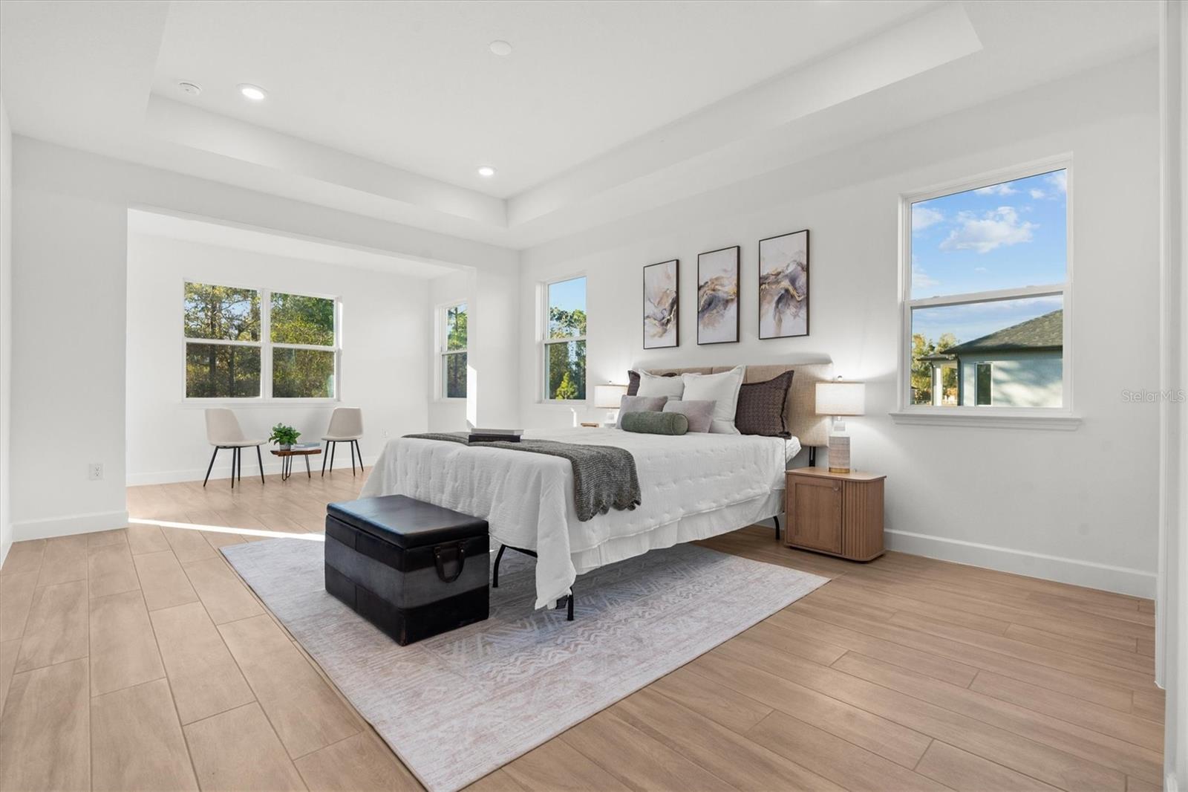
Under Construction. Luxury New Construction on a 1.03 acre, corner lot in the highly desirable Wedgefield community. This thoughtfully designed home features 4 bedrooms, 3 bathrooms, a dedicated office, and an oversized 4-car garage. Interior highlights include 11’4” ceilings, wood-look tile flooring throughout, and an open-concept layout ideal for entertaining. The chef’s kitchen showcases Calacatta Oro quartz countertops with full-height backsplash, 42” soft-close cabinetry, premium ZLINE appliances, and a spacious walk-in scullery with built-in storage. A custom wine bar and 3-panel sliding glass doors enhance indoor-outdoor living. The owner’s suite offers a sitting area, custom walk-in closet system, and a spa-style ensuite with high-end finishes. Exterior features include a paver driveway, full irrigation system, a water filtration system, and room for a pool. With no HOA, and conveniently located near Lake Nona, Orlando International Airport, major highways, Space Coast beaches, and area attractions, this property combines estate-style living with everyday accessibility.

Save
Ask
Tour
Hide
Share
Listing Snapshot
Price 
$799,900
Days On Site 
0 Days
Bedrooms 
4
Inside Area (SqFt) 
2,824 sqft
Total Baths 
3
Full Baths 
3
Partial Baths 
N/A
Lot Size 
1.03 Acres
Year Built 
2026
MLS® Number 
O6427859
Status 
Active
Property Tax 
$1,055
HOA/Condo/Coop Fees 
N/A
Sq Ft Source 
Builder
Friends & Family
Recent Activity
4 hours agoListing updated with changes from the MLS®
5 hours agoListing first seen on site
General Features
Acres 
1.03
Attached Garage 
Yes
Direction Faces 
East
Foundation 
Slab
Garage 
Yes
Garage Spaces 
4
Levels 
One
Parking 
Attached
Pets 
Yes
Property Condition 
Under ConstructionNew Construction
Property Sub Type 
Single Family Residence
Security 
Smoke Detector(s)
Sewer 
Septic Tank
SqFt Total 
3991
Utilities 
Electricity ConnectedWater Connected
Water Source 
PrivateWell
Zoning 
A-2
Interior Features
Appliances 
CooktopDishwasherDisposalElectric Water HeaterMicrowaveRange HoodRefrigeratorWine Refrigerator
Cooling 
Central Air
Flooring 
Tile
Furnished 
Unfurnished
Heating 
Central
Interior 
Eat-in KitchenHigh CeilingsOpen Floorplan
Laundry Features 
Laundry Room
Bedroom 3 
Dimensions - 14.8x12Level - First
Bedroom 4 
Dimensions - 12.11x11.1Level - First
Kitchen 
Dimensions - 11x27.6Level - First
Living Room 
Dimensions - 21.5x22.4Level - First
Master Bedroom 
Dimensions - 14.4x25.8Level - First
Primary Bedroom 2 
Dimensions - 14.2x20.6Level - First
Save
Ask
Tour
Hide
Share
Exterior Features
Construction Details 
BlockStucco
Exterior 
Private YardRain Gutters
Lot Features 
Corner Lot
Roof 
Shingle
View 
Trees/Woods
Waterview 
Trees/Woods
Community Features
MLS Area 
32833 - Orlando/Wedgefield/Rocket City/Cape Orlando
Roads 
Asphalt
Township 
23
Schools
School District
Unknown
Elementary School
Wedgefield
Middle School
Wedgefield
High School
East River High
Listing courtesy of EXP REALTY LLC (407) 616-1444


Listing information is provided by Participants of the Stellar MLS. IDX information is provided exclusively for personal, non-commercial use, and may not be used for any purpose other than to identify prospective properties consumers may be interested in purchasing. Information is deemed reliable but not guaranteed. Properties displayed may be listed or sold by various participants in the MLS Copyright 2026, Stellar MLS.
Last checked: 2026-07-25 04:18 PM EDT

Neighborhood & Commute
Source: Walkscore
Save
Ask
Tour
Hide
Share