Save
Ask
Tour
Hide
Share
$529,900
New Listing

14412 PINECONE ROAD
ORLANDO, FL 32832

Single Family Residence|Coming Soon
4
Beds
2
Total Baths
2
Full Baths
2,094
SqFt
$253
/SqFt
2005
Built
Subdivision:
ISLE OF PINES FOURTH ADD
County:
Orange
Call Now: (407) 620-6608
Is this the listing for you? We can help make it yours.
(407) 620-6608
14412 PINECONE ROAD14412 PINECONE ROAD14412 PINECONE ROAD14412 PINECONE ROAD
Save
Ask
Tour
Hide
Share

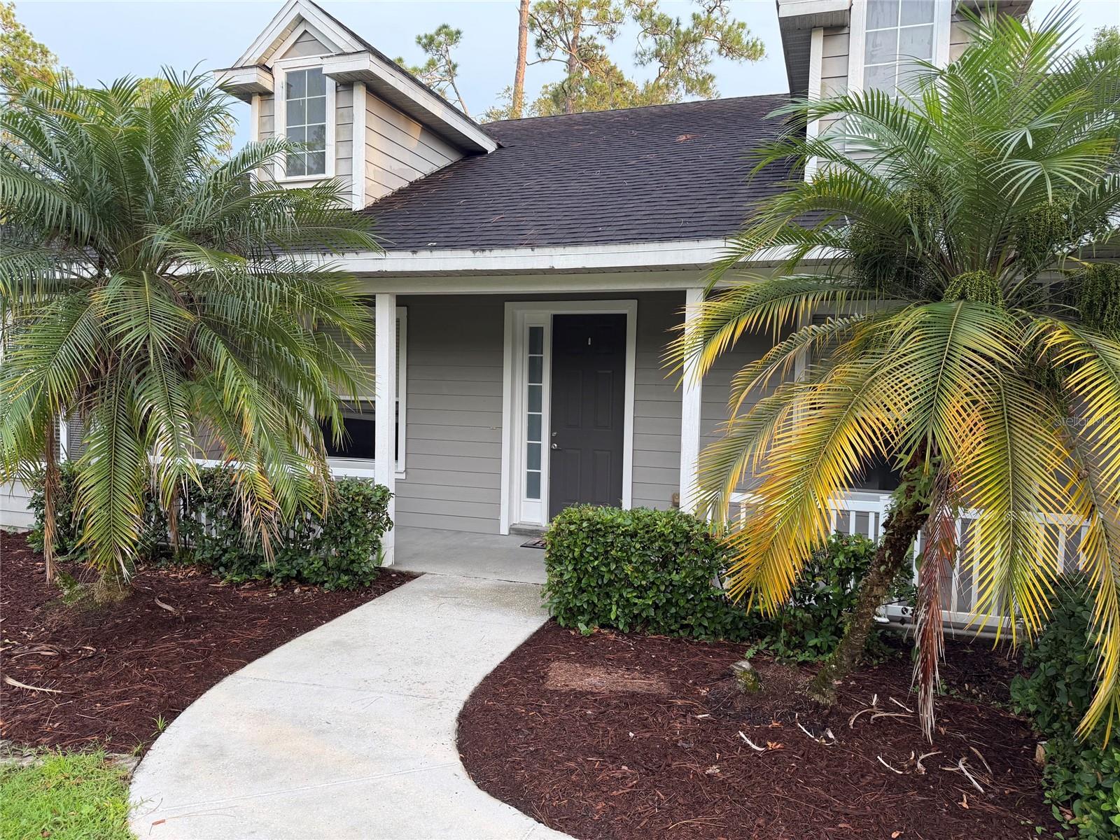
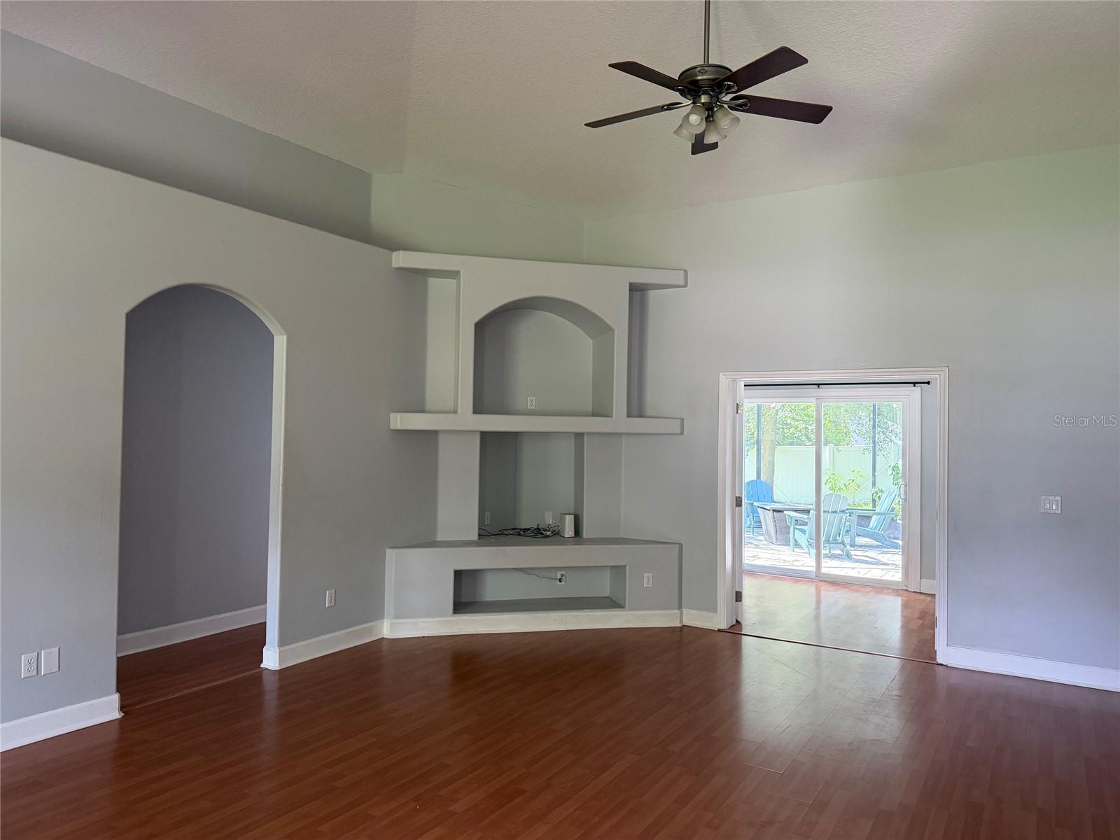
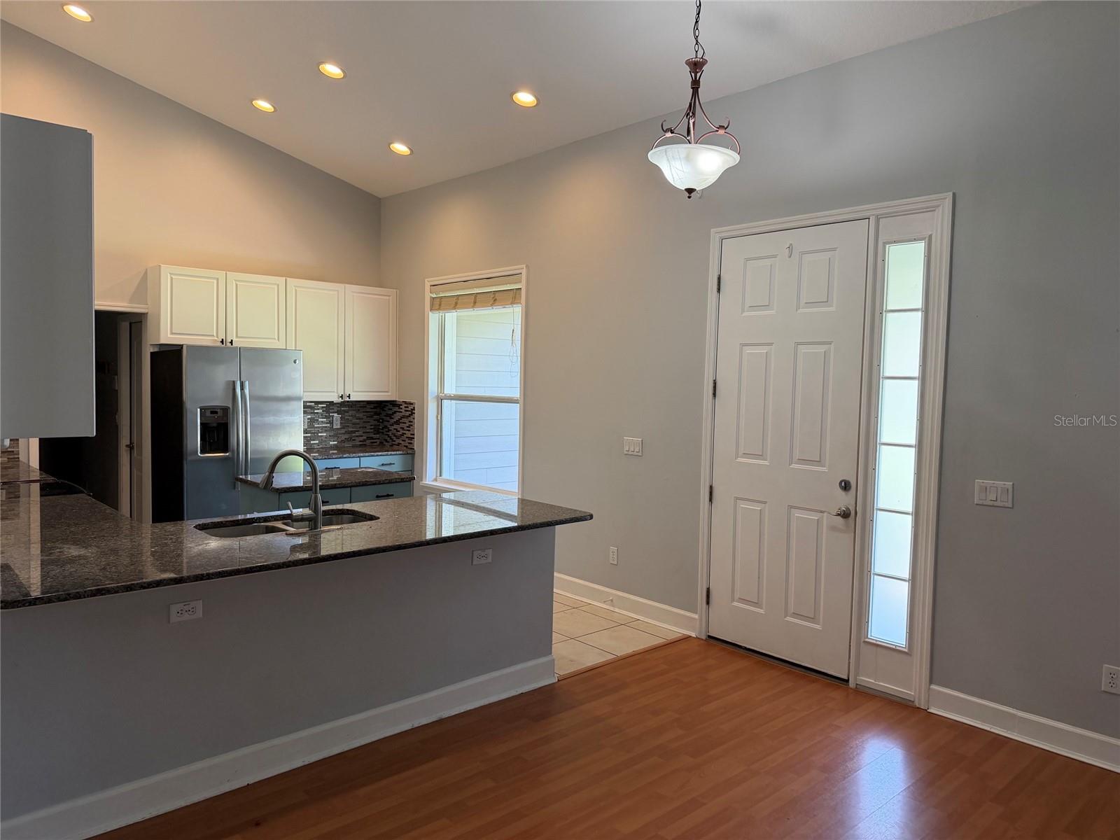
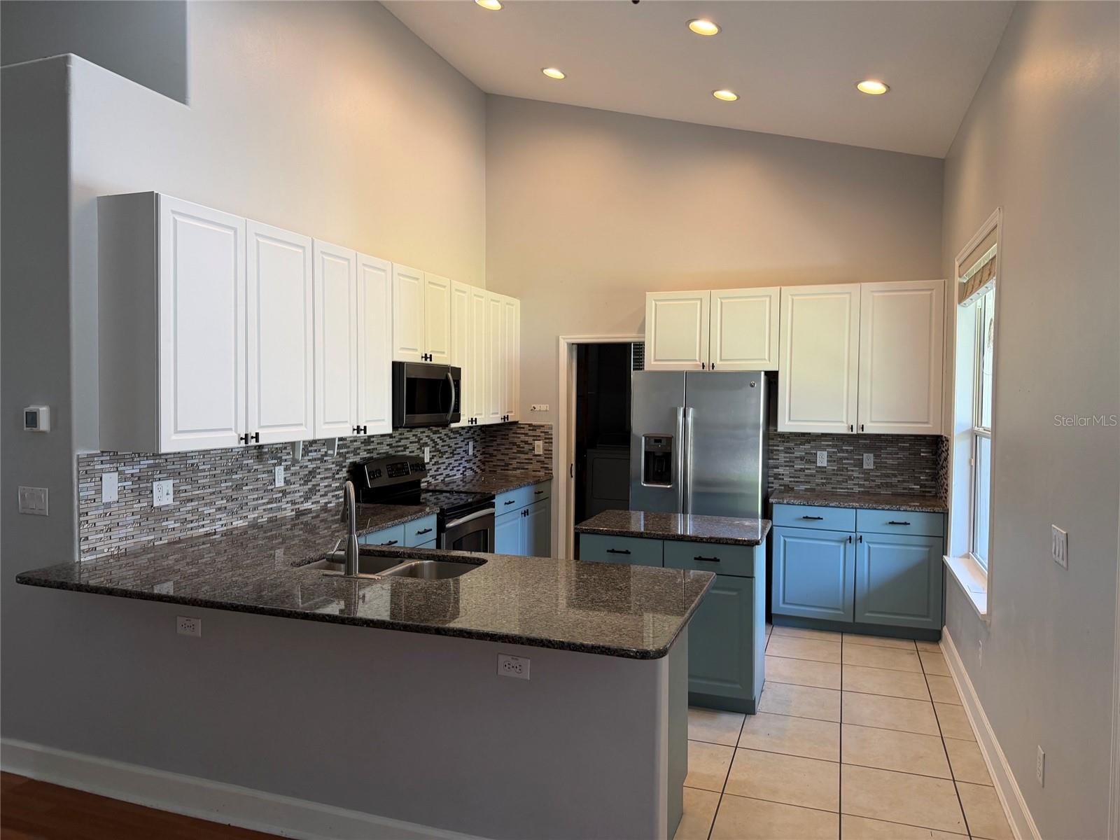
Coming Soon... Lovely Bungalow Style Home located on a 1/3 of an ACRE lot with NO HOA! This Isle of Pines home has 4-bedrooms and 2-full bathrooms. It is concrete block construction and surrounded by lush landscaping and mature trees on a Large Lot featuring an oversized back yard with Large Screened Patio and above ground POOL. This Home is perfect for those looking for that extra space to enjoy family activities. Inside this one-story home you'll find vaulted ceilings, an open kitchen area with stainless steel appliances, and a split-bedroom layout with enclosed den in the back. The Primary suite features a coffered tray ceiling. The Primary en-suite bath has dual sinks with soaking tub and separate shower enclosure and Large Walk-in Closet. The two-car side entry garage and generous driveway is great for storage. AC unit was replaced in 2019! Skip the hustle and bustle of Narcoossee traffic and immerse yourself in the Isle of Pines peaceful setting. There is No HOA required, however there is an Option to join the Isle of Pines Community Accociation and Enjoy Lake Mary Jane. Enjoy all privacy and space you want while still having a modern home.

Save
Ask
Tour
Hide
Share
Listing Snapshot
Price 
$529,900
Days On Site 
0 Days
Bedrooms 
4
Inside Area (SqFt) 
2,094 sqft
Total Baths 
2
Full Baths 
2
Partial Baths 
N/A
Lot Size 
0.33 Acres
Year Built 
2005
MLS® Number 
O6428116
Status 
Coming Soon
Property Tax 
$400
HOA/Condo/Coop Fees 
N/A
Sq Ft Source 
Owner
Friends & Family
Recent Activity
7 hours agoListing updated with changes from the MLS®
17 hours agoListing first seen on site
General Features
Acres 
0.33
Attached Garage 
Yes
Direction Faces 
North
Foundation 
Slab
Garage 
Yes
Garage Spaces 
2
Levels 
One
Number Of Stories 
1
Parking 
Garage Door OpenerGarage Faces SideAttached
Pets 
Cats OKDogs OK
Property Sub Type 
Single Family Residence
Sewer 
Septic Tank
SqFt Total 
2774
Utilities 
Cable AvailableCable ConnectedElectricity ConnectedWater Connected
Water Source 
Public
Zoning 
R-1A
Interior Features
Appliances 
DishwasherDryerElectric Water HeaterMicrowaveRangeRefrigeratorWasher
Cooling 
Central Air
Flooring 
CarpetCeramic TileLaminate
Furnished 
Unfurnished
Heating 
Electric
Interior 
High CeilingsOpen FloorplanStone Counters
Laundry Features 
Laundry Room
Bathroom 2 
Dimensions - 8x9Level - First
Bedroom 2 
Dimensions - 13x12Level - First
Bedroom 3 
Dimensions - 11x12Level - First
Bedroom 4 
Dimensions - 12x11Level - First
Dining Room 
Dimensions - 17x14Level - First
Family Room 
Dimensions - 17x17Level - First
Kitchen 
Dimensions - 13x9Level - First
Master Bathroom 
Level - FirstFeatures - Double Vanity
Master Bedroom 
Dimensions - 16x15Level - First
Save
Ask
Tour
Hide
Share
Exterior Features
Construction Details 
Block
Exterior 
Private Yard
Fencing 
Wood
Pool Features 
Above GroundVinylPrivate
Private Pool 
Yes
Roof 
Built-UpShingle
Community Features
Financing Terms Available 
CashConventionalFHAVA Loan
MLS Area 
32832 - Orlando/Moss Park/Lake Mary Jane
Roads 
Asphalt
Township 
24
Schools
School District
Unknown
Elementary School
Moss Park Elementary
Middle School
Innovation Middle School
High School
Lake Nona High
Listing courtesy of SUMMERPARK HOMES REALTY LLC (407) 579-9356


Listing information is provided by Participants of the Stellar MLS. IDX information is provided exclusively for personal, non-commercial use, and may not be used for any purpose other than to identify prospective properties consumers may be interested in purchasing. Information is deemed reliable but not guaranteed. Properties displayed may be listed or sold by various participants in the MLS Copyright 2026, Stellar MLS.
Last checked: 2026-07-27 03:28 PM EDT

Neighborhood & Commute
Source: Walkscore
Save
Ask
Tour
Hide
Share