Save
Ask
Tour
Hide
Share
$295,000
New Listing

3832 BRANDY STREET
ORLANDO, FL 32812

Single Family Residence|Coming Soon
2
Beds
2
Total Baths
2
Full Baths
1,226
SqFt
$241
/SqFt
1990
Built
Subdivision:
WEDGEWOOD GROVES
County:
Orange
Call Now: (407) 620-6608
Is this the listing for you? We can help make it yours.
(407) 620-6608
3832 BRANDY STREET3832 BRANDY STREET3832 BRANDY STREET3832 BRANDY STREET
Save
Ask
Tour
Hide
Share

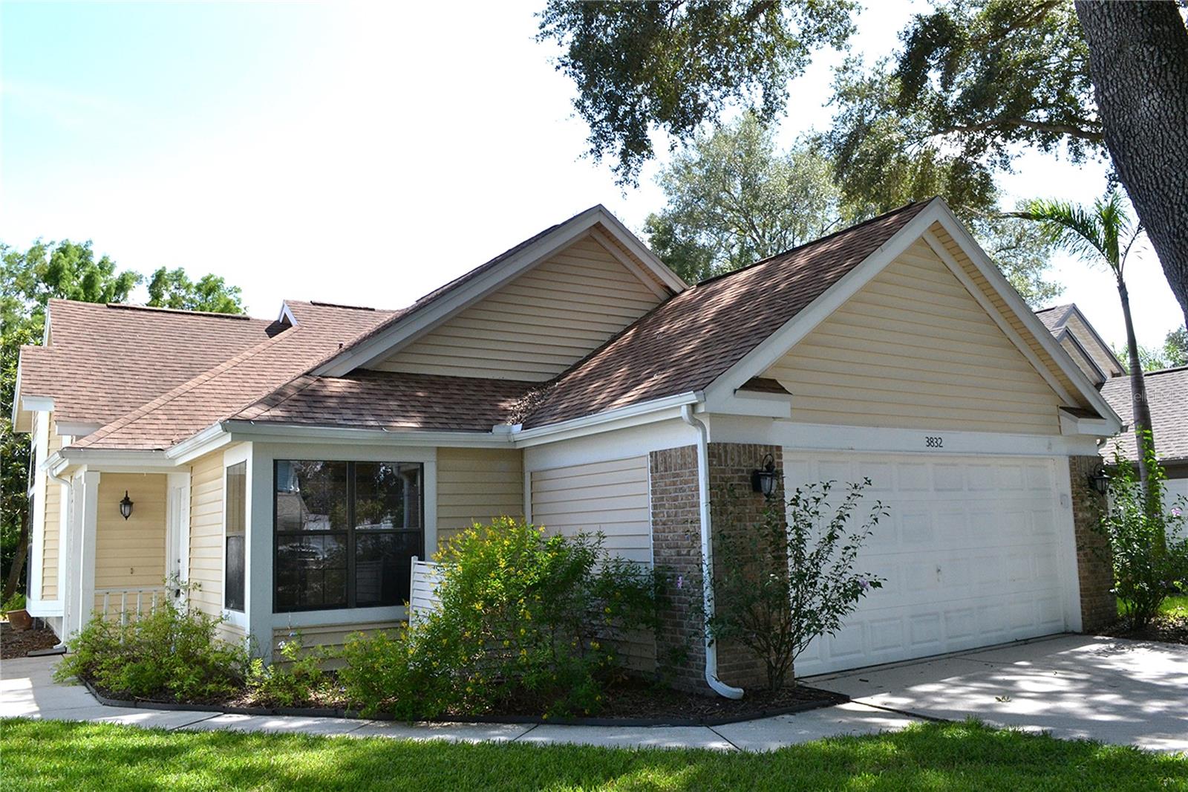
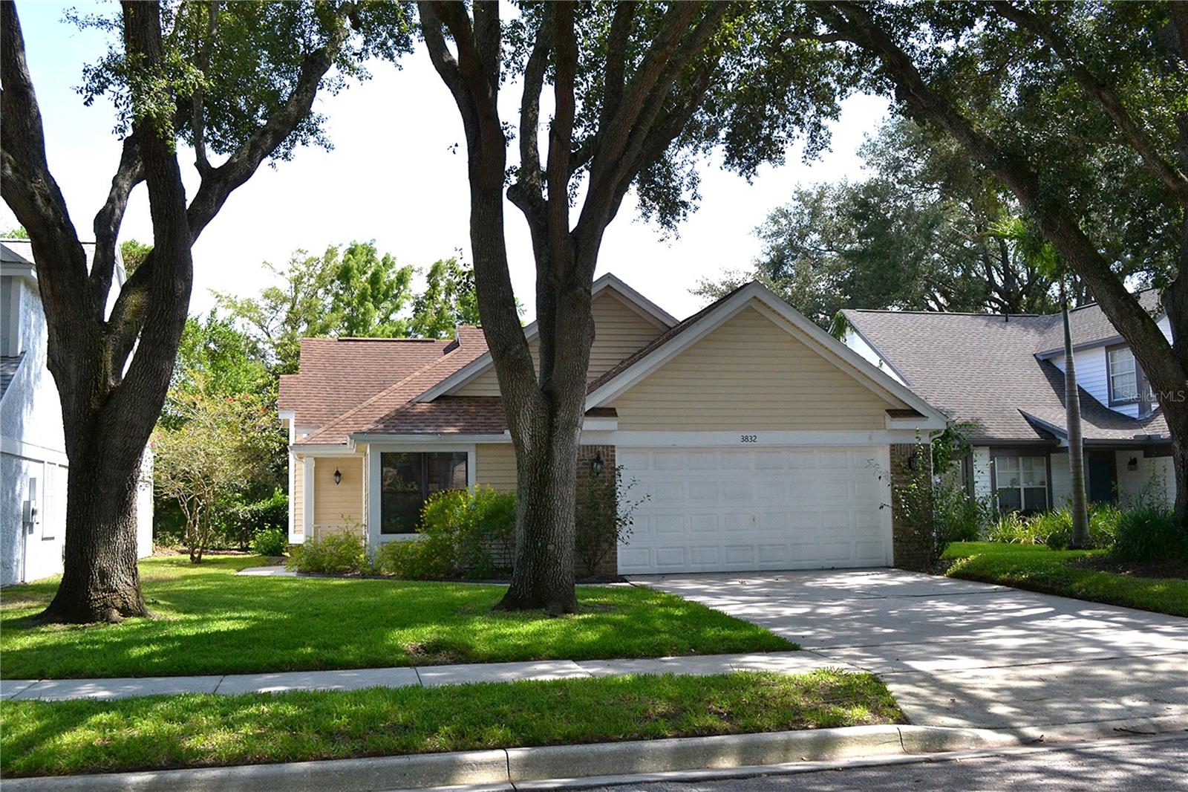
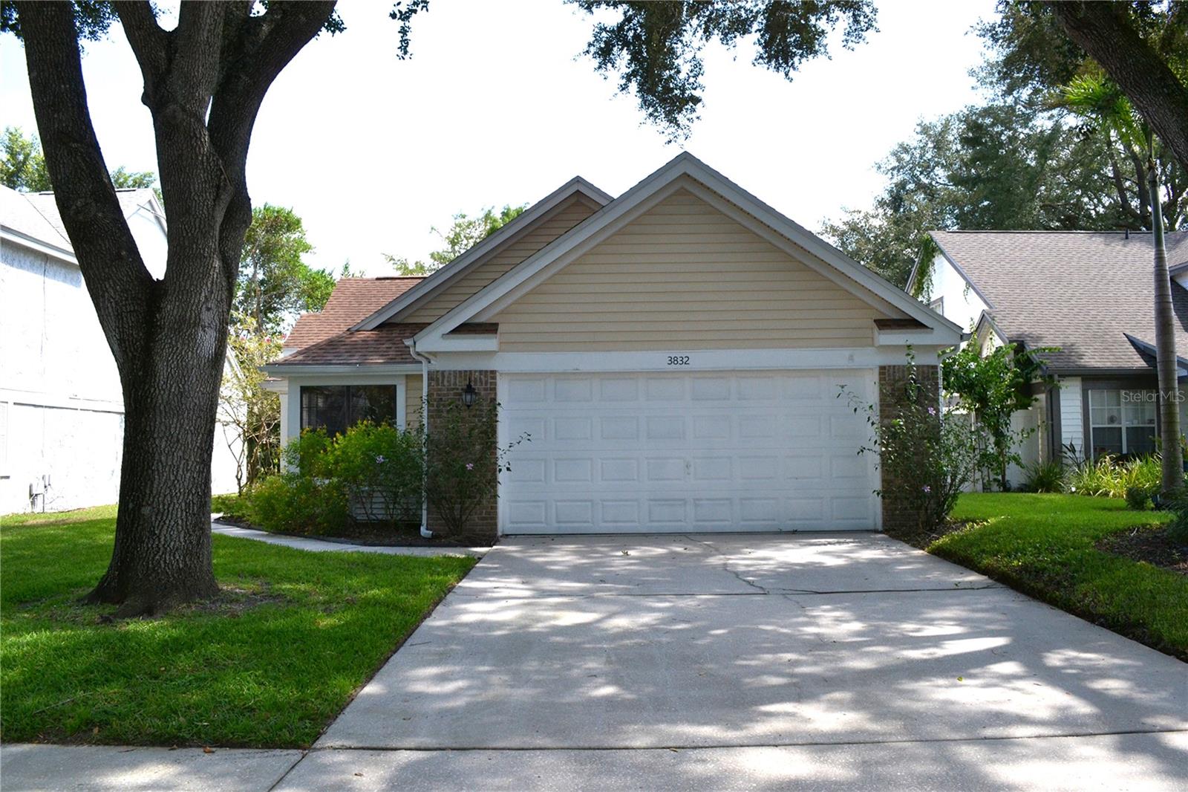
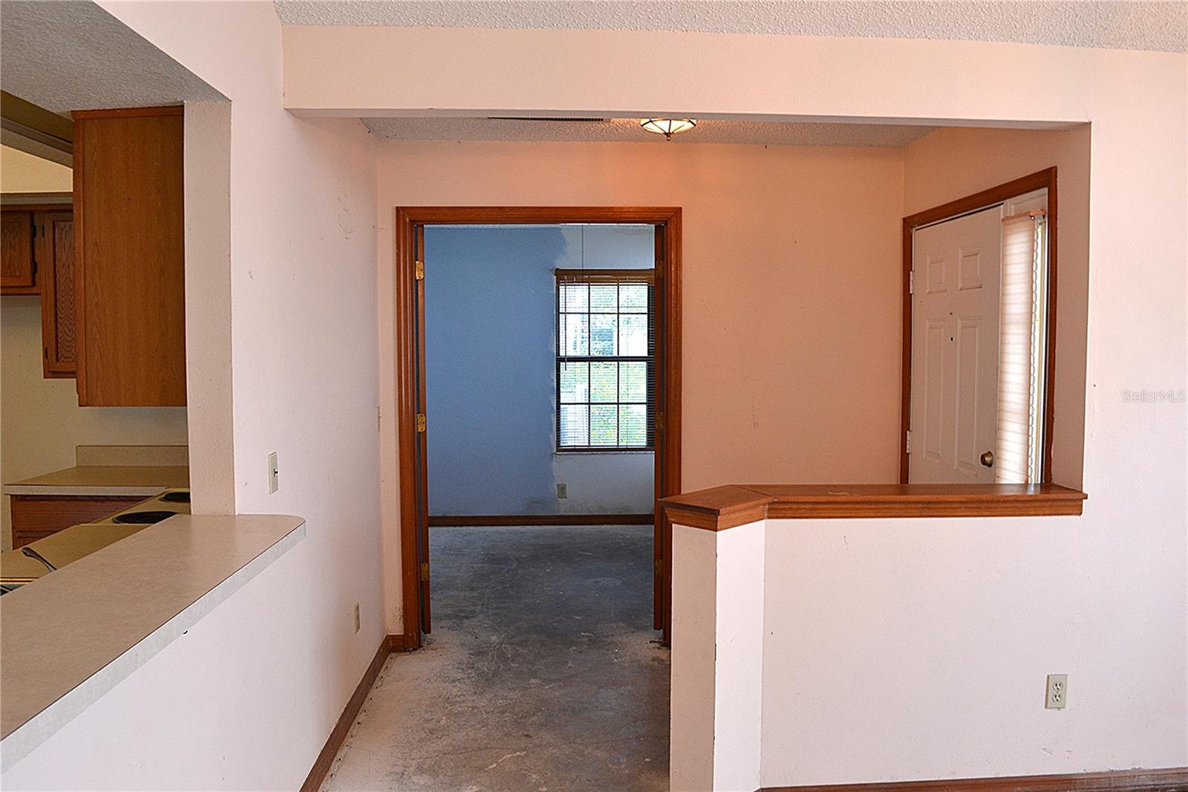
ATTENTION - IMPECIBLE INVESTMENT OPPORTUNITY OR BUILD EQUITY BY MAKING IT YOUR OWN!!! Welcome to this very unique home in the Conway and Boone School Districts! Just minutes from SODO, Hourglass District, Downtown, and local shopping. This 2-bedroom, 2-bath home offers a unique, spacious floor plan perfect for a entertaining, relaxing, and everyday living — all with the benefit of a water view! Step inside to some soaring high ceilings in the Family Room / Dining Room, large kitchen area, and a flexible layout designed for fun and comfort. The home features a den/office that can be utilized as a 3rd bedroom and large great room with valuted ceilings, wood-burning fireplace and an abundance of natural lighting. At the heart of the home, the oversized kitchen becomes a natural gathering space, featuring a range/oven, breakfast bar, and dishwasher. A separate dining area makes entertaining easy and elegant. All carpeting has been removed throughout to accomdate the needs or watnts of an investor / buyer. The generously sized backyard on the water has rear and right side fencing and offers endless possibilities — from backyard BBQs to just relaxing with a cup of morining coffee while enjoying the quietness and view of the water. Additionally, the large garage allows room to park your car, boat, or extra storage. If you’re tired of the everyday cookie-cutter home and want something truly memorable, this is the one you’ll remember! This residence "will not last" whether it's to invest, or make a dream home for you and your family. Don't miss out on the opportunity. Call us now for a private showing.

Save
Ask
Tour
Hide
Share
Listing Snapshot
Price 
$295,000
Days On Site 
0 Days
Bedrooms 
2
Inside Area (SqFt) 
1,226 sqft
Total Baths 
2
Full Baths 
2
Partial Baths 
N/A
Lot Size 
0.13 Acres
Year Built 
1990
MLS® Number 
O6428214
Status 
Coming Soon
Property Tax 
$5,930.29
HOA/Condo/Coop Fees 
$292 Semi-Annually
Sq Ft Source 
Public Records
Friends & Family
Recent Activity
9 hours agoListing updated with changes from the MLS®
13 hours agoListing first seen on site
General Features
Acres 
0.13
Attached Garage 
Yes
Direction Faces 
North
Foundation 
Slab
Garage 
Yes
Garage Spaces 
2
Levels 
One
Number Of Stories 
1
Parking 
DrivewayGarage Door OpenerOn StreetAttached
Pets 
Yes
Property Sub Type 
Single Family Residence
Sewer 
Public Sewer
SqFt Total 
1687
Style 
BungalowTraditional
Utilities 
Cable AvailableCable ConnectedElectricity ConnectedSewer ConnectedWater Connected
Water Source 
Private
Zoning 
R-1/AN
Interior Features
Appliances 
DishwasherDisposalElectric Water HeaterRange
Cooling 
Central Air
Fireplace 
Yes
Fireplace Features 
Family RoomStoneWood Burning
Flooring 
ConcreteVinyl
Furnished 
Unfurnished
Heating 
Central
Interior 
Cathedral Ceiling(s)High CeilingsOpen FloorplanVaulted Ceiling(s)Walk-In Closet(s)
Laundry Features 
Electric Dryer HookupInsideLaundry RoomWasher Hookup
Window Features 
Skylight(s)Aluminum FramesBlinds
Bathroom 2 
Dimensions - 6.5x7Level - First
Bedroom 2 
Dimensions - 10.5x12Level - FirstFeatures - Ceiling Fan(s)
Den 
Dimensions - 9.5x10Level - First
Great Room 
Dimensions - 12x25Level - FirstFeatures - Bar
Kitchen 
Dimensions - 10.5x15.5Level - FirstFeatures - Breakfast Bar
Master Bathroom 
Dimensions - 8x11Level - First
Master Bedroom 
Dimensions - 11x13Level - FirstFeatures - Ceiling Fan(s)
Save
Ask
Tour
Hide
Share
Exterior Features
Construction Details 
BrickVinyl SidingFrame
Lot Features 
LandscapedPavedWaterfront
Patio And Porch 
CoveredFront PorchPatio
Roof 
Shingle
View 
PondWater
Waterfront 
Yes
Waterfront Features 
Pond
Waterview 
PondWater
Windows/Doors 
Skylight(s)Aluminum FramesBlinds
Community Features
Association Dues 
292
Financing Terms Available 
CashConventional
HOA Fee Frequency 
Semi-Annually
MLS Area 
32812 - Orlando/Conway / Belle Isle
Roads 
AsphaltPaved
Township 
23
Schools
School District
Unknown
Elementary School
Conway Elem
Middle School
Conway Middle
High School
Boone High
Listing courtesy of PRISTINE FLORIDA PROPERTIES LLC (407) 923-9417


Listing information is provided by Participants of the Stellar MLS. IDX information is provided exclusively for personal, non-commercial use, and may not be used for any purpose other than to identify prospective properties consumers may be interested in purchasing. Information is deemed reliable but not guaranteed. Properties displayed may be listed or sold by various participants in the MLS Copyright 2026, Stellar MLS.
Last checked: 2026-07-27 03:28 PM EDT

Neighborhood & Commute
Source: Walkscore
Save
Ask
Tour
Hide
Share